
3406 Halifax Drive, Arlington, TX 76013
Local realty services provided by:ERA Courtyard Real Estate
Listed by: amir girgis
Office: worth clark realty
MLS#:21359626
Source:GDAR
Price summary
- Price:$289,900
- Price per sq. ft.:$170.93
About this home
Welcome to 3406 Halifax Dr — a charming 3-bedroom, 2-bathroom home nestled in an established West Arlington neighborhood! This inviting single-story property offers 1,696 square feet of comfortable living space, an open-concept layout, and plenty of character throughout.
Step inside to find brand-new carpet, spacious living areas, and a warm floor plan highlighted by a unique see-through fireplace. The kitchen offers ample functionality, while the generously sized primary bedroom provides a comfortable retreat. Outside, mature trees and a spacious 8,520 SF lot create a peaceful setting with plenty of room to enjoy.
Conveniently located near major highways, shopping, dining, schools, and everyday amenities, this home offers both comfort and convenience in a well-established Arlington location.
Contact an agent
Home facts
- Year built:1965
- Subdivision & Development:Woodland West Add
- Listing ID #:21359626
- Added:37 day(s) ago
- Updated:September 23, 2026 at 11:56 AM
Rooms and interior
- Bedrooms:3
- Total bathrooms:2
- Full bathrooms:2
- Flooring:Carpet, Ceramic Tile, Laminate
- Kitchen Description:Dishwasher, Disposal, Gas Cooktop
- Living area:1,696 sq. ft.
Heating and cooling
- Cooling:Ceiling Fans, Central Air, Electric
- Heating:Central, Fireplaces, Natural Gas
- Central air:Yes
Structure and exterior
- Roof:Composition
- Year built:1965
- Building area:1,696 sq. ft.
- Lot area:0.2 Acres
- Lot Features:Few Trees, Interior Lot, Subdivision
- Architectural Style:Traditional
- Construction Materials:Brick, Stone
- Foundation Description:Slab
- Levels:1 Story
Schools
- High school:Arlington
- Middle school:Bailey
- Elementary school:Duff
Finances and disclosures
- Price:$289,900
- Price per sq. ft.:$170.93
- Tax amount:$4,589
Features and amenities
- Appliances:Dishwasher, Disposal, Gas Cooktop, Gas Water Heater
- Amenities:Smoke Detectors, Window Coverings
Parking
- Garage:Yes
- Garage spaces:2
 Information provided, in part, by North Texas Real Estate Information Systems, Inc. Last Updated September 23, 2026 Listings with the NTREIS logo are listed by brokerages other than ERA Courtyard Real Estate.
New listings near 3406 Halifax Drive
- New
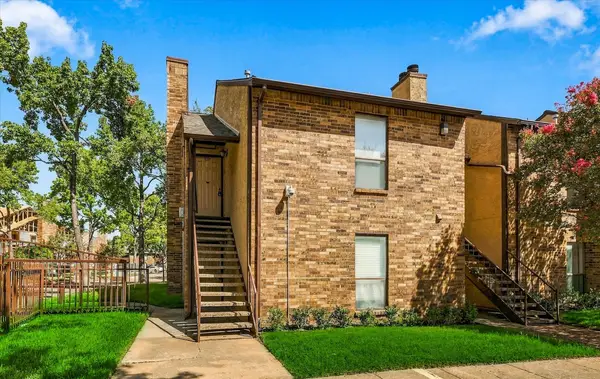 $130,000Active1 beds 1 baths792 sq. ft.
1901 Cloisters Drive #920, Arlington, TX 76011
MLS# 21392504Listed by: KELLER WILLIAMS REALTY-FM - Open Sat, 11am to 1pmNew
 $333,000Active2 beds 3 baths1,919 sq. ft.
529 Loch N Green Trail, Arlington, TX 76012
MLS# 21392558Listed by: NEXTHOME ON MAIN - New
 $438,999Active3 beds 2 baths1,780 sq. ft.
621 Truman Street, Arlington, TX 76011
MLS# 21393223Listed by: SIGNATURE REAL ESTATE GROUP - New
 $450,000Active4 beds 4 baths2,828 sq. ft.
2109 Van Hook Court, Arlington, TX 76013
MLS# 21382762Listed by: ARC REALTY DFW - New
 $277,500Active3 beds 2 baths1,584 sq. ft.
4807 Crestmont Court, Arlington, TX 76017
MLS# 21391702Listed by: EXP REALTY, LLC - New
 $274,900Active3 beds 2 baths1,501 sq. ft.
5533 Edendale Drive, Arlington, TX 76018
MLS# 21391964Listed by: JPAR - CENTRAL METRO - New
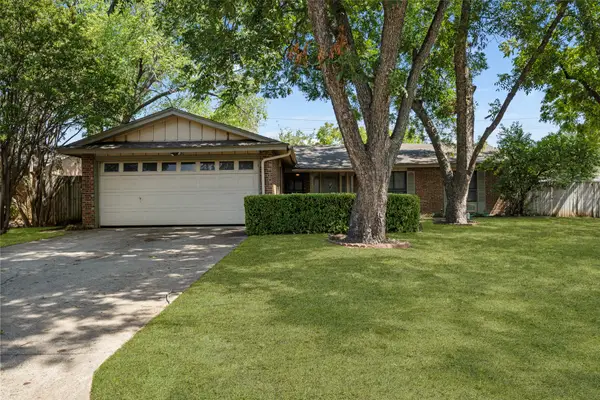 $300,000Active3 beds 2 baths1,404 sq. ft.
419 Buffalo Drive, Arlington, TX 76013
MLS# 21381155Listed by: PINNACLE GROUP REALTORS - New
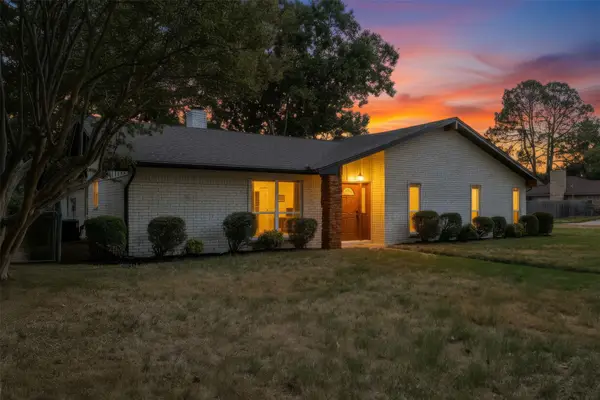 $389,900Active3 beds 2 baths1,921 sq. ft.
1909 Plymouth Court, Arlington, TX 76013
MLS# 21392382Listed by: GGG REALTY LLC - New
 $290,000Active3 beds 2 baths1,544 sq. ft.
5612 Greenwich Drive, Arlington, TX 76018
MLS# 21392245Listed by: WM REALTY TX LLC - New
 $340,000Active4 beds 3 baths2,131 sq. ft.
5729 Sage Bloom Drive, Arlington, TX 76017
MLS# 21384721Listed by: COMPASS RE TEXAS, LLC


Protect your home and budget from life's surprises with an Assurant Home Warranty, backed by a partner that supports you through every step of homeownership. Explore Plans.
© 2023 - 2026 ERA Franchise Systems LLC. All rights reserved. ERA Franchise Systems LLC fully supports the principles of the Fair Housing Act and the Equal Opportunity Act. ERA, ERA Real Estate powered, and their respective logos are registered service marks of ERA Franchise Systems LLC. Each office is independently owned and operated.