
5209 Manhassett Drive, Arlington, TX 76018
Local realty services provided by:ERA Myers & Myers Realty
5209 Manhassett Drive,Arlington, TX 76018
$295,000
- 3 Beds
- 2 Baths
- 1,615 sq. ft.
- Single family
- Active
Listed by: dedonda calloway
Office: united real estate
MLS#:21347598
Source:GDAR
Price summary
- Price:$295,000
- Price per sq. ft.:$182.66
About this home
Welcome to this charming 3-bedroom, 2-bath, 2-car garage home in the heart of South Arlington! Nestled in the established neighborhood of Paxton Village, with easy access to Hwy 360, The Parks Mall, Grand Prairie Premium Outlets, and the EPIC Central entertainment district, easy access to downtown FW and Dallas, this location can't be beat! Whether you're a first-time homebuyer or an investor looking for your next opportunity, this home is just waiting for your personal touch. This home has Freshly painted exterior, new gutters, new flooring, updated recessed lighting! High Ceilings! With good bones and a functional layout, it's the perfect space to make your own. Enjoy the backyard ideal for grilling, entertaining, or unwinding after a long day. This home is ready for its next chapter and its next owners. Don't miss this opportunity! Schedule your showing today and bring your imagination!
Contact an agent
Home facts
- Year built:1989
- Subdivision & Development:Paxton Village
- Listing ID #:21347598
- Added:1 day(s) ago
- Updated:August 01, 2026 at 12:43 PM
Rooms and interior
- Bedrooms:3
- Total bathrooms:2
- Full bathrooms:2
- Kitchen Description:Dishwasher, Disposal, Electric Oven, Electric Range
- Living area:1,615 sq. ft.
Heating and cooling
- Cooling:Ceiling Fans, Central Air, Electric
- Heating:Central, Fireplaces
- Central air:Yes
Structure and exterior
- Roof:Composition
- Year built:1989
- Building area:1,615 sq. ft.
- Lot area:0.12 Acres
- Levels:1 Story
Schools
- High school:Bowie
- Middle school:Barnett
- Elementary school:Bryant
Finances and disclosures
- Price:$295,000
- Price per sq. ft.:$182.66
- Tax amount:$5,138
Features and amenities
- Appliances:Dishwasher, Disposal, Electric Oven, Electric Range, Electric Water Heater
Parking
- Garage:Yes
- Garage spaces:2
- Carport spaces:2
 Information provided, in part, by North Texas Real Estate Information Systems, Inc. Last Updated August 1, 2026 Listings with the NTREIS logo are listed by brokerages other than ERA Myers & Myers Realty.
New listings near 5209 Manhassett Drive
- New
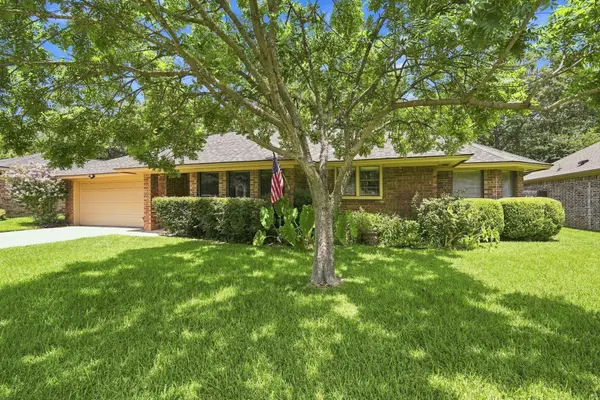 $449,000Active3 beds 2 baths2,273 sq. ft.
3509 Tomlinson Court, Arlington, TX 76017
MLS# 21347320Listed by: WALNUT CREEK REALTY, LLC - New
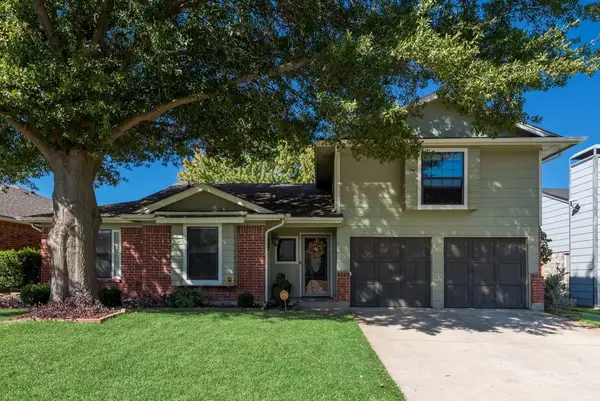 $375,000Active4 beds 3 baths2,185 sq. ft.
6708 Olivewood Drive, Arlington, TX 76001
MLS# 21341928Listed by: MAGNET REALTY - New
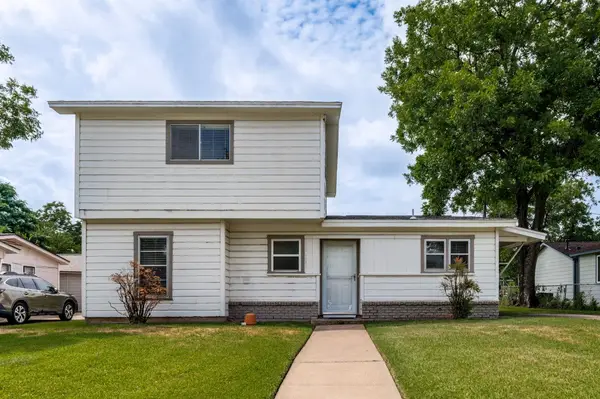 $223,000Active3 beds 1 baths1,468 sq. ft.
408 Bryan Drive, Arlington, TX 76011
MLS# 21346915Listed by: BERKSHIRE HATHAWAYHS PENFED TX - New
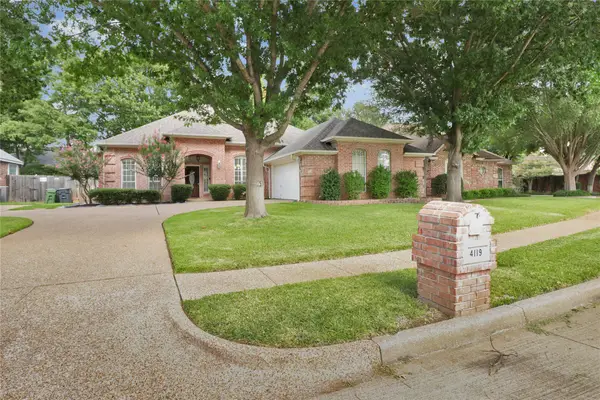 $430,000Active3 beds 2 baths2,246 sq. ft.
4119 Timberbrook Court, Arlington, TX 76015
MLS# 21347482Listed by: REGENT REALTY, LLC - Open Sun, 2 to 4pmNew
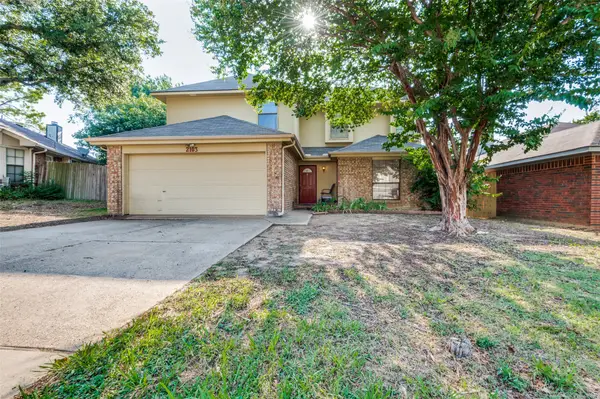 $299,000Active3 beds 3 baths1,653 sq. ft.
2103 Foley Drive, Arlington, TX 76013
MLS# 21347152Listed by: REALTY OF AMERICA, LLC - New
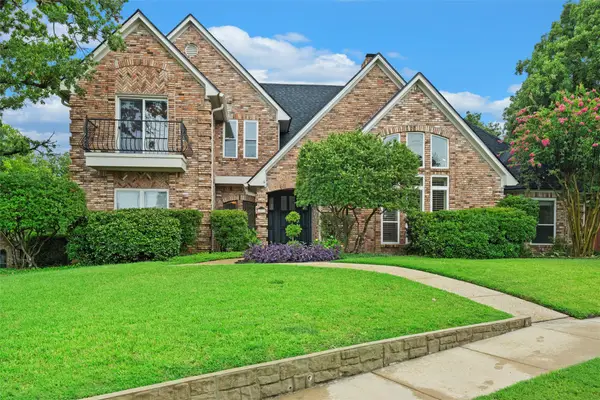 $525,000Active4 beds 5 baths3,537 sq. ft.
6512 Shorewood Drive, Arlington, TX 76016
MLS# 21347361Listed by: KELLER WILLIAMS LONESTAR DFW - New
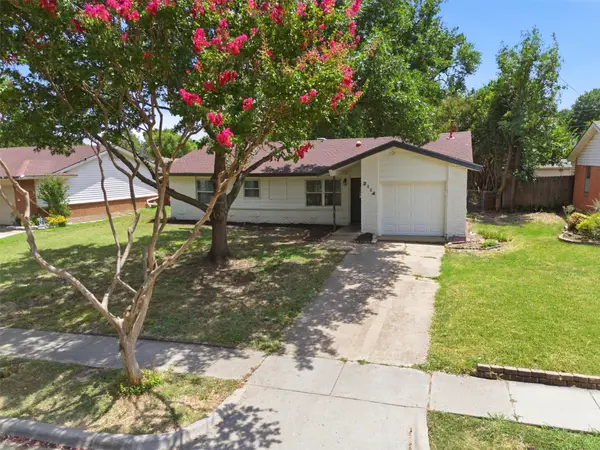 $260,000Active3 beds 2 baths1,173 sq. ft.
2114 Brookshire Street, Arlington, TX 76010
MLS# 21319499Listed by: FLORAVISTA REALTY, LLC - New
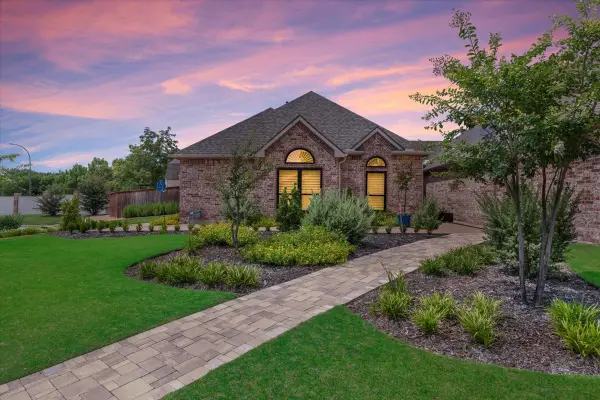 $345,000Active3 beds 2 baths1,557 sq. ft.
2105 Norwood Lane, Arlington, TX 76013
MLS# 21343595Listed by: TEXCEL REAL ESTATE, LLC - Open Sun, 1 to 3pmNew
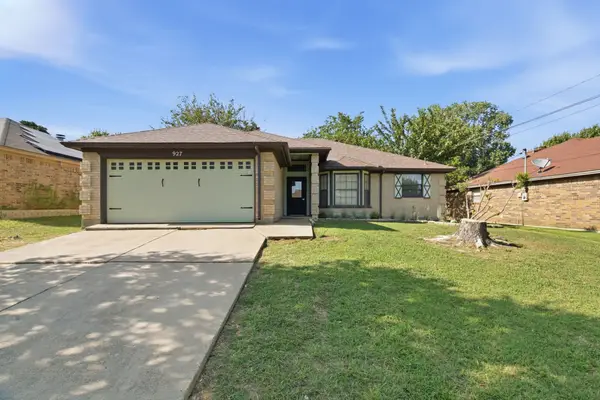 $297,000Active3 beds 2 baths1,805 sq. ft.
927 Freestone Drive, Arlington, TX 76017
MLS# 21344181Listed by: ELITE REAL ESTATE TEXAS


Protect your home and budget from life's surprises with an Assurant Home Warranty, backed by a partner that supports you through every step of homeownership. Explore Plans.
© 2023 - 2026 ERA Franchise Systems LLC. All rights reserved. ERA Franchise Systems LLC fully supports the principles of the Fair Housing Act and the Equal Opportunity Act. ERA, ERA Real Estate powered, and their respective logos are registered service marks of ERA Franchise Systems LLC. Each office is independently owned and operated.