
6006 Maple Springs Drive, Arlington, TX 76001
Local realty services provided by:ERA Myers & Myers Realty
6006 Maple Springs Drive,Arlington, TX 76001
$295,400
- 3 Beds
- 2 Baths
- 1,397 sq. ft.
- Single family
- Active
Listed by: nana ofori kusi agyemang
Office: brownstone real estate group
MLS#:21418529
Source:GDAR
Price summary
- Price:$295,400
- Price per sq. ft.:$211.45
About this home
Welcome to 6006 Maple Springs Drive, a charming single-story brick home nestled in Arlington’s established Glen View neighborhood with no HOA fees. Located in the Kennedale ISD, this versatile 3-bedroom, 2-full-bath residence features low-maintenance luxury vinyl plank flooring throughout the entire home and a highly functional floor plan centered around a warm, inviting living room anchored by vaulted ceilings and a classic brick wood-burning fireplace.
The updated kitchen is thoughtfully equipped with sleek granite countertops, an elegant scallop tile backsplash, and brand-new stainless steel appliances. Generously sized bedrooms offer comfortable living spaces with endless potential to personalize to your unique taste.
Step outside to enjoy a large, fully fenced backyard shaded by beautiful, towering trees, complete with a covered patio perfect for outdoor relaxation and everyday living.
Unbeatable location is key here, placing you just minutes from major highways, Arlington's world-famous stadium district, and top-tier shopping, dining, and entertainment throughout the DFW Metroplex. Perfect for first-time buyers, downsizers, or investors seeking exceptional value at an affordable price, this well-situated home offers a rare combination of location, space, and commuter convenience. Don't miss your chance to claim a fantastic Arlington home in a prime setting!...
Contact an agent
Home facts
- Year built:1982
- Subdivision & Development:Green Valley Add
- Listing ID #:21418529
- Added:1 day(s) ago
- Updated:October 28, 2026 at 11:58 PM
Rooms and interior
- Bedrooms:3
- Total bathrooms:2
- Full bathrooms:2
- Flooring:Luxury Vinyl Plank
- Kitchen Description:Dishwasher, Electric Oven, Microwave, Vented Exhaust Fan
- Living area:1,397 sq. ft.
Heating and cooling
- Cooling:Ceiling Fans, Central Air, Electric
- Heating:Central, Electric
- Central air:Yes
Structure and exterior
- Roof:Composition
- Year built:1982
- Building area:1,397 sq. ft.
- Lot area:0.17 Acres
- Lot Features:Few Trees, Interior Lot
- Architectural Style:Ranch
- Construction Materials:Brick
- Foundation Description:Slab
- Levels:1 Story
Schools
- High school:Kennedale
- Middle school:Arthur,Kennedale
- Elementary school:Delaney
Finances and disclosures
- Price:$295,400
- Price per sq. ft.:$211.45
- Tax amount:$5,337
Features and amenities
- Appliances:Dishwasher, Dryer, Electric Oven, Microwave, Vented Exhaust Fan, Washer
- Laundry features:Dryer, Washer
Parking
- Garage:Yes
- Garage spaces:2
 Information provided, in part, by North Texas Real Estate Information Systems, Inc. Last Updated October 28, 2026 Listings with the NTREIS logo are listed by brokerages other than ERA Myers & Myers Realty.
New listings near 6006 Maple Springs Drive
- New
 $509,900Active4 beds 3 baths2,944 sq. ft.
3619 Lake Pontchartrain Drive, Arlington, TX 76016
MLS# 21415802Listed by: KELLER WILLIAMS REALTY-FM - New
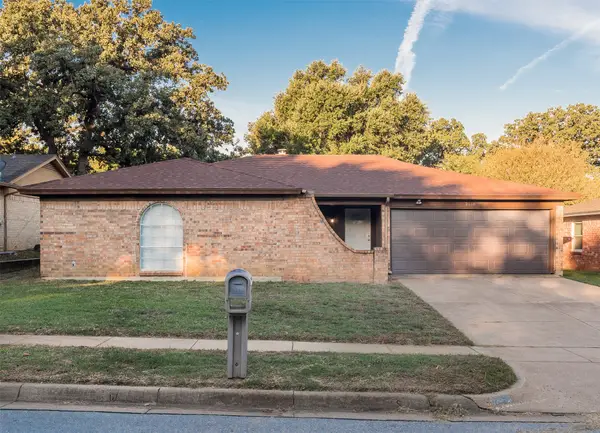 $299,000Active3 beds 2 baths1,514 sq. ft.
2618 Colleen Drive, Arlington, TX 76016
MLS# 21422418Listed by: KELLER WILLIAMS REALTY DPR - New
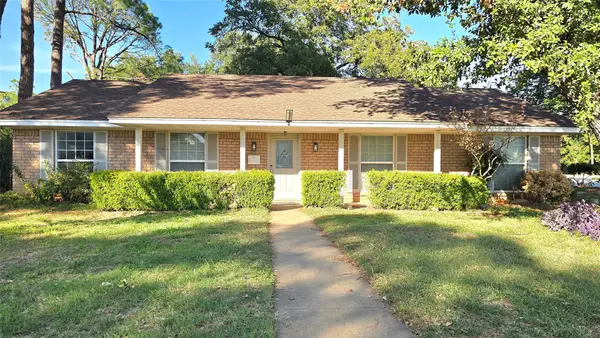 $285,000Active4 beds 2 baths1,566 sq. ft.
101 W Lilly Lane, Arlington, TX 76010
MLS# 21423077Listed by: UNIVERSAL REALTY, INC - New
 $269,900Active3 beds 2 baths1,263 sq. ft.
1905 Juanita Drive, Arlington, TX 76013
MLS# 21422324Listed by: UNITED REAL ESTATE DFW - New
 $740,000Active4 beds 5 baths4,099 sq. ft.
3001 Forestwood Drive, Arlington, TX 76006
MLS# 21422413Listed by: TEXAS ALLY REAL ESTATE GROUP - New
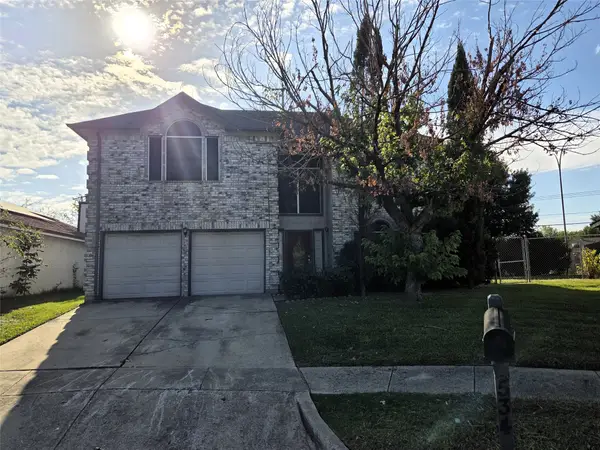 $262,000Active3 beds 3 baths1,964 sq. ft.
534 Cross Cut Drive, Arlington, TX 76018
MLS# 21421091Listed by: DEALMAKER REALTY - New
 $464,900Active3 beds 3 baths2,921 sq. ft.
5045 Toftrees Drive, Arlington, TX 76016
MLS# 21422156Listed by: KELLER WILLIAMS REALTY - New
 $350,000Active4 beds 2 baths2,002 sq. ft.
5614 Saddleback Road, Arlington, TX 76017
MLS# 21422264Listed by: PINNACLE GROUP REALTORS - Open Sun, 2 to 4pmNew
 $525,000Active3 beds 4 baths2,011 sq. ft.
3710 Pelican Rest Way, Arlington, TX 76005
MLS# 21421261Listed by: DAVE PERRY MILLER REAL ESTATE


Protect your home and budget from life's surprises with an Assurant Home Warranty, backed by a partner that supports you through every step of homeownership. Explore Plans.
© 2023 - 2026 ERA Franchise Systems LLC. All rights reserved. ERA Franchise Systems LLC fully supports the principles of the Fair Housing Act and the Equal Opportunity Act. ERA, ERA Real Estate powered, and their respective logos are registered service marks of ERA Franchise Systems LLC. Each office is independently owned and operated.