
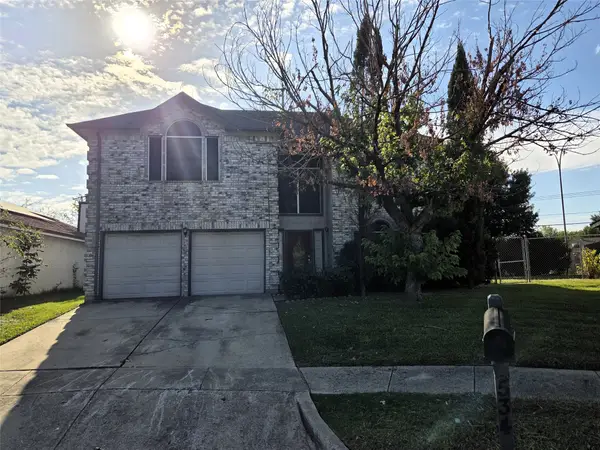
608 Valley Mills Drive, Arlington, TX 76018
Local realty services provided by:ERA Courtyard Real Estate
Listed by: lea mcfalls zeqiri
Office: realtec realty, llc.
MLS#:21421662
Source:GDAR
Price summary
- Price:$329,000
- Price per sq. ft.:$170.55
About this home
Spacious, beautifully remodeled filled with natural light and stylish Luxury vinyl plank flooring for the growing, busy family. All the work is done for you as the foundation is repaired with a transferrable warryanty and a new Hot Water heater, granite countertops, stainless steel appliances-including a newer full-size refridgerator, some new windows, and fresh paint inside and out. Additional desk or reading nook in the second family room. Two full living areas and two spacious dining areas. All bedrooms are large sized with large closets. Plenty of storage space in this one. The primary ensuite boasts a Custom closet and Gorgeous walk-in shower in the primary suite with dual sinks overlooking the massive backyard. The lot provides ample room for RV parking, boat or for the contractors plenty of room for your trailers parked securely. Managing Member of Fresh Start 2000, LLC holds a TX RE Broker license.
Contact an agent
Home facts
- Year built:1986
- Subdivision & Development:Northbrooke Arlington
- Listing ID #:21421662
- Added:1 day(s) ago
- Updated:October 28, 2026 at 04:57 AM
Rooms and interior
- Bedrooms:3
- Total bathrooms:3
- Full bathrooms:2
- Half bathrooms:1
- Flooring:Ceramic Tile, Luxury Vinyl Plank
- Kitchen Description:Dishwasher, Disposal, Electric Cooktop, Microwave, Refrigerator
- Living area:1,929 sq. ft.
Structure and exterior
- Year built:1986
- Building area:1,929 sq. ft.
- Lot area:0.31 Acres
- Lot Features:Cul De Sac, Lawn
- Levels:2 Story
Schools
- High school:Bowie
- Middle school:Ousley
- Elementary school:Bebensee
Finances and disclosures
- Price:$329,000
- Price per sq. ft.:$170.55
- Tax amount:$8,237
Features and amenities
- Appliances:Dishwasher, Disposal, Electric Cooktop, Electric Water Heater, Microwave, Refrigerator
- Amenities:Bay Windows
Parking
- Garage:Yes
- Garage spaces:2
 Information provided, in part, by North Texas Real Estate Information Systems, Inc. Last Updated October 28, 2026 Listings with the NTREIS logo are listed by brokerages other than ERA Courtyard Real Estate.
New listings near 608 Valley Mills Drive
- New
 $262,000Active3 beds 3 baths1,964 sq. ft.
534 Cross Cut Drive, Arlington, TX 76018
MLS# 21421091Listed by: DEALMAKER REALTY - New
 $464,900Active3 beds 3 baths2,921 sq. ft.
5045 Toftrees Drive, Arlington, TX 76016
MLS# 21422156Listed by: KELLER WILLIAMS REALTY - New
 $350,000Active4 beds 2 baths2,002 sq. ft.
5614 Saddleback Road, Arlington, TX 76017
MLS# 21422264Listed by: PINNACLE GROUP REALTORS - Open Sun, 2 to 4pmNew
 $525,000Active3 beds 4 baths2,011 sq. ft.
3710 Pelican Rest Way, Arlington, TX 76005
MLS# 21421261Listed by: DAVE PERRY MILLER REAL ESTATE - New
 $525,000Active4 beds 4 baths3,175 sq. ft.
1307 Woodbine Street, Arlington, TX 76012
MLS# 21373304Listed by: ARC REALTY DFW - New
 $400,000Active4 beds 2 baths2,749 sq. ft.
6311 Cobblestone Lane, Arlington, TX 76001
MLS# 21418172Listed by: KELLER WILLIAMS LONESTAR DFW - New
 $235,000Active3 beds 2 baths965 sq. ft.
1903 Friar Tuck Drive, Arlington, TX 76013
MLS# 21421184Listed by: WORTH CLARK REALTY - New
 $195,000Active2 beds 1 baths888 sq. ft.
1212 Britt Drive, Arlington, TX 76013
MLS# 21421441Listed by: JLA REALTY - New
 $150,000Active3 beds 2 baths1,625 sq. ft.
5301 Aurora Court, Arlington, TX 76017
MLS# 21421400Listed by: REAL BROKER, LLC


Protect your home and budget from life's surprises with an Assurant Home Warranty, backed by a partner that supports you through every step of homeownership. Explore Plans.
© 2023 - 2026 ERA Franchise Systems LLC. All rights reserved. ERA Franchise Systems LLC fully supports the principles of the Fair Housing Act and the Equal Opportunity Act. ERA, ERA Real Estate powered, and their respective logos are registered service marks of ERA Franchise Systems LLC. Each office is independently owned and operated.