
6412 Amicable Drive, Arlington, TX 76016
Local realty services provided by:ERA Courtyard Real Estate
6412 Amicable Drive,Arlington, TX 76016
$415,000
- 3 Beds
- 2 Baths
- 2,157 sq. ft.
- Single family
- Active
Listed by: rebecca ringer
Office: the street real estate company
MLS#:21425736
Source:GDAR
Price summary
- Price:$415,000
- Price per sq. ft.:$192.4
About this home
Welcome to 6412 Amicable Drive, where character, style, and an incredible setting come together! Nestled among towering mature trees in an established Arlington neighborhood near Lake Arlington, this beautifully updated 3-bedroom, 2-bath home offers a refreshing departure from the ordinary. Step inside to soaring ceilings, exposed wood beams, a dramatic floor-to-ceiling stone fireplace, and an abundance of natural light. The spacious living area flows into a stunning dining space surrounded by walls of windows overlooking the backyard. The kitchen features rich wood cabinetry, granite countertops, and stainless steel appliances. The private primary suite offers generous space, backyard access, and a beautifully appointed bath with a soaking tub, separate shower, and walk-in closet. Step outside to your own peaceful retreat, complete with a hot tub, mature shade trees, lush landscaping, and charming stone garden beds. Updated flooring, inviting outdoor spaces, and architectural details you simply don't find in every home make this property truly special. All the character you love, with the updates you want. Come see why this one feels different!...
Contact an agent
Home facts
- Year built:1979
- Subdivision & Development:Oak Ridge Estates
- Listing ID #:21425736
- Added:1 day(s) ago
- Updated:November 02, 2026 at 02:44 PM
Rooms and interior
- Bedrooms:3
- Total bathrooms:2
- Full bathrooms:2
- Kitchen Description:Dishwasher, Disposal, Electric Cooktop, Electric Oven, Microwave
- Living area:2,157 sq. ft.
Heating and cooling
- Cooling:Ceiling Fans, Central Air
- Heating:Central, Electric
- Central air:Yes
Structure and exterior
- Year built:1979
- Building area:2,157 sq. ft.
- Lot area:0.19 Acres
- Architectural Style:Traditional
- Levels:1 Story
Schools
- High school:Martin
- Middle school:Young
- Elementary school:Ditto
Finances and disclosures
- Price:$415,000
- Price per sq. ft.:$192.4
- Tax amount:$8,270
Features and amenities
- Appliances:Dishwasher, Disposal, Electric Cooktop, Electric Oven, Microwave
Parking
- Garage:Yes
- Garage spaces:2
 Information provided, in part, by North Texas Real Estate Information Systems, Inc. Last Updated November 2, 2026 Listings with the NTREIS logo are listed by brokerages other than ERA Courtyard Real Estate.
New listings near 6412 Amicable Drive
- Coming Soon
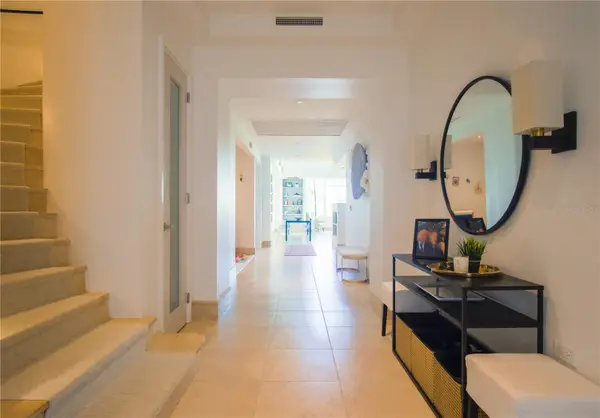 $4,395,000Coming Soon4 beds 5 baths4,300 sq. ft.
500 Plantation Drive #1207, DORADO, PR 00646
MLS# PR9125345Listed by: ISLAND & KEY - New
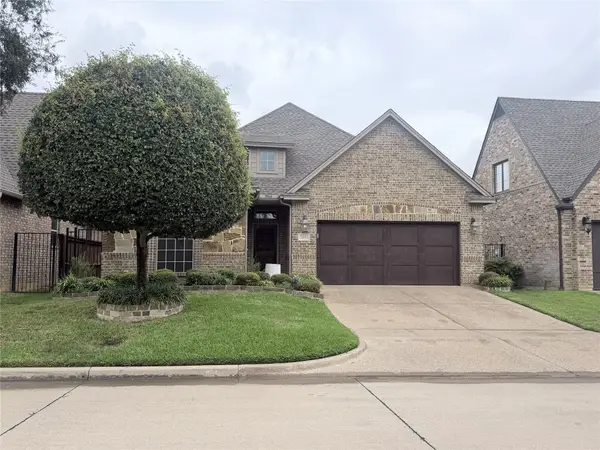 $429,900Active3 beds 2 baths2,123 sq. ft.
5811 Dry Creek Lane, Arlington, TX 76017
MLS# 21402190Listed by: LORI MAYO REAL ESTATE GROUPLLC - New
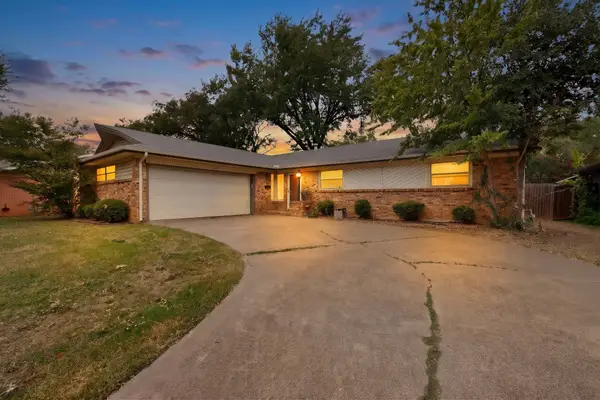 $299,000Active3 beds 2 baths1,508 sq. ft.
1605 W Tucker Boulevard, Arlington, TX 76013
MLS# 21421237Listed by: RENDON REALTY, LLC - New
 $675,000Active4 beds 5 baths3,961 sq. ft.
905 Findlay Drive, Arlington, TX 76012
MLS# 21425778Listed by: CENTURY 21 JUDGE FITE CO. - New
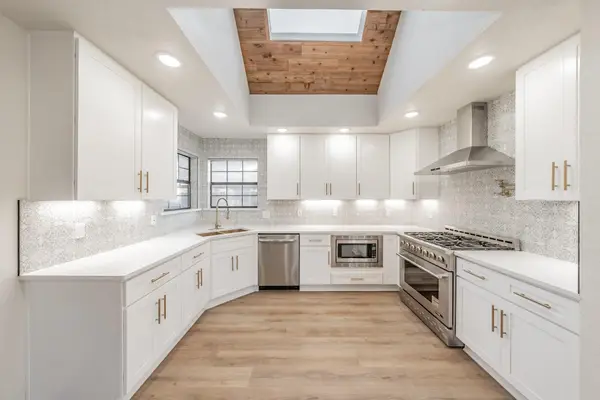 $475,000Active4 beds 3 baths2,562 sq. ft.
2327 Eagle Park Lane, Arlington, TX 76011
MLS# 21373852Listed by: CENTURY 21 MIKE BOWMAN, INC. - New
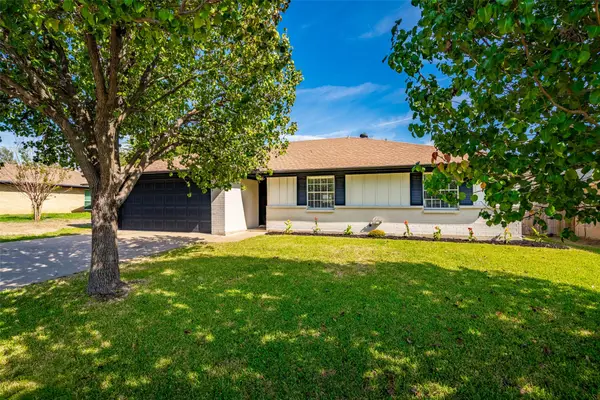 $300,000Active3 beds 2 baths1,787 sq. ft.
2305 Honey Creek Lane, Arlington, TX 76006
MLS# 21418819Listed by: KELLER WILLIAMS REALTY-FM - New
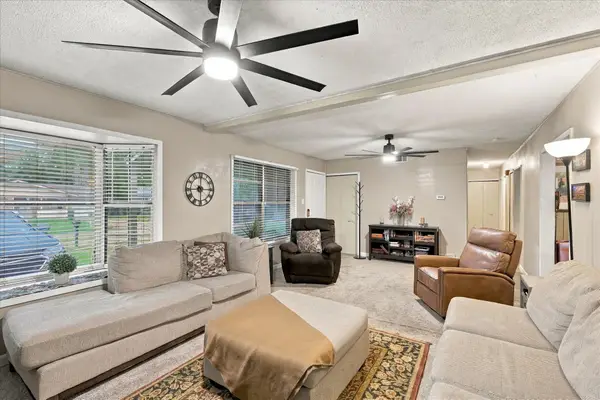 $250,000Active3 beds 2 baths1,348 sq. ft.
1608 E Tucker Boulevard, Arlington, TX 76010
MLS# 21424186Listed by: REALTY OF AMERICA, LLC - New
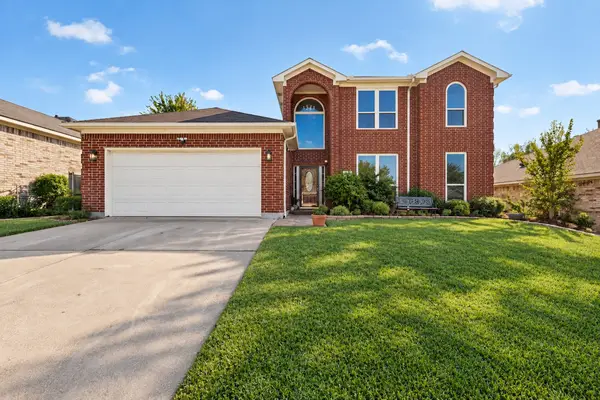 $430,000Active5 beds 3 baths2,461 sq. ft.
4910 Saddlehorn Drive, Arlington, TX 76017
MLS# 21418480Listed by: KELLER WILLIAMS FORT WORTH - New
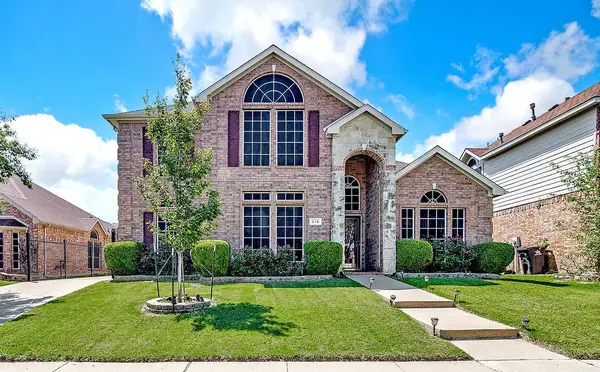 $410,000Active4 beds 3 baths2,727 sq. ft.
214 Adirondack Trail, Arlington, TX 76002
MLS# 21397051Listed by: LIVE LOCAL, LLC


Protect your home and budget from life's surprises with an Assurant Home Warranty, backed by a partner that supports you through every step of homeownership. Explore Plans.
© 2023 - 2026 ERA Franchise Systems LLC. All rights reserved. ERA Franchise Systems LLC fully supports the principles of the Fair Housing Act and the Equal Opportunity Act. ERA, ERA Real Estate powered, and their respective logos are registered service marks of ERA Franchise Systems LLC. Each office is independently owned and operated.