
6706 Saddle Ridge Road, Arlington, TX 76016
Local realty services provided by:ERA Myers & Myers Realty
Upcoming open houses
- Sat, Sep 1910:00 am - 12:00 pm
Listed by: lam tran
Office: keller williams lonestar dfw
MLS#:21366669
Source:GDAR
Price summary
- Price:$370,000
- Price per sq. ft.:$158.59
About this home
Start with confidence knowing the ROOF is just ONE YEAR OLD and the HVAC has been UPDATED in 2026 to help withstand the Texas heat. Located walking distance blocks from Lake Arlington in the highly desirable Shorewood Estates and acclaimed Martin High School school with an elementary school in the neighborhood, this home offers the perfect blend of comfort, charm, and location.
Mature trees line the street as you make your way to this inviting home, which offers beautiful glimpses of Lake Arlington. Inside, you’ll find 4 bedrooms, 2 full bathrooms and one and a half bath, a cozy fireplace, and a spacious layout designed for comfortable living and entertaining. The kitchen features abundant cabinet storage, generous counter space, and a bright breakfast area overlooking the large backyard.
This beautiful home features an updated kitchen and appliances, updated bathrooms, and new flooring. The spacious primary bedroom offers an oversized Jacuzzi tub, perfect for relaxing after a long day. Fresh paint in the kitchen and bathrooms adds a clean and refreshed feel.
The spacious outdoor area provides plenty of room for hosting gatherings, relaxing under the Texas sky, or creating your own private outdoor retreat. Shorewood Estates is loved for its established charm and peaceful lake-area atmosphere. Enjoy beautiful sunrises and sunsets, leisurely walks, fishing, and the nostalgic pleasures of spending time by the water.
Just minutes from Lake Arlington, scenic trails, parks, shopping, dining, and highly regarded schools, this home offers both an exceptional lifestyle and a convenient location. This is a home that has been loved and well cared for, with an opportunity for you to bring your own updates, style, and vision. With major features like the newer roof and updated HVAC already in place, you can focus on making this home truly your own.
Come see the charm of Shorewood Estates—you may have just found your next home! VACANT & READY TO SHOW!...
Contact an agent
Home facts
- Year built:1985
- Subdivision & Development:Shorewood Estates
- Listing ID #:21366669
- Added:26 day(s) ago
- Updated:September 17, 2026 at 11:55 AM
Rooms and interior
- Bedrooms:4
- Total bathrooms:3
- Full bathrooms:2
- Half bathrooms:1
- Flooring:Carpet, Tile, Vinyl
- Kitchen Description:Dishwasher, Disposal, Microwave
- Living area:2,333 sq. ft.
Heating and cooling
- Cooling:Ceiling Fans, Central Air, Electric
- Heating:Central, Electric, Fireplaces
- Central air:Yes
Structure and exterior
- Roof:Composition
- Year built:1985
- Building area:2,333 sq. ft.
- Lot area:0.18 Acres
- Architectural Style:Traditional
- Construction Materials:Brick
- Foundation Description:Slab
- Levels:2 Story
Schools
- High school:Martin
- Middle school:Young
- Elementary school:Miller
Finances and disclosures
- Price:$370,000
- Price per sq. ft.:$158.59
- Tax amount:$8,176
Features and amenities
- Appliances:Dishwasher, Disposal, Microwave
- Amenities:Security System Leased, Window Coverings
Parking
- Garage:Yes
- Garage spaces:2
 Information provided, in part, by North Texas Real Estate Information Systems, Inc. Last Updated September 17, 2026 Listings with the NTREIS logo are listed by brokerages other than ERA Myers & Myers Realty.
New listings near 6706 Saddle Ridge Road
- New
 $275,000Active3 beds 2 baths1,324 sq. ft.
6542 Nellie Drive, Arlington, TX 76002
MLS# 21384020Listed by: BETTER HOMES & GARDENS, WINANS - New
 $435,000Active5 beds 4 baths4,115 sq. ft.
8005 York Beach Place, Arlington, TX 76002
MLS# 21386742Listed by: MONUMENT REALTY - New
 $283,000Active3 beds 2 baths1,582 sq. ft.
926 Tennis Villa Drive, Arlington, TX 76017
MLS# 21387925Listed by: ALLIED PROPERTY MANAGEMENT - New
 $320,000Active3 beds 2 baths1,539 sq. ft.
6807 Keeler Drive, Arlington, TX 76001
MLS# 21388401Listed by: BRIGGS FREEMAN SOTHEBY'S INT'L - New
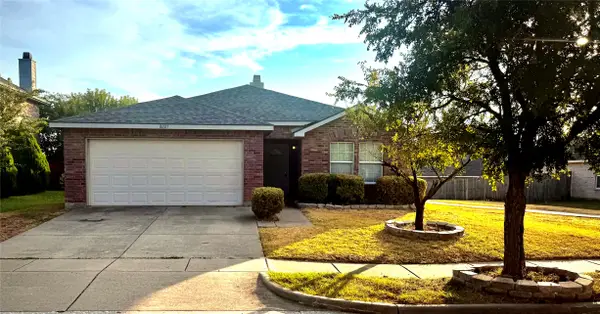 $305,900Active3 beds 2 baths1,679 sq. ft.
8021 Stowe Springs Lane, Arlington, TX 76002
MLS# 21388858Listed by: Q.CO - New
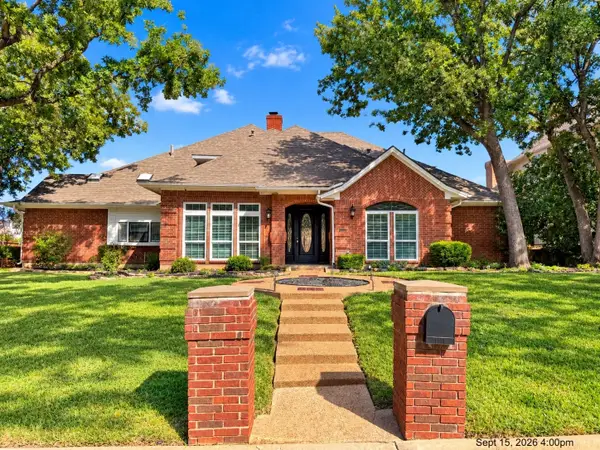 $649,900Active4 beds 5 baths4,120 sq. ft.
2103 Bay Club Drive, Arlington, TX 76013
MLS# 21388689Listed by: VYLLA HOME - New
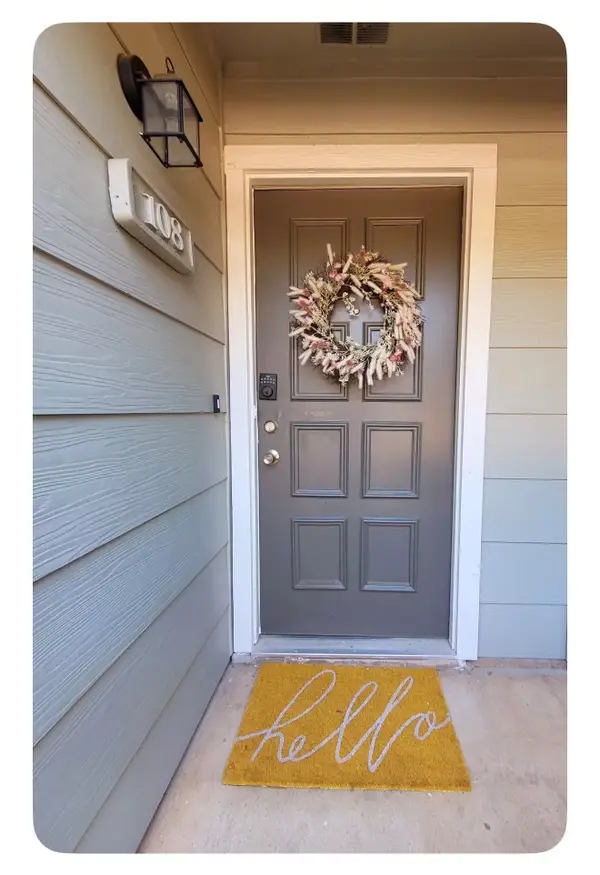 $119,500Active1 beds 1 baths508 sq. ft.
3206 S Fielder Road #108, Arlington, TX 76015
MLS# 21388698Listed by: BK REAL ESTATE - New
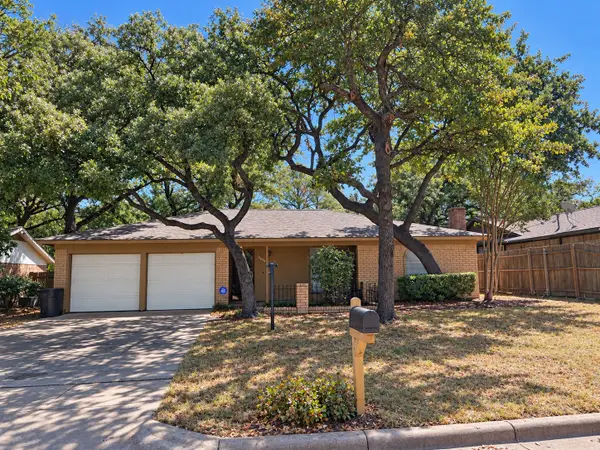 $259,750Active3 beds 2 baths1,279 sq. ft.
2809 Bent Tree Lane, Arlington, TX 76016
MLS# 21387408Listed by: RE/MAX ASSOCIATES OF ARLINGTON - New
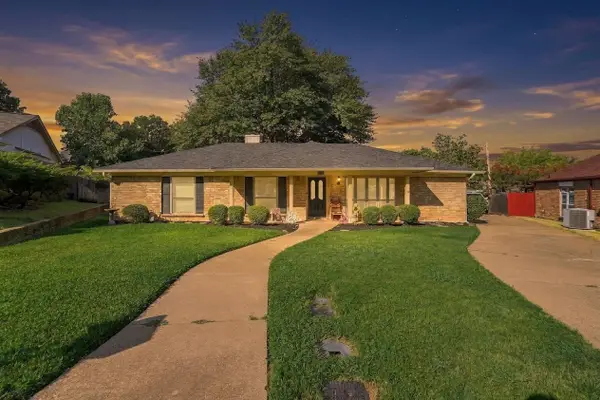 $340,000Active4 beds 2 baths1,816 sq. ft.
5914 Walden Trail, Arlington, TX 76016
MLS# 21388536Listed by: HOUSE BROKERAGE - New
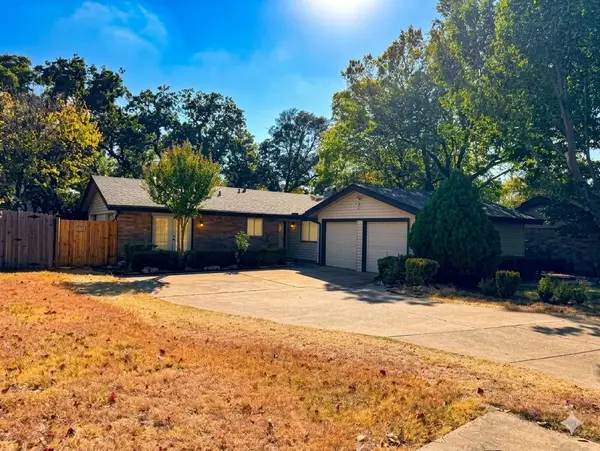 $259,900Active3 beds 2 baths1,526 sq. ft.
2610 Vanessa Circle, Arlington, TX 76013
MLS# 21388640Listed by: TDREALTY


Protect your home and budget from life's surprises with an Assurant Home Warranty, backed by a partner that supports you through every step of homeownership. Explore Plans.
© 2023 - 2026 ERA Franchise Systems LLC. All rights reserved. ERA Franchise Systems LLC fully supports the principles of the Fair Housing Act and the Equal Opportunity Act. ERA, ERA Real Estate powered, and their respective logos are registered service marks of ERA Franchise Systems LLC. Each office is independently owned and operated.