
7025 Escondido Drive, Arlington, TX 76016
Local realty services provided by:ERA Courtyard Real Estate
7025 Escondido Drive,Arlington, TX 76016
$396,500
- 4 Beds
- 3 Baths
- 2,354 sq. ft.
- Single family
- Active
Upcoming open houses
- Sun, Oct 0402:00 pm - 04:00 pm
Listed by: john pollock
Office: pinnacle group realtors
MLS#:21401133
Source:GDAR
Price summary
- Price:$396,500
- Price per sq. ft.:$168.44
About this home
Refreshed and ready for immediate occupancy. This four bedroom home has been updated with new flooring, paint, carpet, cabinet hardware, lighting fixtures, new fencing, new shower enclosure in primary bathroom, new countertops and fixtures in upstairs bathroom. Split bedroom arrangement, vaulted ceilings and floor to ceiling wood burning fireplace are the focal point of the family room. Formal dining would make an ideal study or second living area. Upstairs bedroom has a huge closet (ideal playroom for kids). Just minutes from Bowman Springs Park and public boat launch and around the corner from Marty Vanravensway Park. Corner, landscaped lot with easy access to I-20 and Hwy 287 and located in Miller, Young and Martin school district. Listing agent is principal of One Door LLC. More pictures coming on Saturday afternoon Oct. 3rd.
Contact an agent
Home facts
- Year built:1987
- Subdivision & Development:Eldorado Add
- Listing ID #:21401133
- Added:1 day(s) ago
- Updated:October 02, 2026 at 04:11 PM
Rooms and interior
- Bedrooms:4
- Total bathrooms:3
- Full bathrooms:2
- Half bathrooms:1
- Flooring:Carpet, Ceramic Tile, Luxury Vinyl Plank
- Kitchen Description:Dishwasher, Disposal, Gas Cooktop, Microwave, Refrigerator
- Living area:2,354 sq. ft.
Heating and cooling
- Cooling:Ceiling Fans, Central Air, Electric
- Heating:Central, Fireplaces, Natural Gas
- Central air:Yes
Structure and exterior
- Roof:Composition
- Year built:1987
- Building area:2,354 sq. ft.
- Lot area:0.17 Acres
- Lot Features:Corner Lot, Few Trees, Interior Lot, Irregular Lot, Landscaped, Lawn, Sprinkler System, Subdivision
- Architectural Style:Traditional
- Construction Materials:Brick
- Foundation Description:Slab
- Levels:2 Story
Schools
- High school:Martin
- Middle school:Young
- Elementary school:Miller
Finances and disclosures
- Price:$396,500
- Price per sq. ft.:$168.44
- Tax amount:$7,365
Features and amenities
- Appliances:Dishwasher, Disposal, Gas Cooktop, Gas Water Heater, Microwave, Refrigerator
- Amenities:Smoke Detectors
Parking
- Garage:Yes
- Garage spaces:2
 Information provided, in part, by North Texas Real Estate Information Systems, Inc. Last Updated October 2, 2026 Listings with the NTREIS logo are listed by brokerages other than ERA Courtyard Real Estate.
New listings near 7025 Escondido Drive
- New
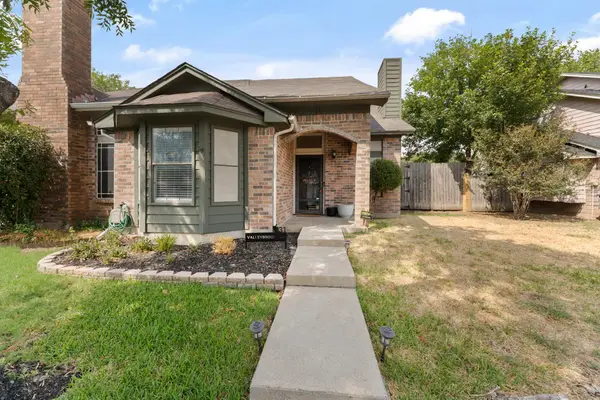 $235,000Active2 beds 2 baths1,053 sq. ft.
831 Valleybrooke Drive, Arlington, TX 76001
MLS# 21399688Listed by: CENTURY 21 JUDGE FITE CO. - Open Sun, 2 to 4pmNew
 $410,000Active4 beds 3 baths2,395 sq. ft.
6023 Copperfield Drive, Arlington, TX 76001
MLS# 21401886Listed by: ONDEMAND REALTY - New
 $274,000Active3 beds 2 baths1,444 sq. ft.
2426 Sutton Drive, Arlington, TX 76018
MLS# 21401997Listed by: VANHOMES REAL ESTATE - Open Sun, 1 to 3pmNew
 $399,000Active4 beds 3 baths2,929 sq. ft.
5725 Trails Edge Court, Arlington, TX 76017
MLS# 21401750Listed by: COMPASS RE TEXAS, LLC - New
 $239,900Active3 beds 2 baths1,922 sq. ft.
101 W Park Row Drive, Arlington, TX 76010
MLS# 21401921Listed by: KELLER WILLIAMS LONESTAR DFW - New
 $795,000Active5.48 Acres
3117 W Division Street, Arlington, TX 76012
MLS# 21401922Listed by: KELLER WILLIAMS HERITAGE WEST - New
 $335,000Active4 beds 2 baths1,648 sq. ft.
1304 W Mitchell Street, Arlington, TX 76013
MLS# 21401925Listed by: TEXAS LEGACY REALTY - New
 $305,000Active3 beds 2 baths1,729 sq. ft.
918 Bridges Drive, Arlington, TX 76012
MLS# 21387524Listed by: GREEN OAKS REALTY - New
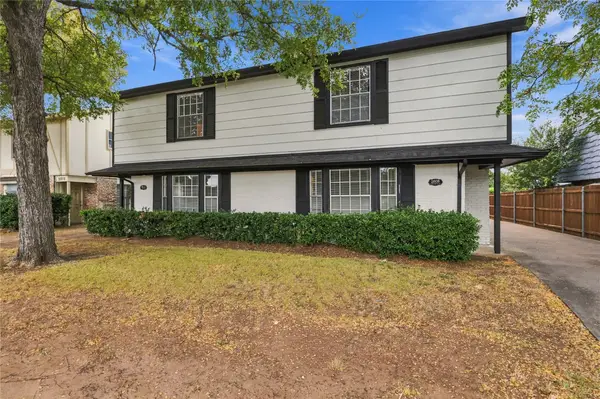 $499,090Active3 beds 3 baths2,994 sq. ft.
2808 S Fielder Road, Arlington, TX 76015
MLS# 21400367Listed by: FLORAVISTA REALTY, LLC


Protect your home and budget from life's surprises with an Assurant Home Warranty, backed by a partner that supports you through every step of homeownership. Explore Plans.
© 2023 - 2026 ERA Franchise Systems LLC. All rights reserved. ERA Franchise Systems LLC fully supports the principles of the Fair Housing Act and the Equal Opportunity Act. ERA, ERA Real Estate powered, and their respective logos are registered service marks of ERA Franchise Systems LLC. Each office is independently owned and operated.