
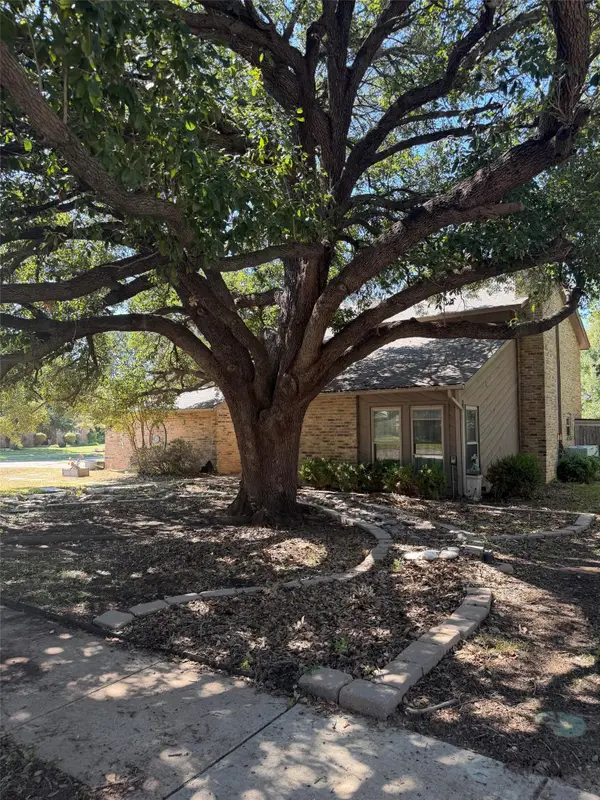
7614 Fallen Antler Place, Arlington, TX 76002
Local realty services provided by:ERA Courtyard Real Estate
Listed by: dawn cotogno
Office: arc realty dfw
MLS#:21408272
Source:GDAR
Price summary
- Price:$350,000
- Price per sq. ft.:$189.8
About this home
Updated one story home conveniently located to freeway, shopping, restaurants. Beautiful wood flooring in living & dining area. Spacious kitchen features updated granite countertops, stainless steel appliances, island, farm sink. Dining room also has french doors to be converted to a study.
Fresh paint. Carpet installed around 2025. Updated guest bath & primary bathroom with granite counters & double sinks. Covered patio in back with extended 10x12 area. Additional cement slab for grill. Glass doors added to front & back.
Contact an agent
Home facts
- Year built:2008
- Subdivision & Development:Deer Creek Arlington
- Listing ID #:21408272
- Added:1 day(s) ago
- Updated:October 11, 2026 at 12:06 PM
Rooms and interior
- Bedrooms:3
- Total bathrooms:2
- Full bathrooms:2
- Flooring:Carpet, Ceramic Tile
- Kitchen Description:Dishwasher, Disposal, Electric Oven, Gas Cooktop, Microwave
- Living area:1,844 sq. ft.
Heating and cooling
- Cooling:Ceiling Fans, Central Air
- Heating:Central, Fireplaces
- Central air:Yes
Structure and exterior
- Roof:Composition
- Year built:2008
- Building area:1,844 sq. ft.
- Lot area:0.16 Acres
- Lot Features:Few Trees, Interior Lot, Landscaped, Lawn, Sprinkler System, Subdivision
- Architectural Style:Traditional
- Construction Materials:Brick
- Foundation Description:Slab
- Levels:1 Story
Schools
- High school:Timberview
- Middle school:Linda Jobe
- Elementary school:Jones
Finances and disclosures
- Price:$350,000
- Price per sq. ft.:$189.8
- Tax amount:$8,082
Features and amenities
- Appliances:Dishwasher, Disposal, Electric Oven, Gas Cooktop, Gas Water Heater, Microwave, Plumbed For Gas, Some Gas Appliances
- Amenities:Window Coverings
Parking
- Garage:Yes
- Garage spaces:2
 Information provided, in part, by North Texas Real Estate Information Systems, Inc. Last Updated October 11, 2026 Listings with the NTREIS logo are listed by brokerages other than ERA Courtyard Real Estate.
New listings near 7614 Fallen Antler Place
- New
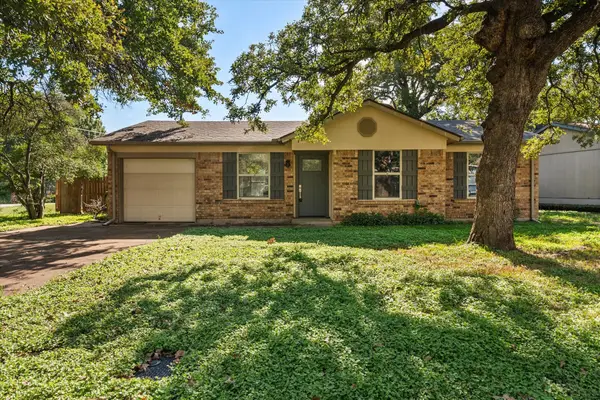 $250,000Active3 beds 1 baths1,068 sq. ft.
5701 Guildwood Drive, Arlington, TX 76017
MLS# 21408314Listed by: RE/MAX ASSOCIATES OF ARLINGTON - New
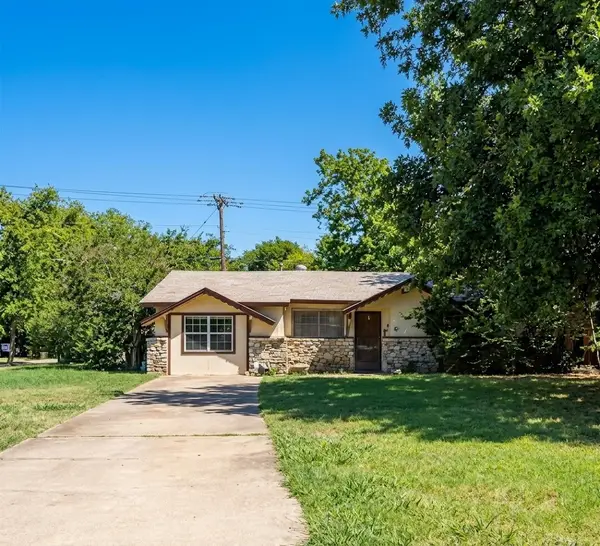 $174,000Active3 beds 2 baths1,112 sq. ft.
2701 Plaza Street, Arlington, TN 76010
MLS# 88666392Listed by: EPIQUE REALTY LLC - New
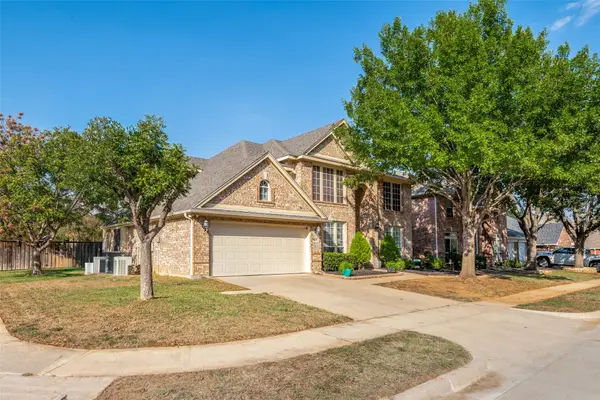 $499,500Active4 beds 4 baths3,626 sq. ft.
2323 Everton Drive, Arlington, TX 76001
MLS# 21408846Listed by: EBBY HALLIDAY, REALTORS - New
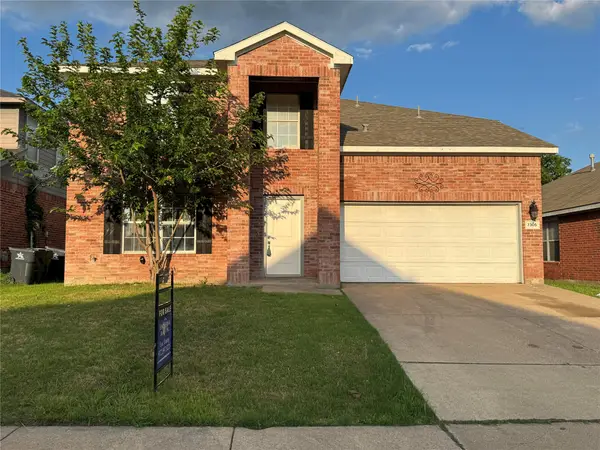 $369,900Active5 beds 3 baths2,450 sq. ft.
7305 Marsland Lane, Arlington, TX 76001
MLS# 21408883Listed by: UNIVERSAL REALTY, INC - New
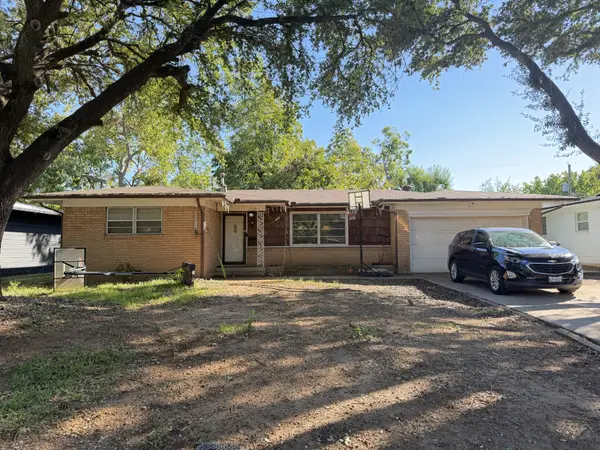 $229,900Active3 beds 2 baths1,612 sq. ft.
1202 W Tucker Boulevard, Arlington, TX 76013
MLS# 21407687Listed by: RE/MAX DFW ASSOCIATES - New
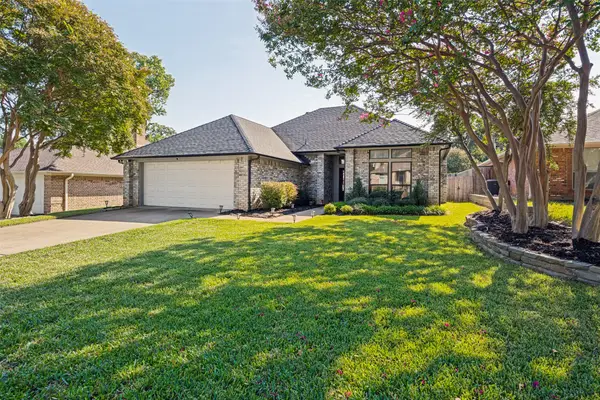 $460,000Active3 beds 4 baths2,495 sq. ft.
2709 Edinboro Drive, Arlington, TX 76012
MLS# 21407814Listed by: RE/MAX DFW ASSOCIATES - New
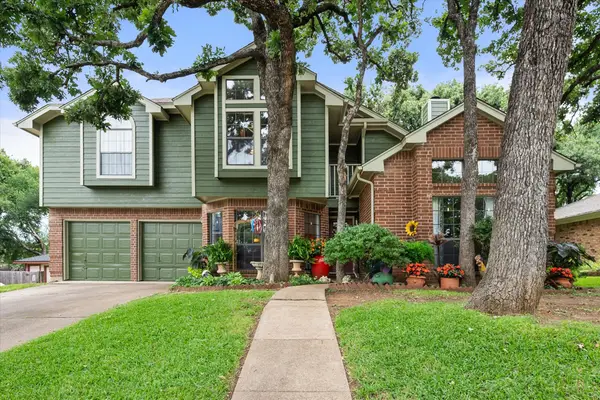 $420,000Active4 beds 3 baths2,098 sq. ft.
6616 Shorewood Drive, Arlington, TX 76016
MLS# 21408586Listed by: KIND REALTY - New
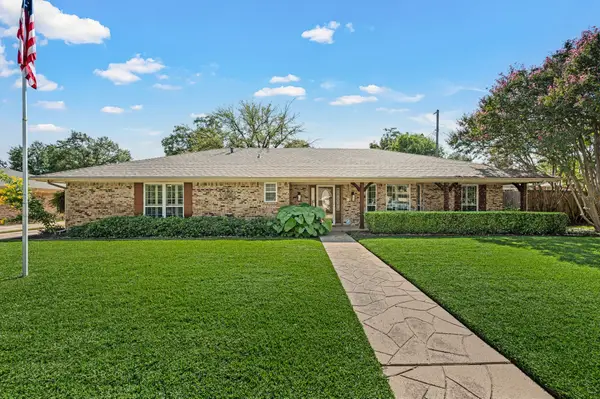 $439,900Active4 beds 3 baths2,687 sq. ft.
1608 Delta Drive, Arlington, TX 76012
MLS# 21364427Listed by: THE WALL TEAM REALTY ASSOC - New
 $515,000Active4 beds 3 baths3,032 sq. ft.
3626 Lake Pontchartrain Drive, Arlington, TX 76016
MLS# 21408379Listed by: BEYCOME BROKERAGE REALTY LLC


Protect your home and budget from life's surprises with an Assurant Home Warranty, backed by a partner that supports you through every step of homeownership. Explore Plans.
© 2023 - 2026 ERA Franchise Systems LLC. All rights reserved. ERA Franchise Systems LLC fully supports the principles of the Fair Housing Act and the Equal Opportunity Act. ERA, ERA Real Estate powered, and their respective logos are registered service marks of ERA Franchise Systems LLC. Each office is independently owned and operated.