
800 Bracken Place, Arlington, TX 76017
Local realty services provided by:ERA Newlin & Company
Listed by: lee harbaugh
Office: davey goosmann realty
MLS#:21355966
Source:GDAR
Price summary
- Price:$275,000
- Price per sq. ft.:$195.59
About this home
Welcome to this inviting 3-bedroom, 1,406-square-foot home situated on a corner lot in southeast Arlington. The open floor plan creates an easy flow between the living, dining, and kitchen areas, with a wood-burning fireplace providing a warm focal point in the living room. The spacious kitchen offers granite countertops and a pantry, while additional updates include granite counters throughout, fresh interior paint, and new carpet in the secondary bedrooms. The primary suite features a double vanity and large walk-in closet, and the secondary bedrooms offer generous closet space. Outside, the backyard provides plenty of room for entertaining, recreation, or gardening. The HVAC system and water heater are only a few years old, adding to the home's appeal. Conveniently located near I-20 and Highway 360 with access to shopping, dining, and major employment centers, and served by Mansfield ISD.
Contact an agent
Home facts
- Year built:1987
- Subdivision & Development:Collingwood Village
- Listing ID #:21355966
- Added:46 day(s) ago
- Updated:September 29, 2026 at 07:43 AM
Rooms and interior
- Bedrooms:3
- Total bathrooms:2
- Full bathrooms:2
- Flooring:Carpet, Laminate, Tile
- Kitchen Description:Dishwasher, Electric Range
- Living area:1,406 sq. ft.
Heating and cooling
- Cooling:Central Air, Electric
- Heating:Central, Electric
- Central air:Yes
Structure and exterior
- Roof:Composition
- Year built:1987
- Building area:1,406 sq. ft.
- Lot area:0.14 Acres
- Lot Features:Corner Lot, Few Trees, Lawn
- Architectural Style:Traditional
- Construction Materials:Brick
- Foundation Description:Slab
- Levels:1 Story
Schools
- High school:Summit
- Middle school:Howard,Crosstimbe
- Elementary school:Harmon
Finances and disclosures
- Price:$275,000
- Price per sq. ft.:$195.59
- Tax amount:$5,777
Features and amenities
- Appliances:Dishwasher, Electric Range
Parking
- Garage:Yes
- Garage spaces:2
 Information provided, in part, by North Texas Real Estate Information Systems, Inc. Last Updated September 29, 2026 Listings with the NTREIS logo are listed by brokerages other than ERA Newlin & Company.
New listings near 800 Bracken Place
- New
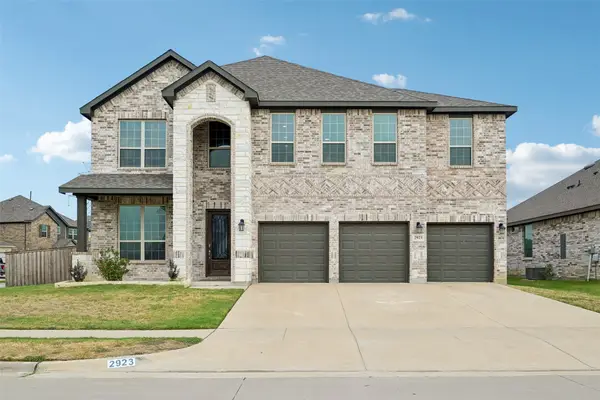 $799,000Active6 beds 5 baths4,474 sq. ft.
2923 Grand Lookout Lane, Arlington, TX 76001
MLS# 21393868Listed by: ORCHARD BROKERAGE - New
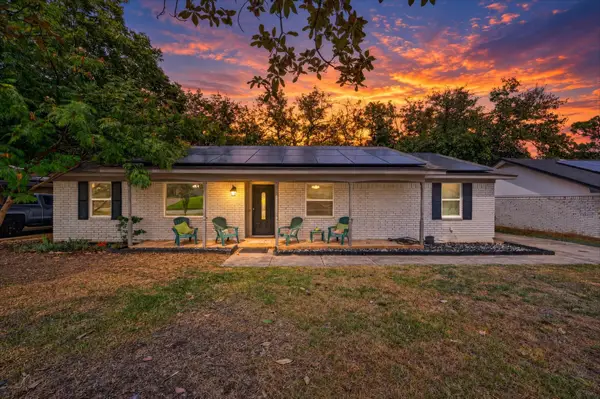 $280,000Active4 beds 3 baths1,902 sq. ft.
1505 Terrace Street, Arlington, TX 76012
MLS# 21394178Listed by: PATH - New
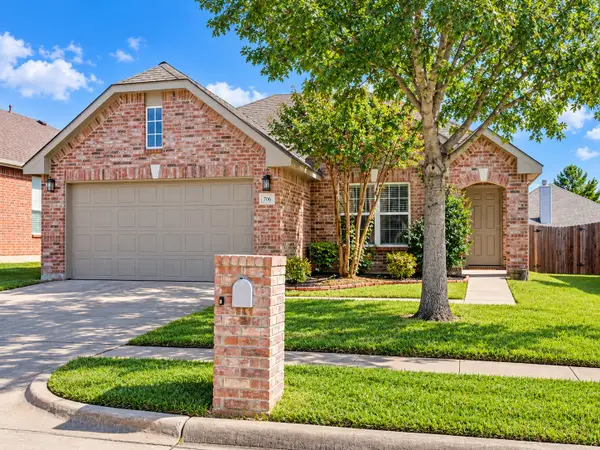 $319,000Active3 beds 2 baths1,518 sq. ft.
706 Bastrop Drive, Arlington, TX 76002
MLS# 21395678Listed by: NEWAY PROPERTY MANAGEMENT INC - New
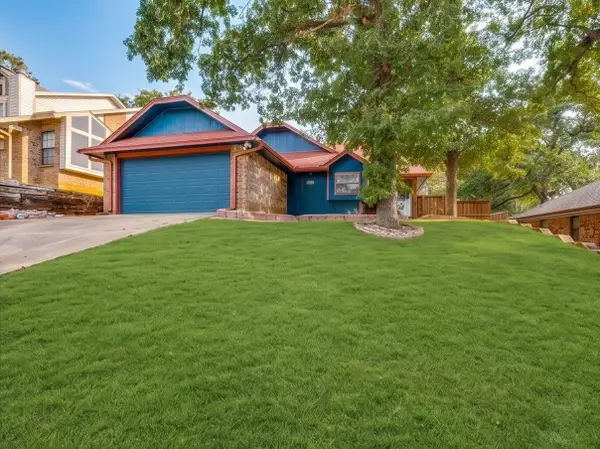 $299,900Active3 beds 2 baths1,356 sq. ft.
6406 Woods Edge Drive, Arlington, TX 76016
MLS# 21397654Listed by: COMPASS RE TEXAS, LLC - New
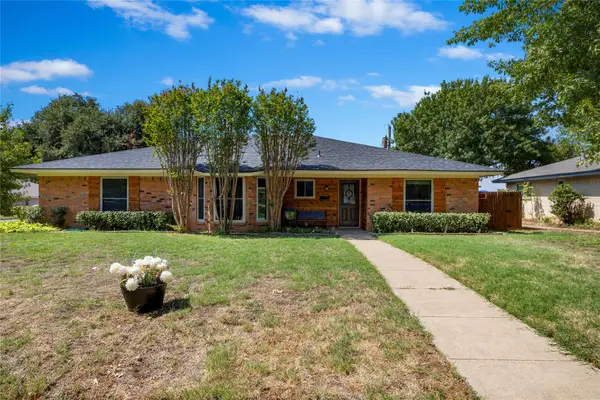 $245,000Active3 beds 2 baths1,686 sq. ft.
2004 Ford Street, Arlington, TX 76013
MLS# 21397911Listed by: REAL BROKER, LLC - Open Sat, 11am to 2pmNew
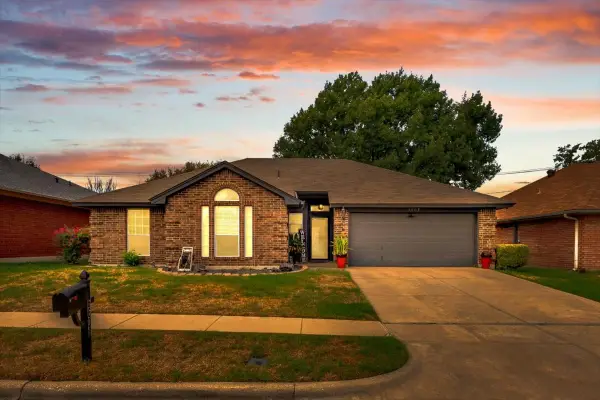 $265,000Active3 beds 2 baths1,273 sq. ft.
6608 Stetter Drive, Arlington, TX 76001
MLS# 21397923Listed by: CENTURY 21 JUDGE FITE CO. - New
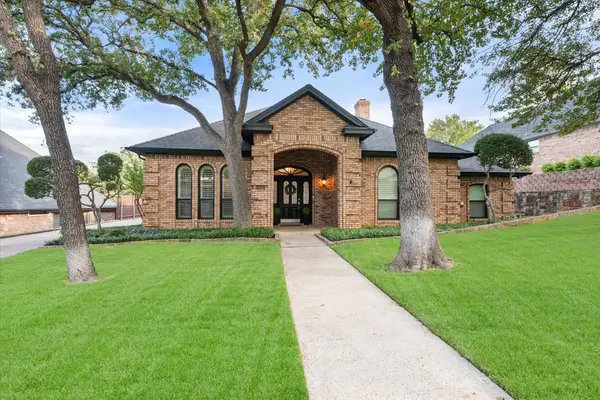 $400,000Active3 beds 2 baths2,009 sq. ft.
4909 Rockford Court, Arlington, TX 76017
MLS# 21383684Listed by: ARC REALTY DFW - New
 $275,000Active3 beds 2 baths1,380 sq. ft.
1219 Brooklawn Drive, Arlington, TX 76018
MLS# 21397333Listed by: TRUE ONE REALTY, LLC - New
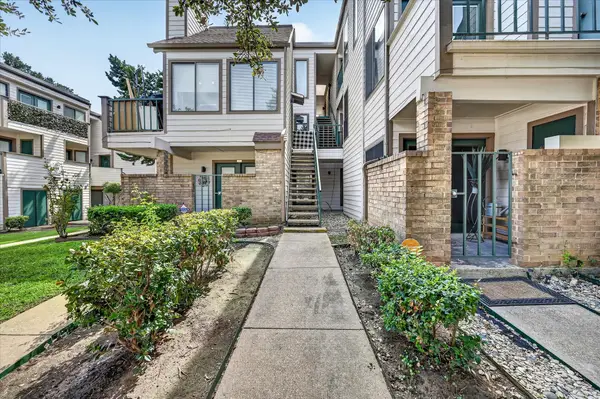 $99,000Active1 beds 1 baths774 sq. ft.
2311 Balsam Drive #H213, Arlington, TX 76006
MLS# 21397725Listed by: ABIDE REALTY - New
 $260,000Active3 beds 2 baths1,164 sq. ft.
1509 Wynn Terrace, Arlington, TX 76010
MLS# 21397751Listed by: EVOLVE REAL ESTATE LLC


Protect your home and budget from life's surprises with an Assurant Home Warranty, backed by a partner that supports you through every step of homeownership. Explore Plans.
© 2023 - 2026 ERA Franchise Systems LLC. All rights reserved. ERA Franchise Systems LLC fully supports the principles of the Fair Housing Act and the Equal Opportunity Act. ERA, ERA Real Estate powered, and their respective logos are registered service marks of ERA Franchise Systems LLC. Each office is independently owned and operated.