
7611 Kings River Lane, Atascocita, TX 77346
Local realty services provided by:ERA Experts
7611 Kings River Lane,Houston, TX 77346
$1,250,000
- 5 Beds
- 6 Baths
- 5,770 sq. ft.
- Single family
- Active
Listed by: dionne randle
Office: mod realty, llc.713-234-6888
MLS#:10150817
Source:HARMLS
Price summary
- Price:$1,250,000
- Price per sq. ft.:$216.64
- Monthly HOA dues:$308.33
About this home
Welcome to 7611 Kings Ranch Lane, a lakefront estate situated on approximately 1.33 acres on a cul-de-sac corner lot in gated Kings River Estates. Steel entry doors and gas lanterns add to the home’s distinctive appeal. A grand two-story foyer with sweeping staircase and statement chandelier introduces soaring ceilings, custom ironwork and distinctive architectural details throughout. Designed for entertaining, the home features a two-story study with upper office loft, formal living and dining spaces, butler’s pantry/wet bar and an expansive island kitchen. The primary retreat offers his-and-hers closets and direct access to the covered outdoor living area and pool. Upstairs, enjoy a game/billiard room with wet bar, dedicated home theater, covered balcony and open galleries overlooking the living spaces below. Outside, a recently resurfaced pool and spa complement the expansive lawn and peaceful lake backdrop. Dual staircases, a side-entry three-car garage and recently replaced roof.
Contact an agent
Home facts
- Year built:2006
- Subdivision & Development:Kings River Estates
- Listing ID #:10150817
- Updated:September 07, 2026 at 11:51 AM
Rooms and interior
- Bedrooms:5
- Total bathrooms:6
- Full bathrooms:5
- Half bathrooms:1
- Rooms Total:22
- Flooring:Carpet, Engineered Hardwood, Tile
- Dining Description:Kitchen Dining Combo
- Bathrooms Description:Separate Shower, Soaking Tub, Tub Shower
- Kitchen Description:Breakfast Bar, Dishwasher, Disposal, Double Oven, Gas Cooktop, Kitchen Dining Combo, Kitchen Family Room Combo, Microwave, Refrigerator, Walk In Pantry, Wet Bar
- Living area:5,770 sq. ft.
Heating and cooling
- Cooling:Central Air, Gas
- Heating:Central, Electric
- Central air:Yes
Structure and exterior
- Roof:Composition
- Year built:2006
- Building area:5,770 sq. ft.
- Lot area:1.33 Acres
- Lot Features:Corner Lot, Side Yard, Subdivision, Waterfront
- Architectural Style:Mediterranean
- Construction Materials:Stucco
- Exterior Features:Fence, Hot Tub Spa, Outdoor Kitchen, Patio, Sprinkler Irrigation
- Foundation Description:Slab
- Levels:2 Stories
Schools
- High school:KINGWOOD HIGH SCHOOL
- Middle school:CREEKWOOD MIDDLE SCHOOL
- Elementary school:GREENTREE ELEMENTARY SCHOOL
Utilities
- Sewer:Public Sewer
Finances and disclosures
- Price:$1,250,000
- Price per sq. ft.:$216.64
- Tax amount:$30,982 (2025)
Features and amenities
- Appliances:Dishwasher, Disposal, Double Oven, Gas Cooktop, Microwave, Refrigerator
- Amenities:Balcony, Ceiling Fans, Controlled Access, Crown Molding, Entrance Foyer, High Ceilings, Smoke Detectors
- Pool features:Gunite
Parking
- Parking description:Circular Driveway, Driveway, Garage, Garage Door Opener
- Garage:Yes
- Garage spaces:3
New listings near 7611 Kings River Lane
- New
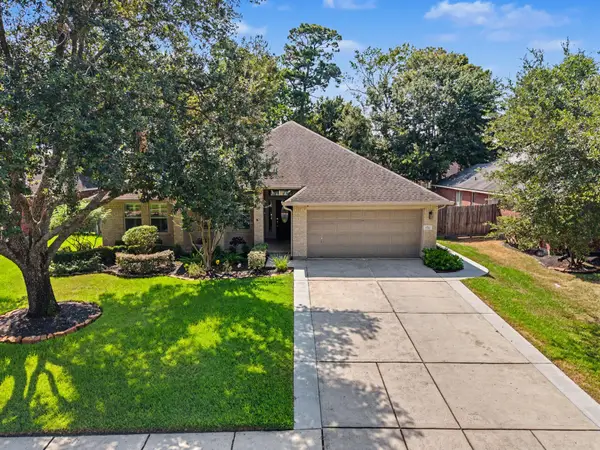 $360,000Active4 beds 2 baths2,218 sq. ft.
18043 Landing Brook Drive, Atascocita, TX 77346
MLS# 50719316Listed by: JANE BYRD PROPERTIES INTERNATIONAL LLC - New
 $415,000Active4 beds 4 baths2,978 sq. ft.
19807 Clear Glen Drive, Humble, TX 77346
MLS# 25033177Listed by: KSP - New
 $349,900Active4 beds 3 baths2,941 sq. ft.
18907 Timbers Drive, Humble, TX 77346
MLS# 59915210Listed by: EXP REALTY LLC - New
 $349,000Active5 beds 4 baths2,973 sq. ft.
4411 Atascocita Trail, Humble, TX 77346
MLS# 41205884Listed by: ORCHARD BROKERAGE - New
 $259,900Active4 beds 3 baths2,133 sq. ft.
17826 Yukon Pass Drive, Humble, TX 77346
MLS# 42837133Listed by: OFFERPAD BROKERAGE, LLC - New
 $390,000Active5 beds 3 baths2,784 sq. ft.
15706 Tawny Stark Drive, Houston, TX 77044
MLS# 73736479Listed by: JANE BYRD PROPERTIES INTERNATIONAL LLC - New
 $545,000Active4 beds 4 baths3,677 sq. ft.
12622 Arnette Park Lane, Humble, TX 77346
MLS# 19309514Listed by: JLA REALTY - New
 $999,975Active4 beds 5 baths4,596 sq. ft.
53 New Oak Trail, Humble, TX 77346
MLS# 31582176Listed by: MARTHA TURNER SOTHEBY'S INTERNATIONAL REALTY - KINGWOOD - New
 $225,000Active4 beds 2 baths1,804 sq. ft.
5819 Culross Close, Humble, TX 77346
MLS# 56588187Listed by: KELLER WILLIAMS REALTY AUSTIN - New
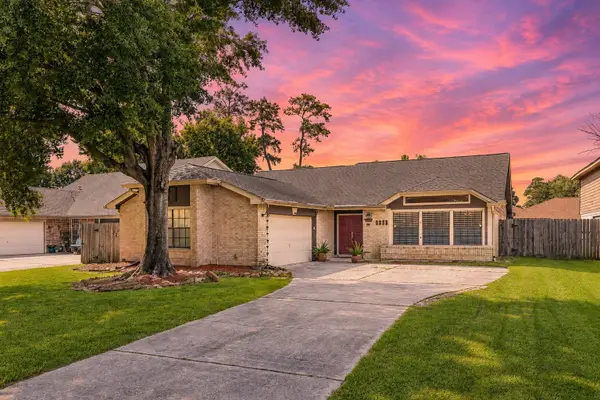 $269,000Active3 beds 2 baths2,029 sq. ft.
3635 Beckett Ridge Drive, Humble, TX 77396
MLS# 76509395Listed by: ORCHARD BROKERAGE


Protect your home and budget from life's surprises with an Assurant Home Warranty, backed by a partner that supports you through every step of homeownership. Explore Plans.
© 2023 - 2026 ERA Franchise Systems LLC. All rights reserved. ERA Franchise Systems LLC fully supports the principles of the Fair Housing Act and the Equal Opportunity Act. ERA, ERA Real Estate powered, and their respective logos are registered service marks of ERA Franchise Systems LLC. Each office is independently owned and operated.