
17111 Nueva Vida Ln, Atascosa, TX 78002
Local realty services provided by:ERA Experts
17111 Nueva Vida Ln,Atascosa, TX 78002
$239,900
- 3 Beds
- 2 Baths
- 2,128 sq. ft.
- Single family
- Active
Listed by: ruben cavazos
Office: cavazos realty group llc.
MLS#:2007249
Source:LERA
Price summary
- Price:$239,900
- Price per sq. ft.:$112.73
- Monthly HOA dues:$17
About this home
If QUIET country living is what you're looking for, then look no further! Enjoy the modern comforts and conveniences of the city yet the tranquility and PEACEFULNESS of living out in the country! Only minutes away from downtown Lytle and about a 25-minute drive to all that beautiful downtown San Antonio has to offer! This almost new single story home features 3-bedrooms and 2 full baths! The HUGE master suite offers a spacious walk-in closet and full bath! The LARGE open living area opens to the GORGEOUS kitchen with island that is sure to host many gatherings with family and friends! New front porch roof covering to be installed prior to closing! All this sits on your very own quiet 0.61-acre lot! Don't hesitate on this one, you won't be disappointed! WELCOME HOME
Contact an agent
Home facts
- Year built:2024
- Subdivision & Development:MAGNOLIA SUBDIVISION
- Listing ID #:2007249
- Added:47 day(s) ago
- Updated:September 27, 2026 at 12:34 PM
Rooms and interior
- Bedrooms:3
- Total bathrooms:2
- Full bathrooms:2
- Flooring:Vinyl
- Dining Description:Living Room/Dining Room Combo
- Bathrooms Description:Garden Tub, Single Vanity, Tub/Shower Combo
- Kitchen Description:Island Kitchen, Walk-In Pantry
- Bedroom Description:Ceiling Fan, Full Bath, Master Bedroom Downstairs, Walk-In Closet, Walk-In Closets
- Living area:2,128 sq. ft.
Heating and cooling
- Cooling:One Central
- Heating:Central, Electric
Structure and exterior
- Roof:Composition
- Year built:2024
- Building area:2,128 sq. ft.
- Lot area:0.62 Acres
- Lot Features:1/2-1 Acre, Level
- Architectural Style:One Story
- Construction Materials:Siding
- Levels:1 Story
Schools
- High school:Southwest
- Middle school:Mc Nair
- Elementary school:Elm Creek
Utilities
- Sewer:Septic
Finances and disclosures
- Price:$239,900
- Price per sq. ft.:$112.73
- Tax amount:$4,804 (2025)
Features and amenities
- Laundry features:Dryer Connection, Laundry in Kitchen, Washer Connection
- Amenities:Ceiling Fans, Utility Room Inside
 IDX information is provided exclusively for consumers’ personal, non-commercial use, that it may not be used for any purpose other than to identify prospective properties consumers may be interested in purchasing, and that the data is deemed reliable but is not guaranteed accurate by LERA MLS (Local Expertise Regional Access). The MLS may, at its discretion, require use of other disclaimers as necessary to protect participants and/or the MLS from liability.
 New listings near 17111 Nueva Vida Ln
- New
 $130,000Active5 Acres
TBD Shepherd Road, Atascosa, TX 78002
MLS# 31393806Listed by: O'CONNOR & ASSOCIATES - New
 $640,000Active22.2 Acres
19455 Luckey Rd, Atascosa, TX 78002
MLS# 2017913Listed by: LPT REALTY, LLC - New
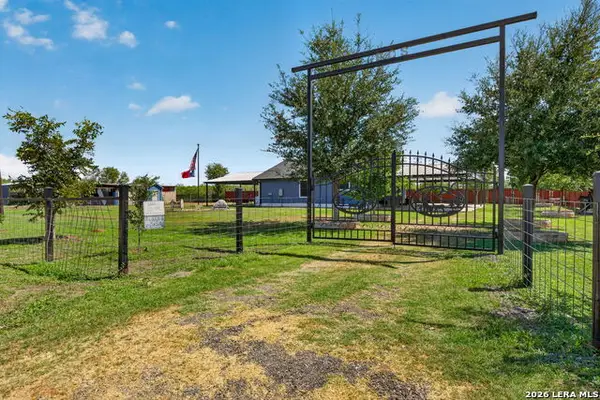 $365,000Active3 beds 1 baths1,330 sq. ft.
15480 Shepherd Rd #3, Atascosa, TX 78002
MLS# 2017025Listed by: KELLER WILLIAMS CITY-VIEW - New
 $508,000Active4 beds 2 baths2,361 sq. ft.
13040 Tomlynn, Atascosa, TX 78002
MLS# 2016959Listed by: REAL BROKER, LLC 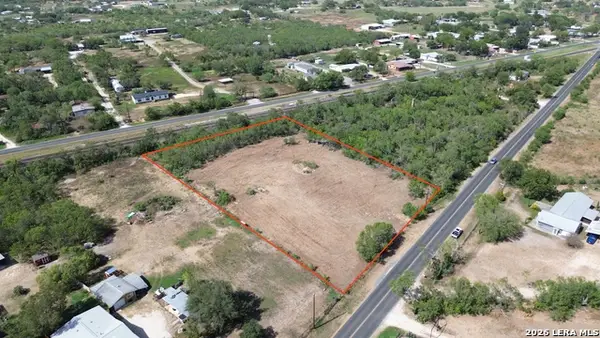 $225,000Active2 Acres
12323 Pearsall Rd, Atascosa, TX 78002
MLS# 2016869Listed by: URIAH REAL ESTATE ORGANIZATION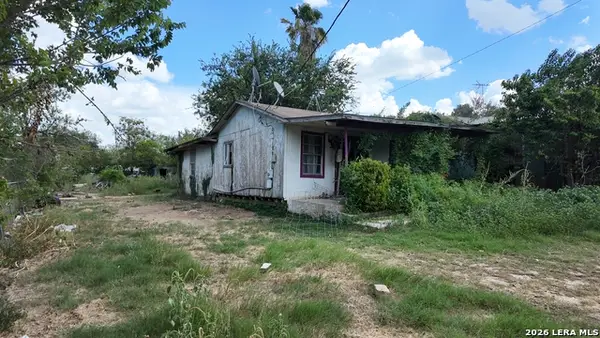 $55,000Active3 beds 1 baths770 sq. ft.
16420 Shepherd Rd, Atascosa, TX 78002
MLS# 2016927Listed by: RE/MAX UNLIMITED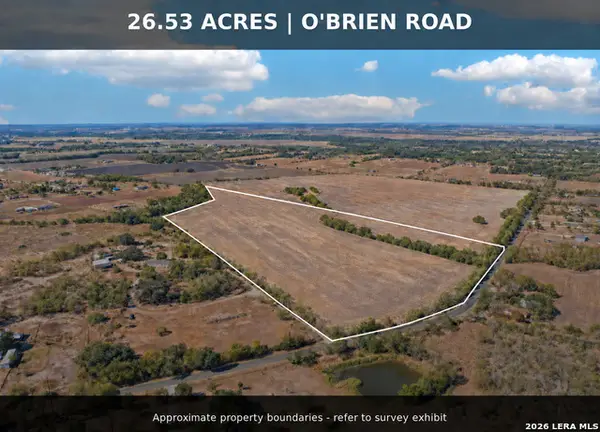 $799,000Active26.53 Acres
11735 Obrien Rd, Atascosa, TX 78002
MLS# 2016286Listed by: REAL BROKER, LLC $109,000Active2.11 Acres
15000 Wisdom Rd, Atascosa, TX 78002
MLS# 2016206Listed by: MAMBO REALTY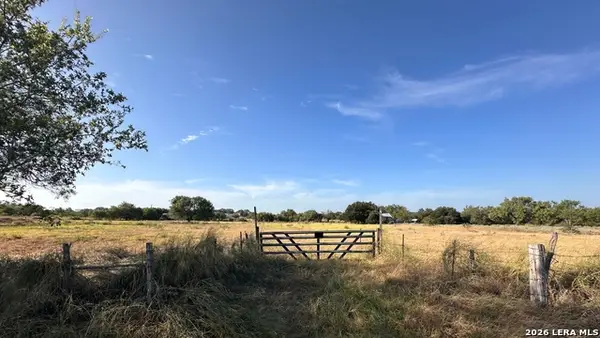 $325,000Active5.36 Acres
13326 Pearsall Rd, Atascosa, TX 78002
MLS# 2015780Listed by: HIRE PURPOSE REAL ESTATE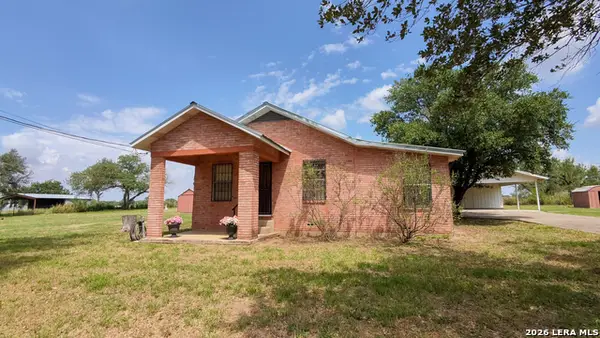 $275,000Active3 beds 1 baths1,596 sq. ft.
11635 Briggs Rd, Atascosa, TX 78002
MLS# 2015757Listed by: TX SOLD, LLC


Protect your home and budget from life's surprises with an Assurant Home Warranty, backed by a partner that supports you through every step of homeownership. Explore Plans.
© 2023 - 2026 ERA Franchise Systems LLC. All rights reserved. ERA Franchise Systems LLC fully supports the principles of the Fair Housing Act and the Equal Opportunity Act. ERA, ERA Real Estate powered, and their respective logos are registered service marks of ERA Franchise Systems LLC. Each office is independently owned and operated.