
1210 Phoenix Drive, Athens, TX 75751
Local realty services provided by:ERA Courtyard Real Estate
Listed by: danae oglesby
Office: stewart & mcgee real estate
MLS#:21426928
Source:GDAR
Price summary
- Price:$395,400
- Price per sq. ft.:$215.01
- Monthly HOA dues:$85
About this home
Discover the perfect blend of modern comfort, timeless style & exceptional value in Cardinal Estates, Athens' newest residential community! This beautifully designed NEW CONSTRUCTION home offers 1,839 SF, 4 bedrooms, 2.5 baths & a thoughtfully planned 2-story layout that makes the most of every square foot. Step inside to an inviting open-concept main level where the living, dining & kitchen areas connect seamlessly for everyday living & entertaining. The kitchen delivers warmth & character with rich pecan cabinetry, polished countertops, elegant Iceberg honed marble backsplash, brushed nickel fixtures & hardware, pantry storage & a spacious peninsula with prep space and casual seating. Warm LVP flooring, neutral finishes & abundant natural light create a welcoming atmosphere throughout. The privately situated DOWNSTAIRS PRIMARY SUITE provides a comfortable retreat with dual vanities, an oversized tiled walk-in shower & generous walk-in closet. A convenient half bath completes the main level, while upstairs you'll find 3 additional bedrooms, a full bathroom & centrally located laundry room, providing flexibility for family, guests, a home office or hobbies. Thoughtful features extend beyond the beautiful finishes with energy-efficient Low-E windows & an attached 369 SF garage equipped with an EV charging plug. Energy efficiency is built right in with foam insulation designed to reduce energy loss, maintain comfortable indoor temperatures & help keep heating and cooling costs in check year-round! Outside, light Newport brick & Buff stone complement Repose Gray siding & bold Tricorn Black accents for distinctive curb appeal. Ideally situated near Athens schools, shopping, dining & medical facilities, with convenient access to Tyler & the DFW Metroplex. PRICED BELOW RECENT APPRAISED VALUE! Builder incentives available, FHA, VA & Conventional financing welcomed, & qualified buyers may be eligible for little to no money down through preferred lender programs....
Contact an agent
Home facts
- Year built:2026
- Subdivision & Development:Cardinal Estates
- Listing ID #:21426928
- Added:1 day(s) ago
- Updated:November 04, 2026 at 03:49 PM
Rooms and interior
- Bedrooms:4
- Total bathrooms:3
- Full bathrooms:2
- Half bathrooms:1
- Flooring:Luxury Vinyl Plank
- Kitchen Description:Dishwasher, Disposal, Electric Range, Microwave, Vented Exhaust Fan
- Living area:1,839 sq. ft.
Heating and cooling
- Cooling:Ceiling Fans, Central Air, Electric
- Heating:Central, Electric, Fireplaces
- Central air:Yes
Structure and exterior
- Roof:Composition
- Year built:2026
- Building area:1,839 sq. ft.
- Lot area:0.15 Acres
- Lot Features:Corner Lot
- Construction Materials:Brick, Fiber Cement, Stone Veneer
- Foundation Description:Slab
- Levels:2 Story
Schools
- High school:Athens
- Middle school:Athens
- Elementary school:Belair
Finances and disclosures
- Price:$395,400
- Price per sq. ft.:$215.01
Features and amenities
- Appliances:Dishwasher, Disposal, Electric Range, Electric Water Heater, Microwave, Vented Exhaust Fan
Parking
- Garage:Yes
- Garage spaces:2
 Information provided, in part, by North Texas Real Estate Information Systems, Inc. Last Updated November 4, 2026 Listings with the NTREIS logo are listed by brokerages other than ERA Courtyard Real Estate.
New listings near 1210 Phoenix Drive
- New
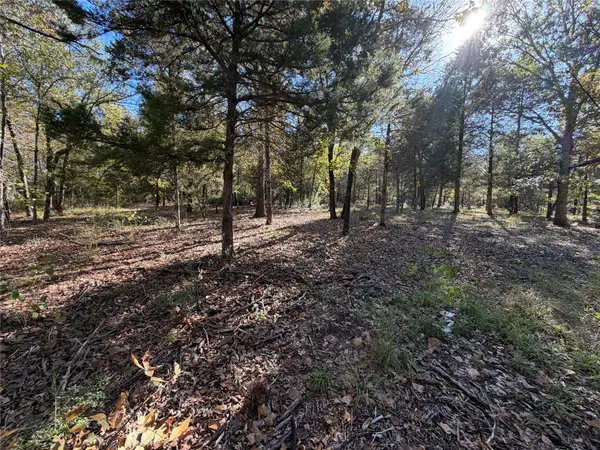 $89,000Active6.03 Acres
Parcel 4 Valle Vista, Athens, TX 75751
MLS# 21428336Listed by: NORRIS REAL ESTATE - New
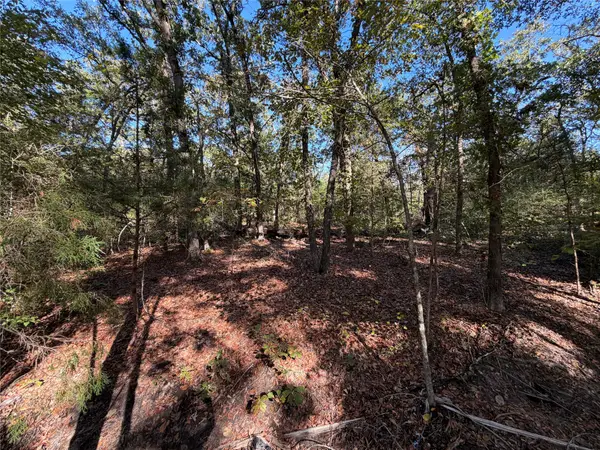 $79,000Active6.02 Acres
Parcel 3 Valle Vista, Athens, TX 75751
MLS# 21428620Listed by: NORRIS REAL ESTATE - New
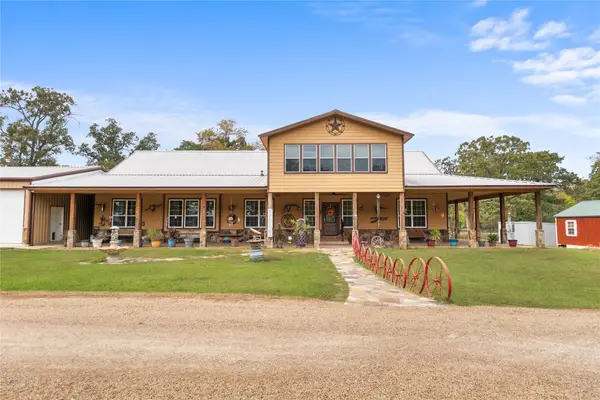 $2,500,000Active6 beds 4 baths5,864 sq. ft.
13660 Fm 59, Athens, TX 75751
MLS# 21428542Listed by: LANDMARK REALTY - New
 $145,000Active6.94 Acres
515 Wood Street, Athens, TX 75751
MLS# 21403332Listed by: CALL IT CLOSED REALTY - New
 $395,400Active4 beds 3 baths1,839 sq. ft.
1212 Phoenix Drive, Athens, TX 75751
MLS# 21426958Listed by: STEWART & MCGEE REAL ESTATE - New
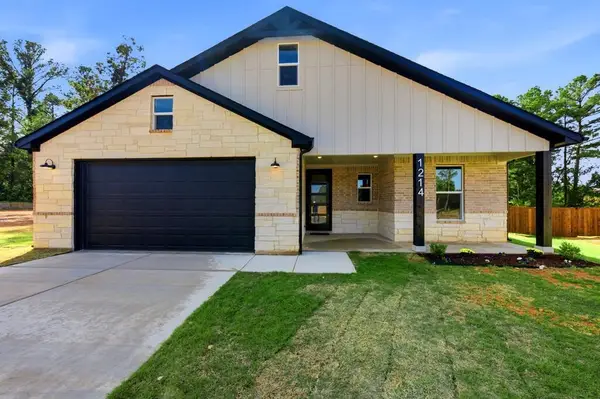 $346,500Active3 beds 2 baths1,612 sq. ft.
1214 Phoenix Drive, Athens, TX 75751
MLS# 21426962Listed by: STEWART & MCGEE REAL ESTATE - New
 $599,900Active3 beds 3 baths2,181 sq. ft.
7400 Fm 1615, Athens, TX 75752
MLS# 21422374Listed by: STEWART & MCGEE REAL ESTATE - New
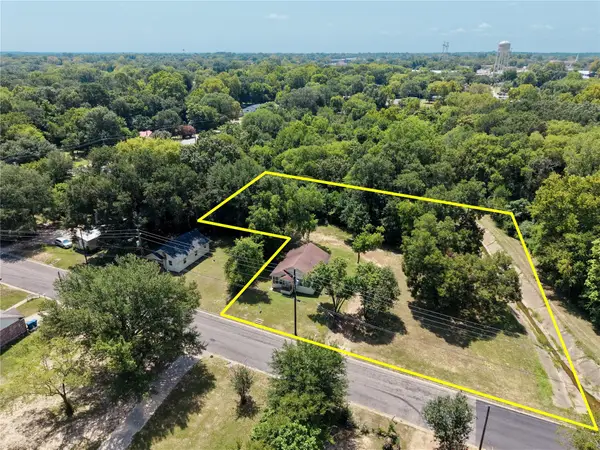 $89,000Active2 beds 1 baths1,036 sq. ft.
506 Edmonson Street, Athens, TX 75751
MLS# 21420768Listed by: COLDWELL BANKER AMERICAN DREAM - New
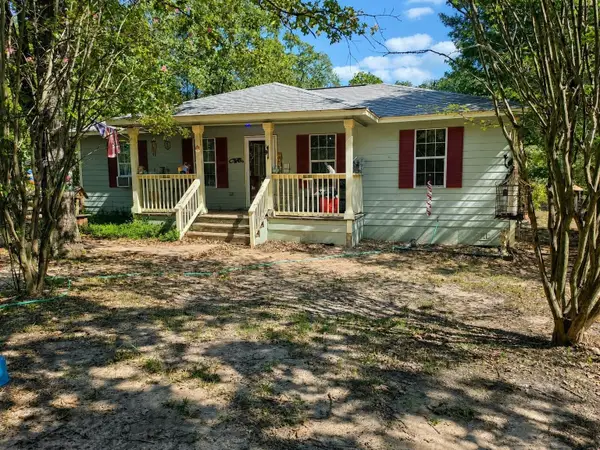 $155,000Active3 beds 2 baths1,100 sq. ft.
9735 Richardson Rd, Athens, TX 75752
MLS# 21423677Listed by: EXIT REALTY PRO


Protect your home and budget from life's surprises with an Assurant Home Warranty, backed by a partner that supports you through every step of homeownership. Explore Plans.
© 2023 - 2026 ERA Franchise Systems LLC. All rights reserved. ERA Franchise Systems LLC fully supports the principles of the Fair Housing Act and the Equal Opportunity Act. ERA, ERA Real Estate powered, and their respective logos are registered service marks of ERA Franchise Systems LLC. Each office is independently owned and operated.