
27368 State Highway 19 N, Athens, TX 75752
Local realty services provided by:American Real Estate ERA Powered
27368 State Highway 19 N,Athens, TX 75752
$995,000
- 5 Beds
- 4 Baths
- 5,217 sq. ft.
- Farm
- Active
Listed by: damon holley
Office: dalton wade inc888-668-8283
MLS#:41229364
Source:HARMLS
Price summary
- Price:$995,000
- Price per sq. ft.:$190.72
About this home
Tucked away on 14 acres just east of Dallas, this beautifully constructed ranch-style home offers the perfect blend of rustic charm and contemporary sophistication. Come inside to discover an open-concept living space that seamlessly connects the family room, kitchen and dinning area, ideal for entertaining family and friends. This home features 2 primary bedrooms located on the main floor, each with own full baths for added convenience. Upstair, you will find three additional bedrooms along with a game room and media room, providing ample space for leisure and entertainment. Along with this impressive home comes a 4 car attached garage that complements a remarkable workshop. This shop comes with additional bath and additional washer and dryer hook ups in the shop. Come along outside to se the view of the lush pasture, ideal for grazing or bailing hay, complemented by the stocked fishing pond for total enjoyment. This wonderful home is ready for you and your family to enjoy.
Contact an agent
Home facts
- Year built:2008
- Subdivision & Development:W S Gossett
- Listing ID #:41229364
- Updated:September 19, 2026 at 11:54 AM
Rooms and interior
- Bedrooms:5
- Total bathrooms:4
- Full bathrooms:3
- Half bathrooms:1
- Rooms Total:14
- Dining Description:Kitchen Dining Combo
- Bathrooms Description:Separate Shower, Soaking Tub, Tub Shower
- Kitchen Description:Dishwasher, Double Oven, Electric Cooktop, Electric Oven, Ice Maker, Kitchen Dining Combo, Kitchen Family Room Combo, Microwave, Walk In Pantry
- Living area:5,217 sq. ft.
Heating and cooling
- Cooling:Central Air, Electric, Gas
- Heating:Central, Electric, Gas
- Central air:Yes
Structure and exterior
- Year built:2008
- Building area:5,217 sq. ft.
- Lot area:14 Acres
- Lot Features:Cleared
- Construction Materials:Brick
- Levels:2 Stories
Schools
- High school:ATHENS HIGH SCHOOL
- Middle school:ATHENS MIDDLE SCHOOL
- Elementary school:CENTRAL ATHENS
Utilities
- Sewer:Aerobic Septic
Finances and disclosures
- Price:$995,000
- Price per sq. ft.:$190.72
- Tax amount:$9,803 (2025)
Features and amenities
- Appliances:Dishwasher, Double Oven, Electric Cooktop, Electric Oven, Ice Maker, Microwave
Parking
- Parking description:Additional Parking, Driveway, Garage
- Garage:Yes
- Garage spaces:4
New listings near 27368 State Highway 19 N
- New
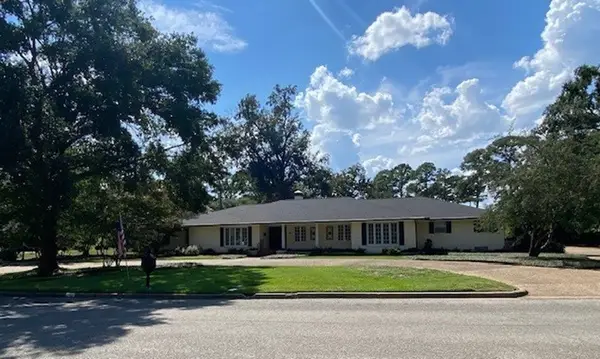 $985,000Active3 beds 5 baths4,693 sq. ft.
702 Mulberry Drive, Athens, TX 75751
MLS# 21390754Listed by: STEVE GRANT REALTY LLC - New
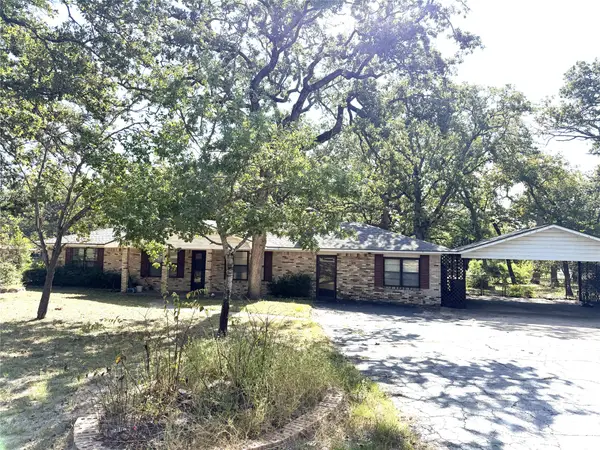 $239,000Active2 beds 2 baths1,944 sq. ft.
6625 Fm 2494, Athens, TX 75751
MLS# 21390670Listed by: STEVE GRANT REALTY LLC - New
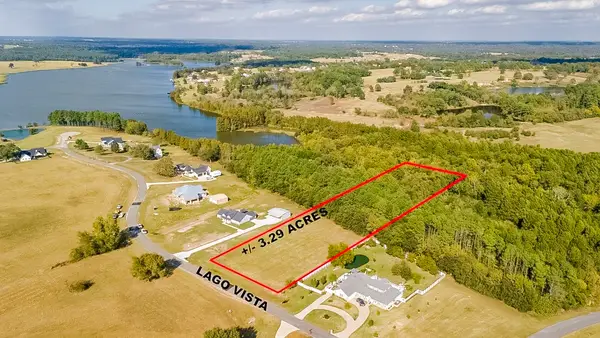 $125,000Active3.3 Acres
LOT 198 Lago Vista Drive, Athens, TX 75752
MLS# 21364877Listed by: STEWART & MCGEE REAL ESTATE - New
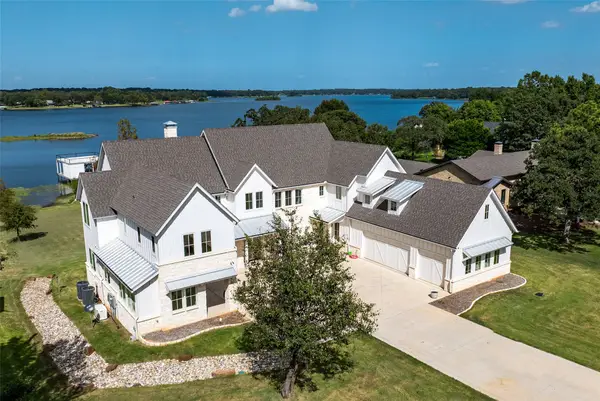 $3,250,000Active7 beds 9 baths6,123 sq. ft.
5701 Impala South Road, Athens, TX 75752
MLS# 21388112Listed by: DAVE PERRY MILLER REAL ESTATE - New
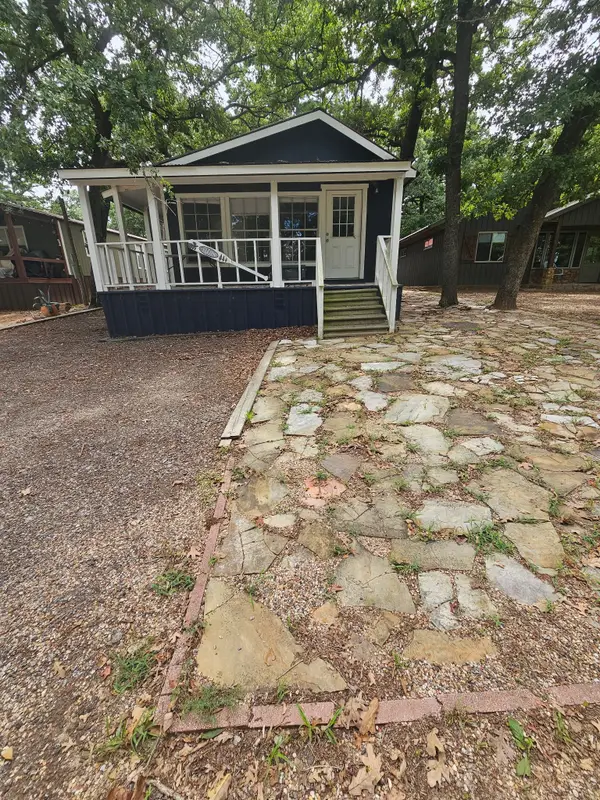 $210,000Active1 beds 1 baths934 sq. ft.
6415 Athens Fish & Game, Athens, TX 75752
MLS# 21389149Listed by: REALTY CREW, LLC - New
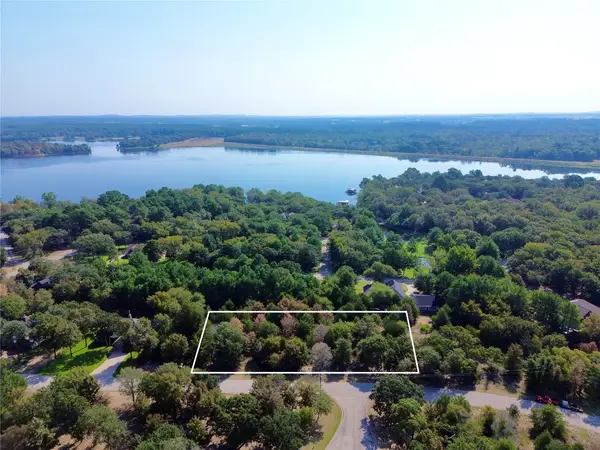 $79,900Active0.84 Acres
172-A Charlya Drive, Athens, TX 75752
MLS# 21386054Listed by: COLDWELL BANKER AMERICAN DREAM - New
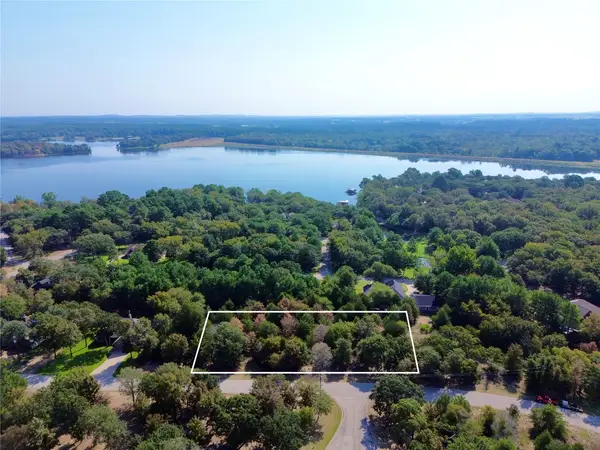 $44,900Active0.42 Acres
172 Charlya Drive, Athens, TX 75752
MLS# 21385997Listed by: COLDWELL BANKER AMERICAN DREAM - New
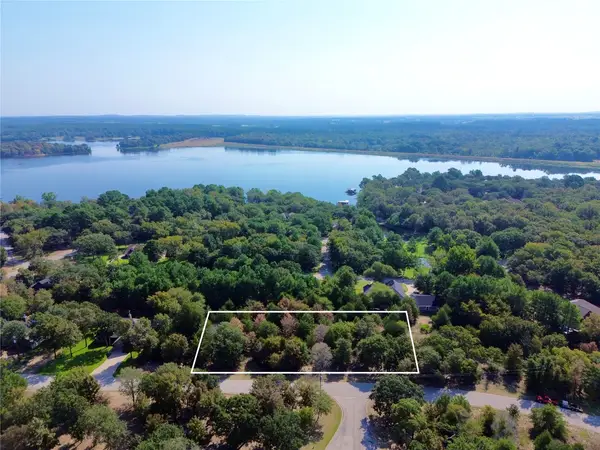 $44,900Active0.42 Acres
174 Charlya Drive, Athens, TX 75752
MLS# 21386035Listed by: COLDWELL BANKER AMERICAN DREAM - New
 $315,000Active3 beds 2 baths1,578 sq. ft.
5721 Suncrest Drive, Athens, TX 75752
MLS# 21386289Listed by: ECHOLS REAL ESTATE ASSOC. LLC


Protect your home and budget from life's surprises with an Assurant Home Warranty, backed by a partner that supports you through every step of homeownership. Explore Plans.
© 2023 - 2026 ERA Franchise Systems LLC. All rights reserved. ERA Franchise Systems LLC fully supports the principles of the Fair Housing Act and the Equal Opportunity Act. ERA, ERA Real Estate powered, and their respective logos are registered service marks of ERA Franchise Systems LLC. Each office is independently owned and operated.