
906 Maxine Drive, Athens, TX 75751
Local realty services provided by:ERA Courtyard Real Estate
Listed by: cassie woods
Office: stewart & mcgee real estate
MLS#:21437403
Source:GDAR
Price summary
- Price:$435,000
- Price per sq. ft.:$181.48
About this home
Welcome to this beautiful 4-bedroom, 2.5-bath home in the desirable Red Oak Subdivision in Athens, surrounded by beautiful homes in a well-established, inviting neighborhood. This property was previously purchased but has never been occupied, giving its next owner the opportunity to be the very first to call it home! Inside, you'll find an impressive layout featuring 10-foot ceilings, an abundance of natural light, and attractive wood-look tile flooring that flows throughout the main living spaces. The living area is anchored by a striking stone wood-burning fireplace, offering a warm and inviting space to gather. At the heart of the home is a beautifully designed kitchen featuring sleek quartz countertops, a large center island with seating, stylish pendant lighting, generous cabinet space, a walk-in pantry, and a complete package of stainless steel appliances that convey with the sale. Just off the kitchen, the charming breakfast nook is surrounded by oversized windows that provide wonderful views of the backyard while filling the space with natural light. The spacious primary suite offers a relaxing retreat with an ensuite bath featuring a double-sink countertop, a deep soaking tub, a separate tiled shower with built-in seating, and a walk-in closet, plus an additional closet for extra storage. Three additional bedrooms provide plenty of flexibility for guests, a home office, or whatever suits your needs. Outside, enjoy a covered back patio overlooking the newly fenced backyard, offering plenty of room for outdoor activities and entertaining. Additional highlights include a sprinkler system, gutters, landscaped flower beds, extra driveway parking, and energy-efficient construction. Even better, the builder's warranty is transferable to the new owner! With its beautiful finishes, spacious design, and never-occupied condition, this home is ready for someone to move right in and make it their own!...
Contact an agent
Home facts
- Year built:2025
- Subdivision & Development:RED OAK ESTATES UNIT II
- Listing ID #:21437403
- Added:1 day(s) ago
- Updated:November 18, 2026 at 02:30 PM
Rooms and interior
- Bedrooms:4
- Total bathrooms:3
- Full bathrooms:2
- Half bathrooms:1
- Flooring:Ceramic Tile
- Kitchen Description:Dishwasher, Disposal, Electric Cooktop, Electric Oven, Microwave
- Living area:2,397 sq. ft.
Heating and cooling
- Cooling:Ceiling Fans, Central Air, Electric
- Heating:Central, Electric, Fireplaces
- Central air:Yes
Structure and exterior
- Roof:Composition
- Year built:2025
- Building area:2,397 sq. ft.
- Lot area:0.34 Acres
- Construction Materials:Brick, Stone Veneer
- Foundation Description:Slab
- Levels:1 Story
Schools
- High school:Athens
- Middle school:Athens
- Elementary school:Belair
Finances and disclosures
- Price:$435,000
- Price per sq. ft.:$181.48
Features and amenities
- Appliances:Dishwasher, Disposal, Electric Cooktop, Electric Oven, Electric Water Heater, Microwave
- Amenities:Fire Alarm, Security System
Parking
- Garage:Yes
- Garage spaces:2
 Information provided, in part, by North Texas Real Estate Information Systems, Inc. Last Updated November 18, 2026 Listings with the NTREIS logo are listed by brokerages other than ERA Courtyard Real Estate.
New listings near 906 Maxine Drive
- New
 $229,900Active3 beds 2 baths1,752 sq. ft.
205 Lacosta Street, Athens, TX 75751
MLS# 21433560Listed by: ELITE LIVING REALTY - New
 $299,000Active4 beds 2 baths2,009 sq. ft.
2941 Trey Circle, Athens, TX 75752
MLS# 21438001Listed by: RE/MAX LANDMARK ROSE - New
 $830,000Active4 beds 3 baths2,781 sq. ft.
4161 E St Hwy 31, Athens, TX 75751
MLS# 21437618Listed by: EBBY HALLIDAY REALTORS - New
 $39,900Active0.65 Acres
409 Saint Joseph Street, Athens, TX 75751
MLS# 21437506Listed by: STEWART & MCGEE REAL ESTATE - Open Sat, 10am to 12pmNew
 $279,000Active3 beds 2 baths2,076 sq. ft.
921 Bradley, Athens, TX 75751
MLS# 21436265Listed by: FATHOM REALTY, LLC - New
 $499,000Active3 beds 2 baths1,722 sq. ft.
881 Pr 7705, Athens, TX 75752
MLS# 21435771Listed by: RE/MAX BENCHMARK - New
 $865,000Active4 beds 2 baths2,809 sq. ft.
3672 Fm 1861, Athens, TX 75752
MLS# 21434682Listed by: RE/MAX BENCHMARK - New
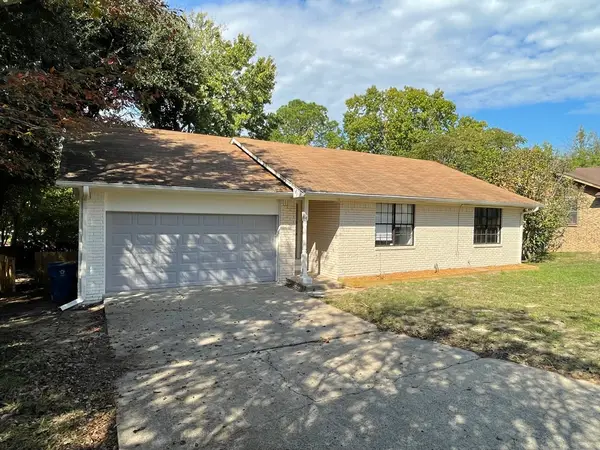 $239,000Active3 beds 2 baths1,515 sq. ft.
108 Linda Lane, Athens, TX 75751
MLS# 21434205Listed by: ECHOLS REAL ESTATE ASSOC. LLC - New
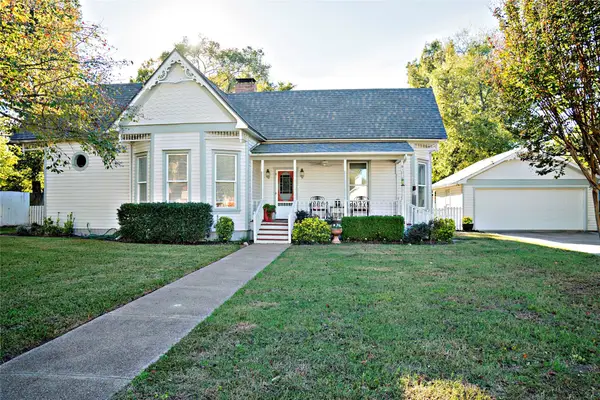 $329,000Active3 beds 2 baths2,025 sq. ft.
720 Maryland Drive, Athens, TX 75751
MLS# 21433344Listed by: STEVE GRANT REALTY LLC


Protect your home and budget from life's surprises with an Assurant Home Warranty, backed by a partner that supports you through every step of homeownership. Explore Plans.
© 2023 - 2026 ERA Franchise Systems LLC. All rights reserved. ERA Franchise Systems LLC fully supports the principles of the Fair Housing Act and the Equal Opportunity Act. ERA, ERA Real Estate powered, and their respective logos are registered service marks of ERA Franchise Systems LLC. Each office is independently owned and operated.