
305 County Road 1145, Atlanta, TX 75551
Local realty services provided by:ERA Myers & Myers Realty
Listed by: susan jackson
Office: century 21 platinum partners
MLS#:21292959
Source:GDAR
Price summary
- Price:$1,500,000
- Price per sq. ft.:$725.69
About this home
Experience refined country living in this exceptional custom 2-bed, 2-bath luxury estate, crafted for long-term comfort, durability, and sophistication. A custom rollback gate with opener and keypad sets the tone for a property built with meticulous attention to quality. The exterior is designed for longevity with an all-metal façade, metal roof, Leaf Guard gutters, Low-E windows, storm doors, and concrete parking. A 24kW Generac generator, 1,000-gallon propane tank, and 1,000-gallon septic system ensure uninterrupted comfort. Six Wi-Fi security cameras and dedicated network equipment provide full-property monitoring. Inside, premium finishes include Sherwin Williams designer paint, luxury vinyl plank flooring, brushed-nickel hardware, and custom cabinetry with vinyl-lined drawers and full-extension pullouts. Quartz counters, Delta faucets, Kohler sinks, skirted toilets, and a tankless water heater with circulator elevate both style and function. ADA-friendly doorways, single-level living, and a five-zone HVAC system support long-term accessibility and comfort. The gourmet kitchen features GE Profile appliances, a five-burner gas cooktop with vent hood, farmhouse sink, touch faucet, under-cabinet lighting, mixer lift, built-in trash pullout, and a quartz plant-shelf window. The butler’s pantry adds a wine fridge, bar sink, vent fan, custom shelving, pullouts, and plumbing for a direct-plumb coffee maker or ice maker. The spacious living area includes flexible furniture placement with floor outlets and an 82" Samsung TV that conveys. A breezeway connects the home to greenhouse and barbecue bonus rooms for expanded hobby and entertaining space. The private primary suite offers a serene bedroom flowing into a sunroom overlooking wooded acreage, plus a mounted 43" Samsung TV. The spa-inspired bath includes dual vanities, oversized medicine cabinets, a makeup station, roll-in shower, and private toilet room. The custom closet provides built-ins, pull-down storage, long/double hang sections, and direct access to the laundry room with GE Profile washer/dryer, quartz folding counter, and abundant cabinetry. The guest wing includes its own thermostat, plantation shutters, step-in shower, optimized closet storage, and a linen closet with ethernet and power for office equipment. A barn door allows full guest-suite privacy. A heated and cooled three-car garage with insulated doors and secure storage connects to outdoor entertaining areas. Above, a fully floored attic with 13-ft ceilings offers exceptional storage or future expansion. The property extends into a private natural sanctuary with mature timber, winding trails, a spring-fed creek, and heavily wooded acreage benefiting from an agricultural timber exemption. Outdoor amenities include a fenced yard, covered patio, cedar accents, outdoor kitchen space, utility pavilion, and parcel delivery locker. A standout feature is the 3,200-sq-ft insulated shop and RV garage, offering oversized roll-up doors, full RV hookups, climate-controlled guest quarters with Murphy bed and full bath, hobby room, loft access, covered parking, dedicated septic, and an equipment wash station—ideal for travelers, collectors, or entrepreneurs....
Contact an agent
Home facts
- Year built:2021
- Subdivision & Development:J lick
- Listing ID #:21292959
- Added:117 day(s) ago
- Updated:September 30, 2026 at 08:23 AM
Rooms and interior
- Bedrooms:2
- Total bathrooms:2
- Full bathrooms:2
- Flooring:Luxury Vinyl Plank
- Kitchen Description:Dishwasher, Gas Cooktop, Microwave, Wine Cooler
- Living area:2,067 sq. ft.
Heating and cooling
- Cooling:Electric
- Heating:Electric
Structure and exterior
- Roof:Metal
- Year built:2021
- Building area:2,067 sq. ft.
- Lot area:20.71 Acres
- Lot Features:Acreage
- Architectural Style:Barndominium
- Foundation Description:Slab
- Levels:1 Story
Schools
- High school:Atlanta
- Middle school:Atlanta
- Elementary school:Atlanta
Finances and disclosures
- Price:$1,500,000
- Price per sq. ft.:$725.69
- Tax amount:$4,829
Features and amenities
- Appliances:Dishwasher, Gas Cooktop, Microwave, Plumbed For Gas, Some Gas Appliances, Tankless Water Heater, Wine Cooler
- Amenities:Security Gate
Parking
- Garage:Yes
- Garage spaces:3
 Information provided, in part, by North Texas Real Estate Information Systems, Inc. Last Updated September 30, 2026 Listings with the NTREIS logo are listed by brokerages other than ERA Myers & Myers Realty.
New listings near 305 County Road 1145
 $189,900Active2 beds 2 baths1,440 sq. ft.
854 County Road 4228, Atlanta, TX 75551
MLS# 21372478Listed by: GRAHAM & CO REALTY GROUP $949,000Active3 beds 3 baths1,800 sq. ft.
252 County Road 2110, Atlanta, TX 75551
MLS# 21326038Listed by: RIP ENGLAND PREMIER REALTY LLC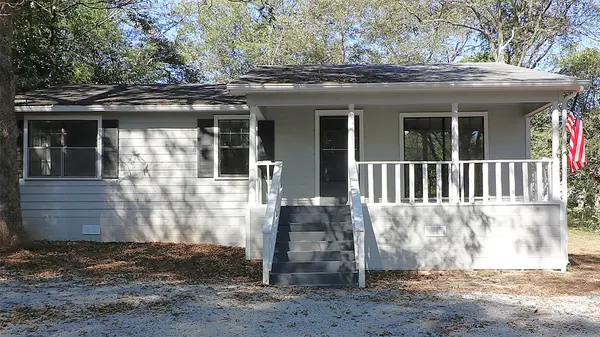 $114,900Pending4 beds 2 baths1,360 sq. ft.
708 Ellington Street, Atlanta, TX 75551
MLS# 21325136Listed by: MISSION REAL ESTATE GROUP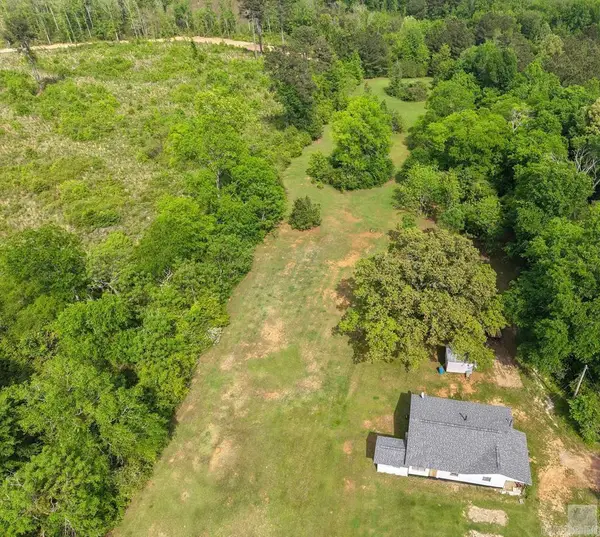 $134,900Active2 beds 1 baths1,070 sq. ft.
301 Grandview, Atlanta, TX 75551
MLS# 26026966Listed by: SUPERIOR REALTY $1,800,000Active4 beds 4 baths3,810 sq. ft.
1411 County Road 4120, Atlanta, TX 75551
MLS# 21319700Listed by: BRIGGS FREEMAN SOTHEBYS INTL $42,900Active0.45 Acres
2703 W Main Street, Atlanta, TX 75551
MLS# 21244499Listed by: HOMESMART STARS $195,000Active3 beds 1 baths2,066 sq. ft.
1406 E Main St., Atlanta, TX 75551
MLS# 26007220Listed by: SUPERIOR REALTY $214,900Active3 beds 3 baths2,199 sq. ft.
1408 E Main St., Atlanta, TX 75551
MLS# 26007050Listed by: SUPERIOR REALTY $66,929Active3.44 Acres
400 County Road 1924, Atlanta, TX 75551
MLS# 10522432Listed by: 1ST TEXAS REALTY SERVICES


Protect your home and budget from life's surprises with an Assurant Home Warranty, backed by a partner that supports you through every step of homeownership. Explore Plans.
© 2023 - 2026 ERA Franchise Systems LLC. All rights reserved. ERA Franchise Systems LLC fully supports the principles of the Fair Housing Act and the Equal Opportunity Act. ERA, ERA Real Estate powered, and their respective logos are registered service marks of ERA Franchise Systems LLC. Each office is independently owned and operated.