
11400 Alpine Springs Drive, Aubrey, TX 76227
Local realty services provided by:ERA Newlin & Company
11400 Alpine Springs Drive,Aubrey, TX 76227
$350,000
- 4 Beds
- 3 Baths
- 2,217 sq. ft.
- Single family
- Pending
Listed by: nidhi gupta
Office: redfin corporation
MLS#:21316038
Source:GDAR
Price summary
- Price:$350,000
- Price per sq. ft.:$157.87
- Monthly HOA dues:$73.75
About this home
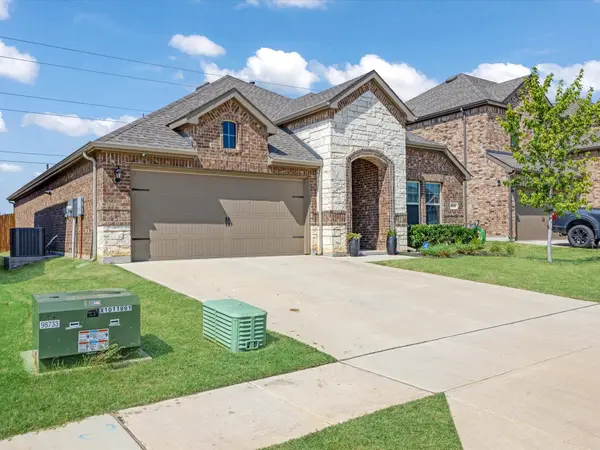
This pristine, turnkey single-story home offers outstanding curb appeal and access to wonderful community amenities. The light-filled, thoughtfully designed floor plan features an open-concept living room, dining area, and kitchen, creating the perfect space for everyday living and effortless entertaining. Luxury vinyl plank flooring extends throughout the main living areas, adding both style and durability.
The chef's kitchen is equipped with stainless steel appliances, a large center island, pantry, and beautiful quartz countertops. Privately situated apart from the secondary bedrooms, the spacious primary suite features an ensuite bath with dual sinks, a walk-in shower, and a generous walk-in closet.
A versatile flex room offers a great option for a home office, sitting room, playroom, or can easily be converted into an additional bedroom to suit your needs.
Step outside to the HUGE, fully fenced backyard—an ideal setting for weekend barbecues, gatherings with family and friends, or simply relaxing outdoors. Conveniently located with quick access to major routes, as well as an array of shopping, dining, and entertainment options, this home offers the perfect combination of comfort, convenience, and lifestyle....
Contact an agent
Home facts
- Year built:2020
- Subdivision & Development:Aspen Mdws Ph 1
- Listing ID #:21316038
- Added:49 day(s) ago
- Updated:September 05, 2026 at 08:08 AM
Rooms and interior
- Bedrooms:4
- Total bathrooms:3
- Full bathrooms:3
- Kitchen Description:Dishwasher, Disposal, Electric Cooktop, Electric Oven, Microwave, Vented Exhaust Fan
- Living area:2,217 sq. ft.
Heating and cooling
- Cooling:Central Air
- Heating:Central
- Central air:Yes
Structure and exterior
- Year built:2020
- Building area:2,217 sq. ft.
- Lot area:0.25 Acres
- Architectural Style:Traditional
- Construction Materials:Brick
- Foundation Description:Slab
- Levels:1 Story
Schools
- High school:Aubrey
- Middle school:Evalois Owens
- Elementary school:Jackie Fuller
Finances and disclosures
- Price:$350,000
- Price per sq. ft.:$157.87
- Tax amount:$10,023
Features and amenities
- Appliances:Dishwasher, Disposal, Electric Cooktop, Electric Oven, Electric Water Heater, Microwave, Vented Exhaust Fan
- Amenities:Bay Windows, Fire Alarm, Smoke Detectors, Window Coverings
Parking
- Garage:Yes
- Garage spaces:2
 Information provided, in part, by North Texas Real Estate Information Systems, Inc. Last Updated September 5, 2026 Listings with the NTREIS logo are listed by brokerages other than ERA Newlin & Company.
New listings near 11400 Alpine Springs Drive
- New
 $415,000Active5 beds 3 baths2,683 sq. ft.
3204 Grande View, Aubrey, TX 76227
MLS# 21378615Listed by: COLDWELL BANKER APEX, REALTORS - New
 $380,000Active3 beds 3 baths1,972 sq. ft.
1904 Dappled Grey Avenue, Aubrey, TX 76227
MLS# 21378973Listed by: RE/MAX DFW ASSOCIATES - New
 $435,000Active4 beds 3 baths2,393 sq. ft.
1825 Pelham Drive, Aubrey, TX 76227
MLS# 21374781Listed by: DOUGLAS ELLIMAN REAL ESTATE - New
 $310,000Active4 beds 2 baths2,166 sq. ft.
1713 Heron Drive, Aubrey, TX 76227
MLS# 21378350Listed by: TEXAS INVESTORS REALTY - New
 $350,000Active3 beds 3 baths2,326 sq. ft.
1121 Ponderosa Drive, Aubrey, TX 76227
MLS# 21356696Listed by: ONDEMAND REALTY - New
 $299,775Active3 beds 2 baths1,763 sq. ft.
10318 Thunderwood Drive, Aubrey, TX 76227
MLS# 21378127Listed by: CENTURY 21 MIKE BOWMAN, INC. - New
 $2,695,000Active14.39 Acres
616 Spring Hill Road, Aubrey, TX 76227
MLS# 21376075Listed by: TEXAS HOMES AND LAND - Open Sun, 1 to 3pmNew
 $445,000Active4 beds 3 baths2,716 sq. ft.
1501 White Water Way, Aubrey, TX 76227
MLS# 21368751Listed by: KELLER WILLIAMS REALTY ALLEN - Open Sun, 12 to 2pmNew
 $315,000Active3 beds 2 baths1,649 sq. ft.
732 Countryside Drive, Aubrey, TX 76227
MLS# 21374123Listed by: INC REALTY, LLC - New
 $319,000Active3 beds 2 baths1,639 sq. ft.
3257 Trails End Road, Aubrey, TX 76227
MLS# 21376955Listed by: COLDWELL BANKER REALTY FRISCO


Protect your home and budget from life's surprises with an Assurant Home Warranty, backed by a partner that supports you through every step of homeownership. Explore Plans.
© 2023 - 2026 ERA Franchise Systems LLC. All rights reserved. ERA Franchise Systems LLC fully supports the principles of the Fair Housing Act and the Equal Opportunity Act. ERA, ERA Real Estate powered, and their respective logos are registered service marks of ERA Franchise Systems LLC. Each office is independently owned and operated.