
1629 Settlement Way, Aubrey, TX 76227
Local realty services provided by:ERA Courtyard Real Estate
Listed by: felicia barber
Office: the ashton agency
MLS#:21426411
Source:GDAR
Price summary
- Price:$475,000
- Price per sq. ft.:$143.2
- Monthly HOA dues:$83.33
About this home
Welcome home to a place where memories are made! This beautifully customized Highland Home offers an exceptional floor plan designed for both everyday living & entertaining. Every detail has been thought of with this home, but seller is offering $5,000 in concessions to buyer to use as they wish. A charming front porch welcomes you inside, where you'll find a private study with custom finishes at the front of the home. The heart of the home features an open-concept kitchen, dining area,& spacious family room centered around a stunning fireplace.The thoughtfully designed first floor also includes a secluded primary suite, a secondary bedroom,& a full bath. Upstairs, you'll find a large game room,3 additional bedrooms,& another full bath, providing plenty of space for family and guests.Custom touches throughout include wood accent walls, extensive hardwood flooring, granite countertops, built-ins,& more. Move-in ready & loaded with character, this home is as impressive outside as it is inside. Shoot some hoops at the driveway basketball goal or enjoy your own private pool with shade screens for added privacy and comfort. A fully removable pool fence offers flexibility for entertaining & outdoor recreation, while coded locks on the back door and primary closet provided added security....
Contact an agent
Home facts
- Year built:2016
- Subdivision & Development:Arrow Brooke Ph 1b
- Listing ID #:21426411
- Added:1 day(s) ago
- Updated:November 05, 2026 at 04:51 AM
Rooms and interior
- Bedrooms:5
- Total bathrooms:3
- Full bathrooms:3
- Flooring:Carpet, Luxury Vinyl Plank, Tile
- Kitchen Description:Dishwasher, Disposal, Gas Oven, Gas Range, Microwave, Refrigerator
- Living area:3,317 sq. ft.
Heating and cooling
- Cooling:Ceiling Fans, Central Air, Electric
- Heating:Central, Natural Gas
- Central air:Yes
Structure and exterior
- Roof:Composition
- Year built:2016
- Building area:3,317 sq. ft.
- Lot area:0.17 Acres
- Lot Features:Cleared, Few Trees, Interior Lot, Landscaped
- Architectural Style:Traditional
- Construction Materials:Brick
- Foundation Description:Slab
- Levels:2 Story
Schools
- High school:Braswell
- Middle school:Cheek Middle
- Elementary school:Savannah Elementary
Finances and disclosures
- Price:$475,000
- Price per sq. ft.:$143.2
Features and amenities
- Appliances:Dishwasher, Disposal, Gas Oven, Gas Range, Microwave, Plumbed For Gas, Refrigerator, Some Gas Appliances
- Amenities:Carbon Monoxide Detectors, Irrigation Equipment, Security System, Smoke Detectors, Window Coverings
- Pool features:Fenced
Parking
- Garage:Yes
- Garage spaces:3
 Information provided, in part, by North Texas Real Estate Information Systems, Inc. Last Updated November 5, 2026 Listings with the NTREIS logo are listed by brokerages other than ERA Courtyard Real Estate.
New listings near 1629 Settlement Way
- New
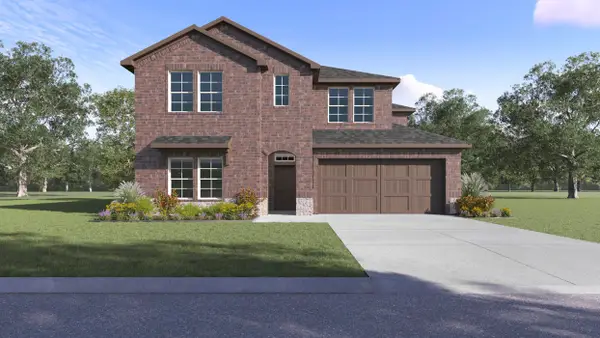 $393,990Active4 beds 3 baths2,981 sq. ft.
4820 Silver Vein Avenue, Aubrey, TX 76227
MLS# 21428535Listed by: D.R. HORTON, AMERICA'S BUILDER - New
 $256,999Active4 beds 2 baths1,720 sq. ft.
631 Dressage Lane, Aubrey, TX 76227
MLS# 21428291Listed by: KELLER WILLIAMS CITY-VIEW - New
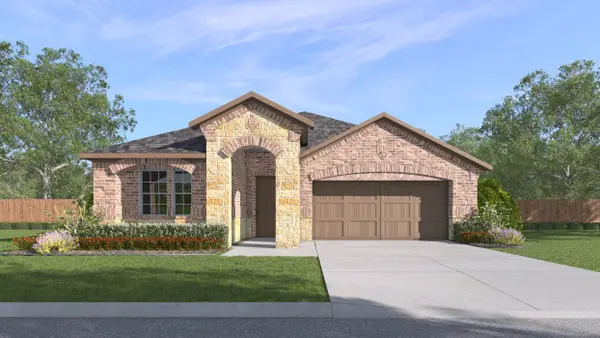 $325,990Active3 beds 2 baths1,758 sq. ft.
4832 Silver Vein Avenue, Aubrey, TX 76227
MLS# 21428343Listed by: D.R. HORTON, AMERICA'S BUILDER - New
 $289,900Active3 beds 2 baths1,456 sq. ft.
2357 Opaline Drive, Aubrey, TX 76227
MLS# 21425748Listed by: RE/MAX TRINITY - New
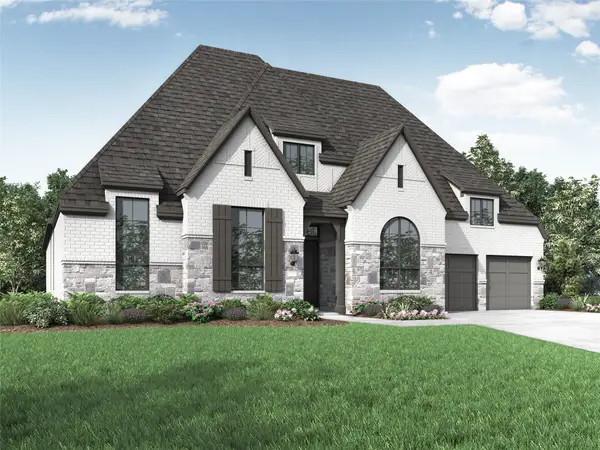 $805,630Active4 beds 5 baths3,700 sq. ft.
1408 Hydrangea Court, Aubrey, TX 76227
MLS# 21426692Listed by: HIGHLAND HOMES REALTY - New
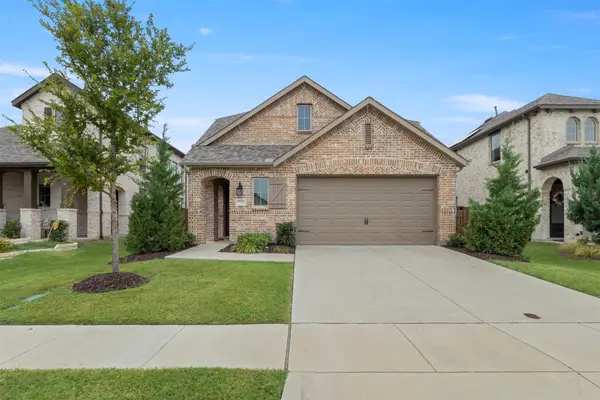 $395,000Active3 beds 3 baths2,262 sq. ft.
1848 Coronet Avenue, Aubrey, TX 76227
MLS# 21426803Listed by: DVC REALTY TX LLC - New
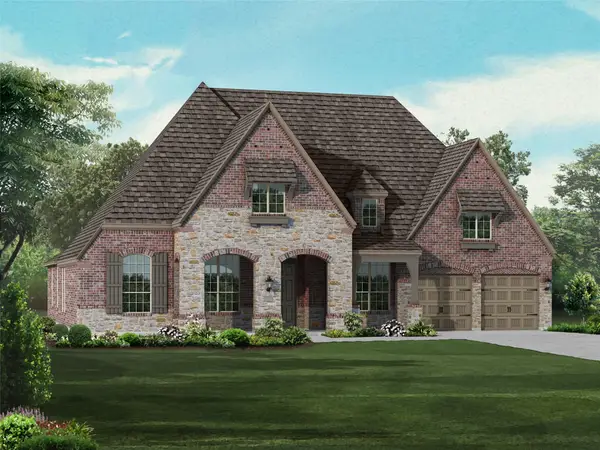 $751,130Active4 beds 4 baths3,403 sq. ft.
4325 Sandbrock Parkway, Aubrey, TX 76227
MLS# 21426648Listed by: HIGHLAND HOMES REALTY - New
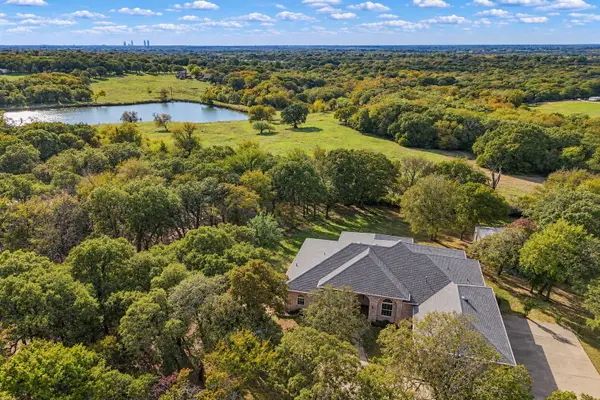 $699,999Active5 beds 3 baths2,712 sq. ft.
5461 Bridle Path, Aubrey, TX 76227
MLS# 21426010Listed by: CREEKVIEW REALTY - New
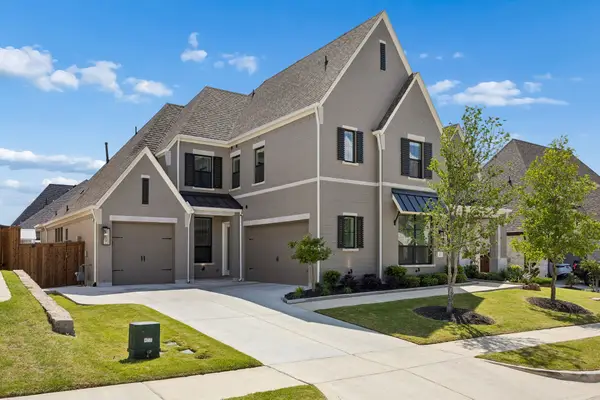 $1,070,000Active5 beds 8 baths4,498 sq. ft.
4405 Turnout Trail, Aubrey, TX 76227
MLS# 21422164Listed by: COLDWELL BANKER APEX, REALTORS


Protect your home and budget from life's surprises with an Assurant Home Warranty, backed by a partner that supports you through every step of homeownership. Explore Plans.
© 2023 - 2026 ERA Franchise Systems LLC. All rights reserved. ERA Franchise Systems LLC fully supports the principles of the Fair Housing Act and the Equal Opportunity Act. ERA, ERA Real Estate powered, and their respective logos are registered service marks of ERA Franchise Systems LLC. Each office is independently owned and operated.