
2804 Ainsworth Road, Aubrey, TX 76227
Local realty services provided by:ERA Newlin & Company
Upcoming open houses
- Sat, Oct 1001:00 pm - 03:00 pm
Listed by: juan dellepiane, lia alexander
Office: compass re texas, llc.
MLS#:21397804
Source:GDAR
Price summary
- Price:$349,900
- Price per sq. ft.:$185.92
- Monthly HOA dues:$75
About this home
Beautifully maintained 3-bedroom, 2-bathroom home with dedicated office and a 2024-built backyard pool, offering the perfect blend of style, comfort, and entertaining space. From the moment you enter, you’ll appreciate the tall ceilings, neutral paint palette, and spacious open-concept design. The dedicated office features large windows overlooking the front yard, creating a bright workspace that could also serve as a study, flex room, or hobby space. The heart of the home is the impressive kitchen, featuring abundant counter space, a large gathering island, granite countertops, stainless steel appliances, updated hardware, a stylish tile backsplash, and a generous walk-in pantry. The kitchen is equipped with a gas cooktop and double oven, making it ideal for everyday cooking and entertaining. The kitchen flows seamlessly into the dining and living areas, creating an open space where everyone can gather. All three spaces enjoy views of the backyard, bringing the outdoors in. The dining area is finished with upgraded lighting fixtures and offers a beautiful view of the pool. The living room is warm and inviting, featuring a beautiful upgraded gas fireplace that serves as a stunning focal point. The spacious primary suite overlooks the backyard and offers a relaxing retreat with a large ensuite bathroom, complete with a separate shower, garden tub, and an oversized walk-in closet. Step outside to one of the home's standout features: a new 2024 pool with a tanning ledge, a highly desirable feature and a rare find within the neighborhood. The backyard is designed for relaxation and entertaining, with a covered patio, privacy fence, and plenty of space to enjoy the outdoors. Located in a welcoming Aubrey community with multiple neighborhood parks, pools, pickleball courts, and basketball courts, this home offers plenty of opportunities for recreation close to home. Conveniently located near shopping, dining, and everyday amenities, with access to Aubrey ISD....
Contact an agent
Home facts
- Year built:2019
- Subdivision & Development:Silverado Ph 2
- Listing ID #:21397804
- Added:2 day(s) ago
- Updated:October 08, 2026 at 07:48 PM
Rooms and interior
- Bedrooms:3
- Total bathrooms:2
- Full bathrooms:2
- Flooring:Carpet, Ceramic Tile
- Kitchen Description:Dishwasher, Disposal, Gas Oven, Gas Range, Microwave, Refrigerator, Vented Exhaust Fan
- Living area:1,882 sq. ft.
Heating and cooling
- Cooling:Ceiling Fans, Central Air, Electric
- Heating:Central, Fireplaces, Natural Gas
- Central air:Yes
Structure and exterior
- Roof:Composition
- Year built:2019
- Building area:1,882 sq. ft.
- Lot area:0.13 Acres
- Lot Features:Interior Lot, Landscaped, Sprinkler System
- Architectural Style:Traditional
- Construction Materials:Brick
- Foundation Description:Slab
- Levels:1 Story
Schools
- High school:Aubrey
- Middle school:Aubrey
- Elementary school:Jackie Fuller
Finances and disclosures
- Price:$349,900
- Price per sq. ft.:$185.92
- Tax amount:$8,796
Features and amenities
- Appliances:Dishwasher, Disposal, Gas Oven, Gas Range, Gas Water Heater, Microwave, Plumbed For Gas, Refrigerator, Some Gas Appliances, Tankless Water Heater, Vented Exhaust Fan
- Amenities:Fire Alarm, Smoke Detectors, Window Coverings
Parking
- Garage:Yes
- Garage spaces:2
 Information provided, in part, by North Texas Real Estate Information Systems, Inc. Last Updated October 8, 2026 Listings with the NTREIS logo are listed by brokerages other than ERA Newlin & Company.
New listings near 2804 Ainsworth Road
- New
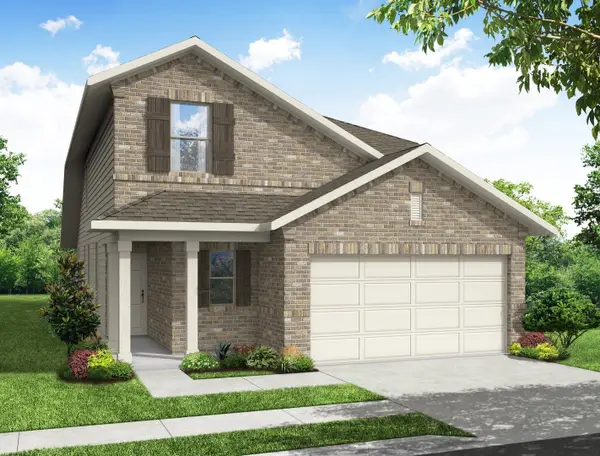 $385,719Active3 beds 3 baths2,330 sq. ft.
8244 Kingfisher Road, Aubrey, TX 76227
MLS# 21406853Listed by: IMP REALTY - New
 $299,990Active3 beds 2 baths1,878 sq. ft.
706 Presidio Street, Aubrey, TX 76227
MLS# 21404109Listed by: KELLER WILLIAMS REALTY - New
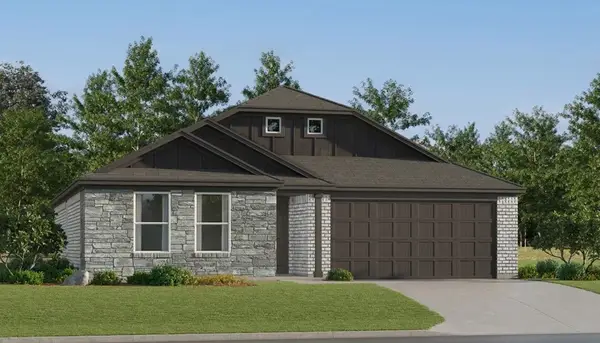 $267,999Active3 beds 2 baths1,461 sq. ft.
949 Yearling Lane, Aubrey, TX 76227
MLS# 21406951Listed by: KELLER WILLIAMS CITY-VIEW - New
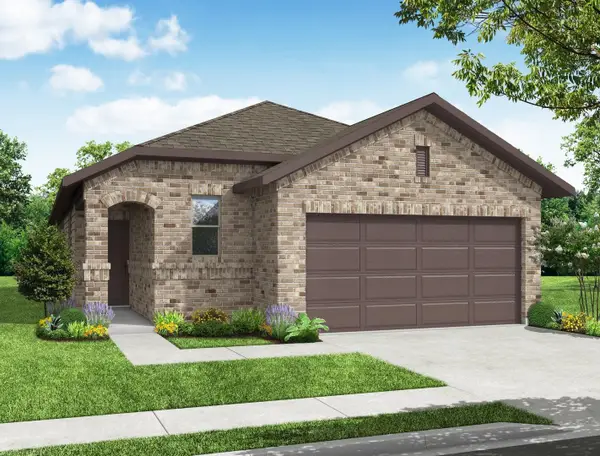 $346,163Active3 beds 2 baths1,791 sq. ft.
1721 Edgeway Drive, Aubrey, TX 76227
MLS# 21407019Listed by: HOMESUSA.COM - Open Sun, 12 to 2pmNew
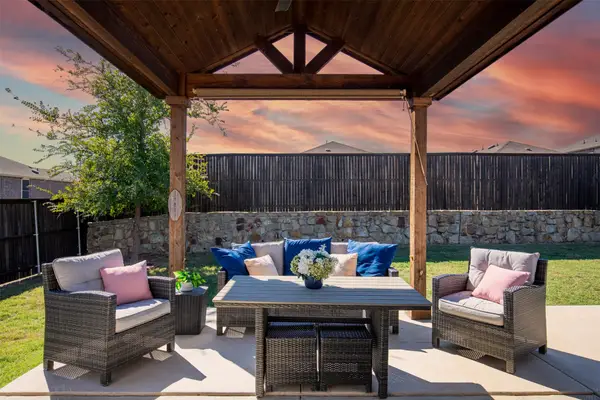 $330,000Active3 beds 2 baths1,721 sq. ft.
1340 Vernon Drive, Aubrey, TX 76227
MLS# 21404636Listed by: COMPASS RE TEXAS, LLC. - Open Sat, 12 to 3pmNew
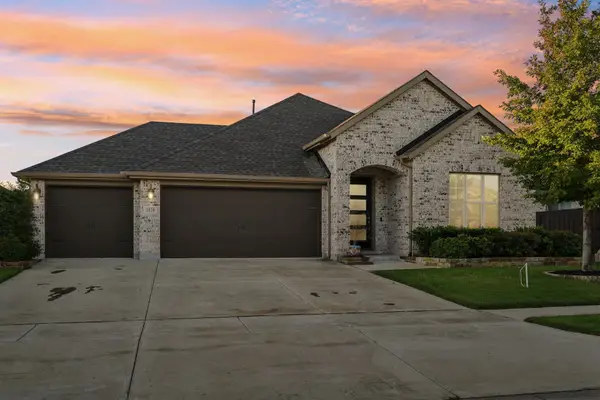 $449,000Active3 beds 2 baths2,285 sq. ft.
1620 Ranger Road, Aubrey, TX 76227
MLS# 21391966Listed by: EXP REALTY - New
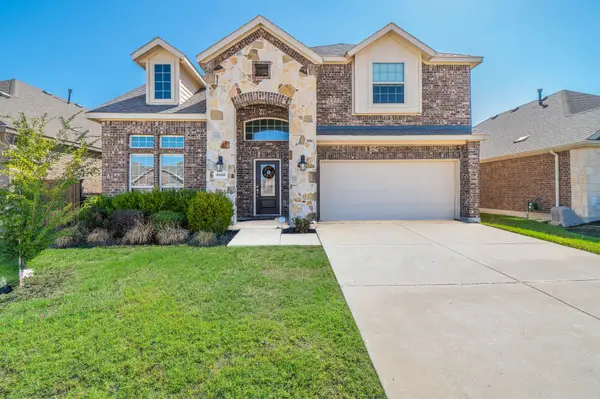 $399,900Active4 beds 3 baths2,771 sq. ft.
10808 Blaze Street, Aubrey, TX 76227
MLS# 21405271Listed by: WHITE ROCK REALTY - New
 $409,990Active4 beds 3 baths2,143 sq. ft.
1208 Graydon Street, Aubrey, TX 76227
MLS# 21406272Listed by: WILLIAM ROBERDS - New
 $304,999Active4 beds 2 baths2,047 sq. ft.
2504 Farrier Lane, Aubrey, TX 76227
MLS# 21406384Listed by: KELLER WILLIAMS CITY-VIEW - New
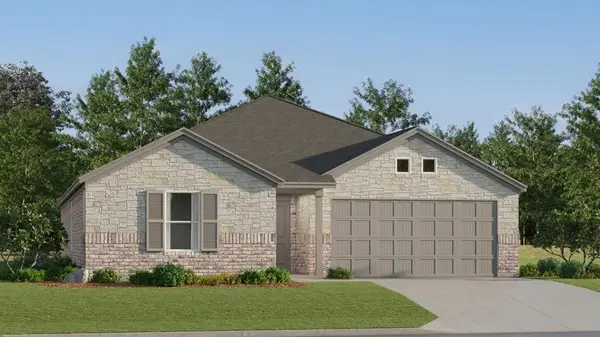 $266,999Active4 beds 2 baths1,867 sq. ft.
2520 Farrier Lane, Aubrey, TX 76227
MLS# 21406390Listed by: KELLER WILLIAMS CITY-VIEW


Protect your home and budget from life's surprises with an Assurant Home Warranty, backed by a partner that supports you through every step of homeownership. Explore Plans.
© 2023 - 2026 ERA Franchise Systems LLC. All rights reserved. ERA Franchise Systems LLC fully supports the principles of the Fair Housing Act and the Equal Opportunity Act. ERA, ERA Real Estate powered, and their respective logos are registered service marks of ERA Franchise Systems LLC. Each office is independently owned and operated.