
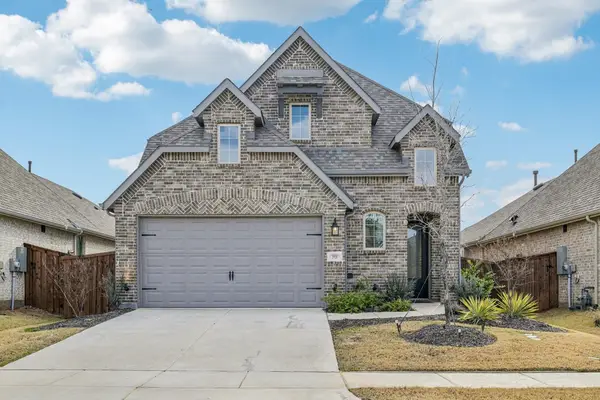
5009 Lily Creek Drive, Aubrey, TX 76227
Local realty services provided by:ERA Newlin & Company
5009 Lily Creek Drive,Aubrey, TX 76227
$546,990
- 4 Beds
- 4 Baths
- 3,115 sq. ft.
- Single family
- Active
Listed by: robert powley
Office: escape realty
MLS#:21387535
Source:GDAR
Price summary
- Price:$546,990
- Price per sq. ft.:$175.6
- Monthly HOA dues:$45.83
About this home
Built by M-I Homes.
Discover this spacious new construction home at 5009 Lily Creek Drive in Aubrey, TX, offering a flexible two story layout with room to grow. The owner’s bedroom is located on the main level, creating a comfortable balance between downstairs living and upstairs privacy.
Key Features:
• 4 bedrooms with the owner’s bedroom on the main level
• 3 full bathrooms plus a convenient half bath
• Open-concept main living areas designed for everyday comfort and entertaining
• Brand new construction with contemporary finishes throughout
Neighborhood & Location Benefits:
• Aubrey location with nearby parks and outdoor recreation
• Easy access to shopping, dining, and daily conveniences
• Family-friendly surroundings with well-kept community spaces
The main floor brings together the kitchen, dining, and living areas into one inviting space, ideal for gatherings or relaxed evenings at home. Upstairs bedrooms provide added flexibility for guest rooms, home offices, or hobbies, while maintaining separation from the primary suite.
With modern building standards, energy-efficient systems, and a thoughtfully planned layout, this home supports busy schedules while still offering plenty of room to unwind. Fresh construction and smart design choices create a comfortable environment built for long-term living.
Schedule your visit today!...
Contact an agent
Home facts
- Year built:2026
- Subdivision & Development:Lily Creek at Sutton Fields
- Listing ID #:21387535
- Added:1 day(s) ago
- Updated:September 22, 2026 at 09:53 PM
Rooms and interior
- Bedrooms:4
- Total bathrooms:4
- Full bathrooms:3
- Half bathrooms:1
- Flooring:Carpet, Ceramic Tile, Luxury Vinyl Plank
- Kitchen Description:Dishwasher, Disposal, Gas Cooktop, Gas Oven, Microwave, Vented Exhaust Fan, Water Purifier
- Living area:3,115 sq. ft.
Heating and cooling
- Cooling:Ceiling Fans, Central Air, Electric
- Heating:Central, Natural Gas
- Central air:Yes
Structure and exterior
- Roof:Composition
- Year built:2026
- Building area:3,115 sq. ft.
- Lot area:0.15 Acres
- Lot Features:Few Trees, Landscaped, Sprinkler System, Subdivision
- Architectural Style:Traditional
- Construction Materials:Brick
- Foundation Description:Slab
- Levels:2 Story
Schools
- High school:Richland
- Middle school:Moseley
- Elementary school:Dan Christie
Finances and disclosures
- Price:$546,990
- Price per sq. ft.:$175.6
Features and amenities
- Appliances:Dishwasher, Disposal, Gas Cooktop, Gas Oven, Microwave, Plumbed For Gas, Some Gas Appliances, Tankless Water Heater, Vented Exhaust Fan, Water Purifier
- Amenities:Carbon Monoxide Detectors, Prewired, Smoke Detectors
Parking
- Garage:Yes
- Garage spaces:2
 Information provided, in part, by North Texas Real Estate Information Systems, Inc. Last Updated September 22, 2026 Listings with the NTREIS logo are listed by brokerages other than ERA Newlin & Company.
New listings near 5009 Lily Creek Drive
- Open Wed, 10am to 6pmNew
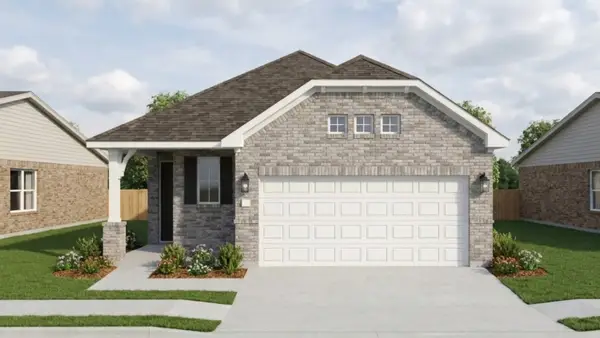 $329,990Active3 beds 2 baths1,574 sq. ft.
1817 Evangeline Downs Lane, Aubrey, TX 76227
MLS# 21392929Listed by: HISTORYMAKER HOMES - New
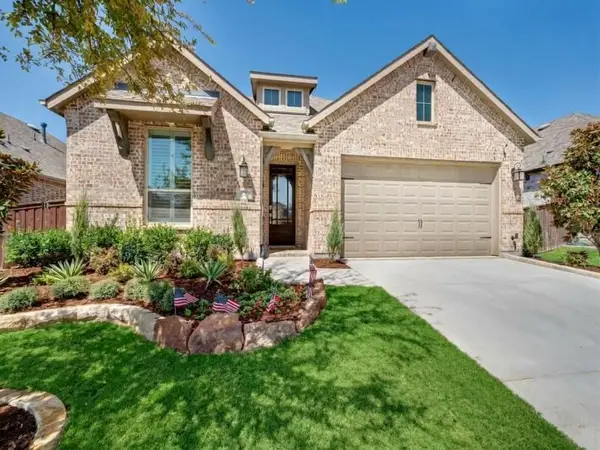 $439,000Active4 beds 3 baths2,293 sq. ft.
1105 Bluestem Drive, Aubrey, TX 76227
MLS# 21385770Listed by: COMPASS RE TEXAS, LLC - Open Wed, 10am to 6pmNew
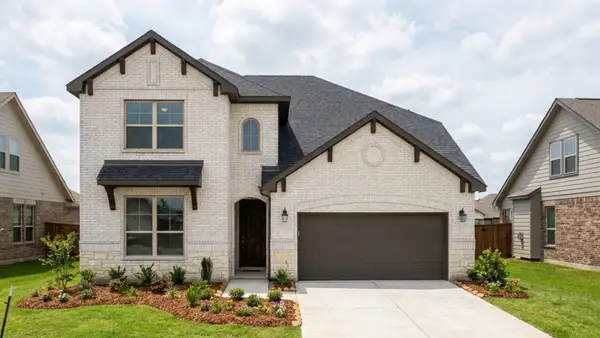 $454,990Active4 beds 3 baths2,592 sq. ft.
8909 Haste Lane, Aubrey, TX 76227
MLS# 21391248Listed by: HISTORYMAKER HOMES - Open Wed, 10am to 6pmNew
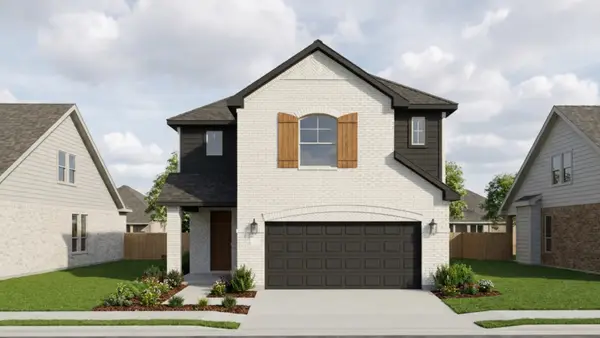 $399,990Active4 beds 3 baths2,502 sq. ft.
8817 Lone Star Street, Aubrey, TX 76227
MLS# 21391258Listed by: HISTORYMAKER HOMES - New
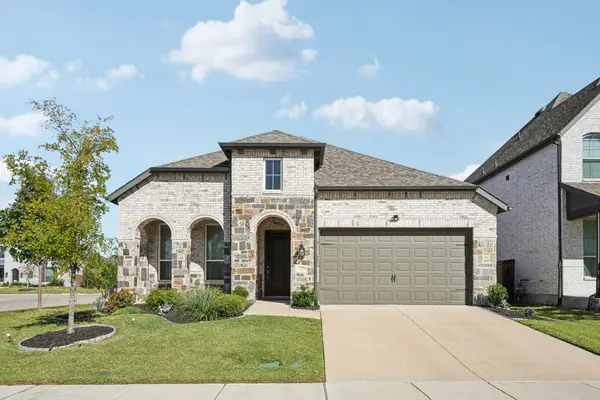 $443,800Active4 beds 3 baths2,086 sq. ft.
1901 Braided Mane Avenue, Aubrey, TX 76227
MLS# 21389549Listed by: COLDWELL BANKER REALTY FRISCO - New
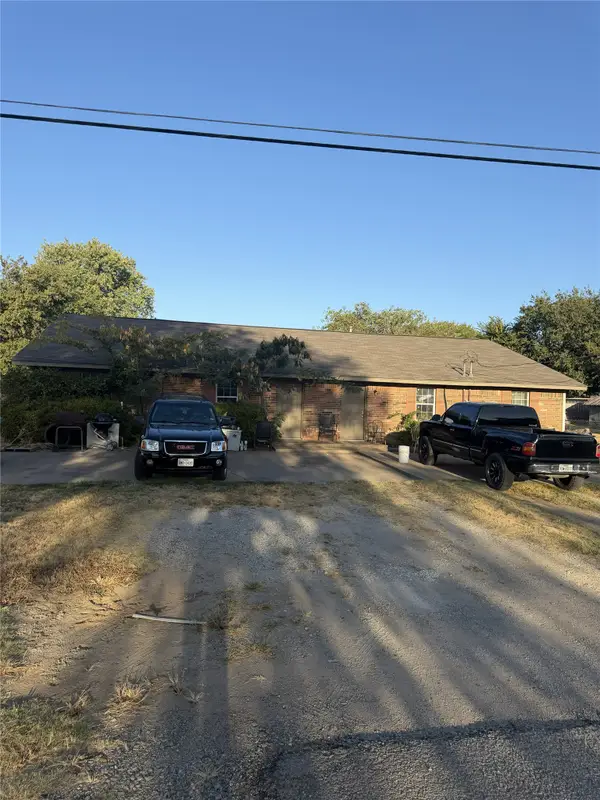 $450,000Active6 beds 4 baths2,835 sq. ft.
615 N Main Street #A, Aubrey, TX 76227
MLS# 21391049Listed by: REPEAT REALTY, LLC - New
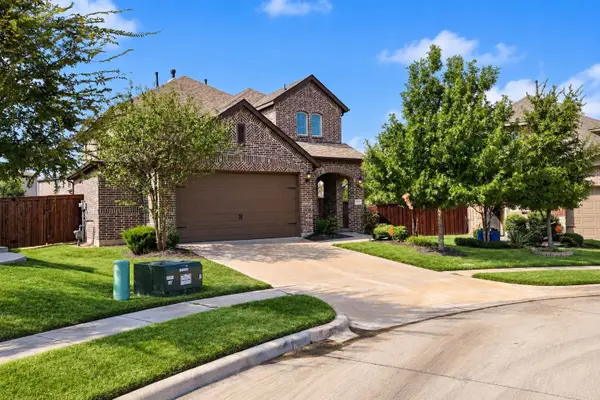 $440,000Active4 beds 3 baths2,396 sq. ft.
1004 Friesian Lane, Aubrey, TX 76227
MLS# 21390041Listed by: COLDWELL BANKER RESIDENTIAL - New
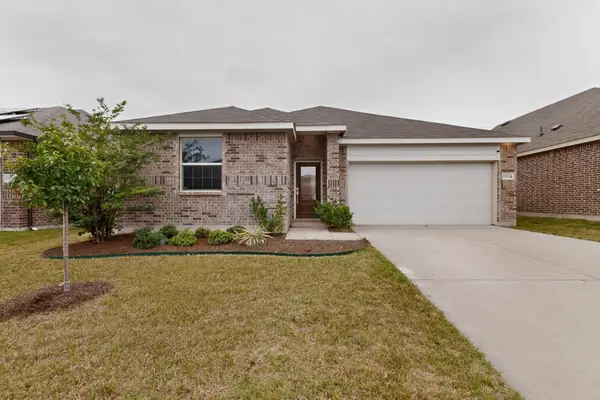 $274,900Active3 beds 2 baths1,606 sq. ft.
3321 Riverside Drive, Aubrey, TX 76227
MLS# 21390952Listed by: BERKSHIRE HATHAWAYHS PENFED TX - New
 $399,900Active5 beds 3 baths2,648 sq. ft.
1920 Dappled Grey Avenue, Aubrey, TX 76227
MLS# 21390904Listed by: BERKSHIRE HATHAWAYHS PENFED TX


Protect your home and budget from life's surprises with an Assurant Home Warranty, backed by a partner that supports you through every step of homeownership. Explore Plans.
© 2023 - 2026 ERA Franchise Systems LLC. All rights reserved. ERA Franchise Systems LLC fully supports the principles of the Fair Housing Act and the Equal Opportunity Act. ERA, ERA Real Estate powered, and their respective logos are registered service marks of ERA Franchise Systems LLC. Each office is independently owned and operated.