
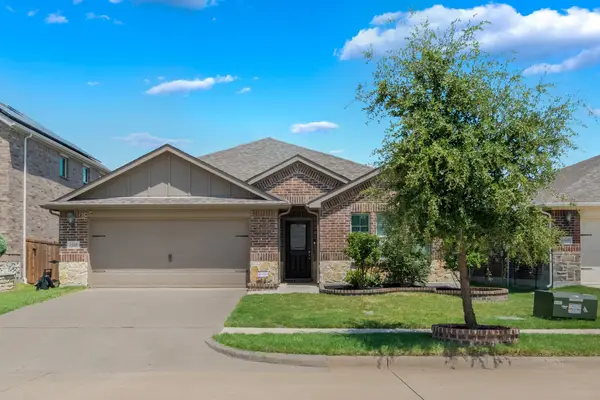
5028 Clotho Road, Aubrey, TX 76227
Local realty services provided by:ERA Courtyard Real Estate
5028 Clotho Road,Aubrey, TX 76227
$618,569
- 4 Beds
- 4 Baths
- 3,183 sq. ft.
- Single family
- Active
Listed by: ben caballero
Office: homesusa.com
MLS#:21366474
Source:GDAR
Price summary
- Price:$618,569
- Price per sq. ft.:$194.34
- Monthly HOA dues:$55
About this home
MLS# 21366474 - Built by William Ryan Homes - Dec 2026 completion! ~ The Freeport is a beautifully designed 4-bedroom, 4-bath home featuring dramatic ceiling heights, generous living spaces and thoughtful upgrades throughout. A welcoming 16’ foyer opens to a private study, secondary bedroom and full bath—ideal for guests or multigenerational living. The heart of the home is the impressive Family Room with 20’ volume ceilings, soaring windows and a 50” linear electric fireplace, all overlooking the covered patio. The open-concept gourmet kitchen features custom-style stacked cabinetry, white quartz countertops, abundant storage, a large 6’ x 4’ walk-in pantry, 36” five-burner cooktop and built-in GE Profile double ovens. The spacious Owner’s Suite features 12’ ceilings and a spa-inspired bath with separate vanities, freestanding soaking tub, zero-entry walk-in shower and generous walk-in closet space. Upstairs, you’ll find two additional bedrooms with walk-in closets, a Jack-and-Jill-style bath, an open-to-below loft-game room, media room and fourth full bath. Additional highlights include open metal stair railing, mud bench, abundant storage and LED lighting in the Family Room, Game Room, Study and Owner’s Suite. With its soaring ceilings, flexible living spaces, four full baths and impressive kitchen, the Freeport offers the space and functionality today’s buyers are looking for....
Contact an agent
Home facts
- Year built:2026
- Subdivision & Development:Lily Creek at Sutton Fields
- Listing ID #:21366474
- Added:1 day(s) ago
- Updated:August 23, 2026 at 11:49 AM
Rooms and interior
- Bedrooms:4
- Total bathrooms:4
- Full bathrooms:4
- Flooring:Ceramic Tile, Luxury Vinyl Plank
- Kitchen Description:Built In Gas Range, Convection Oven, Dishwasher, Disposal, Gas Cooktop, Gas Oven, Microwave, Vented Exhaust Fan
- Living area:3,183 sq. ft.
Heating and cooling
- Cooling:Ceiling Fans, Central Air
- Heating:Central, Fireplaces
- Central air:Yes
Structure and exterior
- Roof:Composition
- Year built:2026
- Building area:3,183 sq. ft.
- Lot area:0.13 Acres
- Architectural Style:Tudor
- Construction Materials:Brick
- Foundation Description:Slab
- Levels:2 Story
Schools
- High school:Richland
- Middle school:Moseley
- Elementary school:Dan Christie
Finances and disclosures
- Price:$618,569
- Price per sq. ft.:$194.34
Features and amenities
- Appliances:Built In Gas Range, Convection Oven, Dishwasher, Disposal, Gas Cooktop, Gas Oven, Gas Water Heater, Microwave, Plumbed For Gas, Some Gas Appliances, Vented Exhaust Fan
- Amenities:Carbon Monoxide Detectors, Smoke Detectors
Parking
- Garage:Yes
- Garage spaces:2
 Information provided, in part, by North Texas Real Estate Information Systems, Inc. Last Updated August 23, 2026 Listings with the NTREIS logo are listed by brokerages other than ERA Courtyard Real Estate.
New listings near 5028 Clotho Road
- New
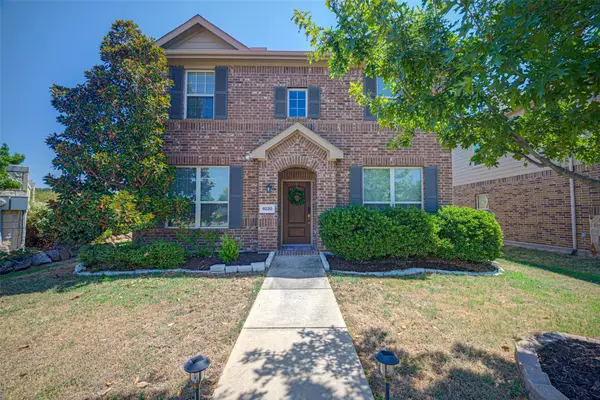 $329,900Active4 beds 3 baths2,184 sq. ft.
9220 Remington Drive, Aubrey, TX 76227
MLS# 21362186Listed by: COLDWELL BANKER APEX, REALTORS - New
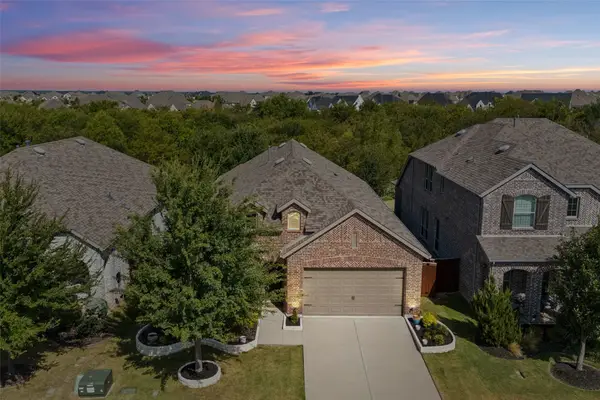 $450,000Active4 beds 3 baths2,276 sq. ft.
1425 Appaloosa Drive, Aubrey, TX 76227
MLS# 21361134Listed by: EXP REALTY - New
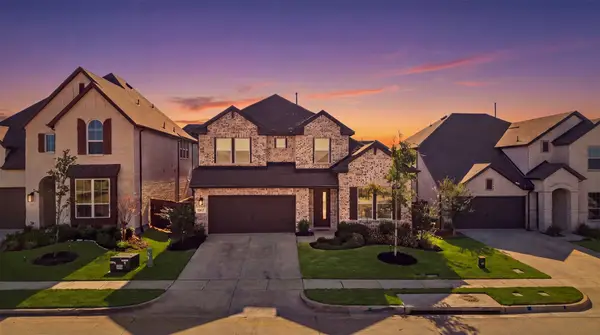 $519,000Active4 beds 4 baths2,813 sq. ft.
1917 Lantana Avenue, Aubrey, TX 76227
MLS# 21356926Listed by: EXP REALTY - New
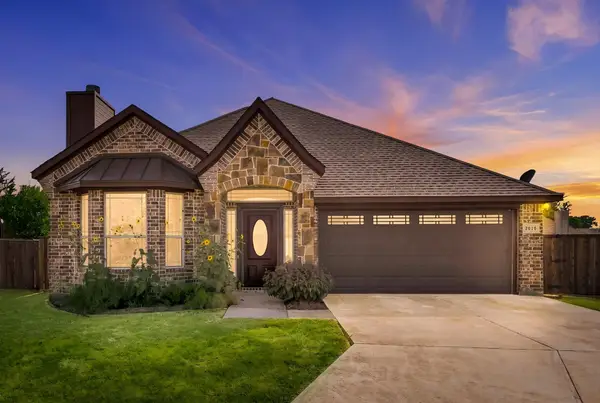 $329,000Active3 beds 2 baths1,447 sq. ft.
2010 Maxwell Court, Aubrey, TX 76227
MLS# 21364679Listed by: EXP REALTY - New
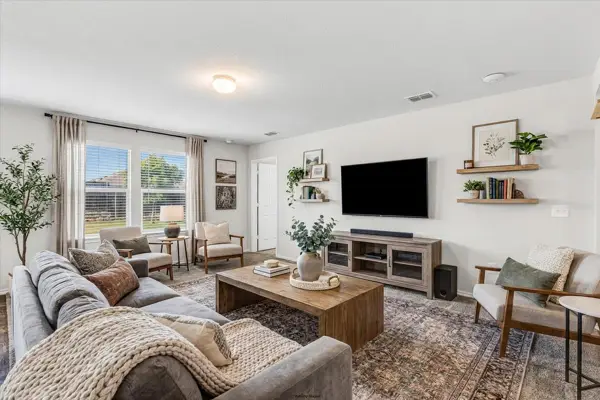 $270,000Active3 beds 2 baths1,437 sq. ft.
1416 Trace Drive, Aubrey, TX 76227
MLS# 21355398Listed by: TK REALTY - New
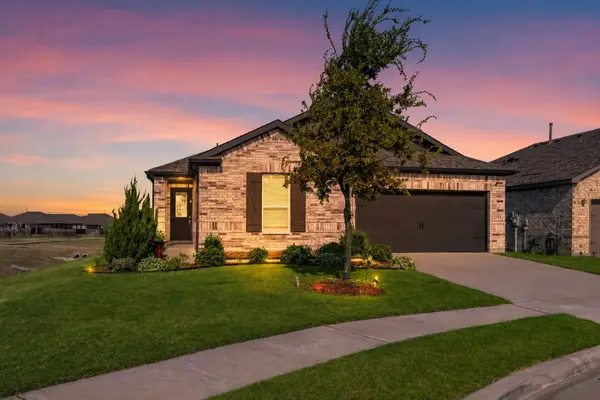 $380,000Active4 beds 2 baths2,127 sq. ft.
2701 Webb Avenue, Aubrey, TX 76227
MLS# 21359257Listed by: ORCHARD BROKERAGE - New
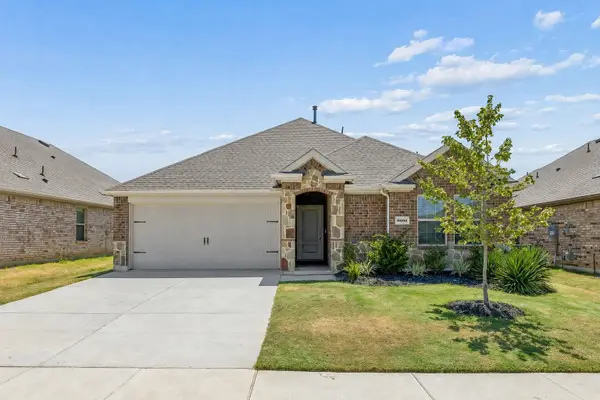 $262,000Active3 beds 2 baths1,283 sq. ft.
9900 Tinsley Street, Aubrey, TX 76227
MLS# 21365319Listed by: EBBY HALLIDAY, REALTORS - New
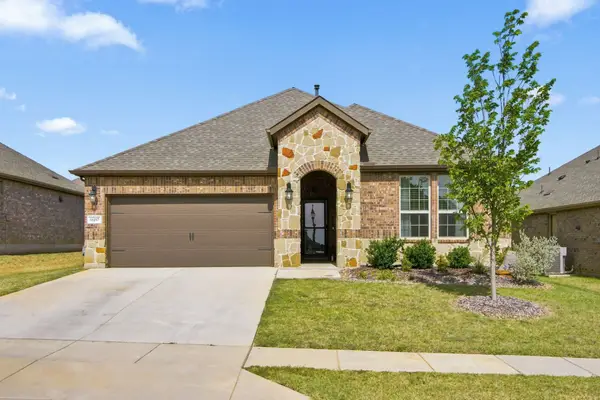 $350,000Active3 beds 2 baths1,791 sq. ft.
11217 Shady Meadows Way, Aubrey, TX 76227
MLS# 21364269Listed by: MONUMENT REALTY - New
 $369,900Active4 beds 3 baths2,270 sq. ft.
1805 Gold Mine Trail, Aubrey, TX 76227
MLS# 21364431Listed by: HUGGINS REALTY


Protect your home and budget from life's surprises with an Assurant Home Warranty, backed by a partner that supports you through every step of homeownership. Explore Plans.
© 2023 - 2026 ERA Franchise Systems LLC. All rights reserved. ERA Franchise Systems LLC fully supports the principles of the Fair Housing Act and the Equal Opportunity Act. ERA, ERA Real Estate powered, and their respective logos are registered service marks of ERA Franchise Systems LLC. Each office is independently owned and operated.