
616 N Cherry Street, Aubrey, TX 76227
Local realty services provided by:ERA Courtyard Real Estate
Listed by: kathi mersereau
Office: kaleidoscope realty, llc.
MLS#:21413312
Source:GDAR
Price summary
- Price:$285,000
- Price per sq. ft.:$204.89
About this home
Make plans to come and see this lovingly maintained, cozy 3 bedroom 2 bath home in Old Town Aubrey. Inside you’ll find a large, open foyer area that leads into the living room, which features a ceiling fan and fireplace. The kitchen and dining area are just off the living room and feature plenty of cabinet space, a nice kitchen window and custom built pantry drawers for easy access. And the refrigerator stays, too! The tops of the cabinets have been finished to allow for easy use of that extra space between cabinets and ceiling. The primary bedroom has an en suite bath with dual walk-in closets with built-in shelving, dual sinks, a garden tub and separate shower. Both secondary bedrooms have large closets with shelves and solar screens on the windows to help keep the afternoon sun at bay. Just inside the garage is a large utility room with built in cabinets and a convenient laundry hanging shelf and rod. The backyard has a large covered porch, two raised garden beds and a large oak tree which offers plenty of shade while still allowing space for a picnic table and swing set, too! When you’re ready to get out of the house, Downtown Aubrey is just a short walk away so you’ll have easy access to all the Downtown activities and restaurants. Schedule your tour today!
*All information contained herein deemed to be accurate but not guaranteed....
Contact an agent
Home facts
- Year built:2001
- Subdivision & Development:Jm Fisher
- Listing ID #:21413312
- Added:1 day(s) ago
- Updated:October 18, 2026 at 12:16 PM
Rooms and interior
- Bedrooms:3
- Total bathrooms:2
- Full bathrooms:2
- Flooring:Ceramic Tile, Luxury Vinyl Plank
- Kitchen Description:Dishwasher, Disposal, Electric Oven, Electric Range, Microwave, Refrigerator
- Living area:1,391 sq. ft.
Heating and cooling
- Cooling:Ceiling Fans, Central Air
- Heating:Central, Electric
- Central air:Yes
Structure and exterior
- Roof:Composition
- Year built:2001
- Building area:1,391 sq. ft.
- Lot area:0.22 Acres
- Lot Features:Hardwood Trees, Interior Lot, Lawn
- Foundation Description:Slab
- Levels:1 Story
Schools
- High school:Aubrey
- Middle school:Aubrey
- Elementary school:Hl Brockett
Finances and disclosures
- Price:$285,000
- Price per sq. ft.:$204.89
- Tax amount:$5,614
Features and amenities
- Appliances:Dishwasher, Disposal, Electric Oven, Electric Range, Microwave, Refrigerator
- Amenities:Bay Windows, Carbon Monoxide Detectors, Smoke Detectors, Window Coverings
Parking
- Garage:Yes
- Garage spaces:2
 Information provided, in part, by North Texas Real Estate Information Systems, Inc. Last Updated October 18, 2026 Listings with the NTREIS logo are listed by brokerages other than ERA Courtyard Real Estate.
New listings near 616 N Cherry Street
- New
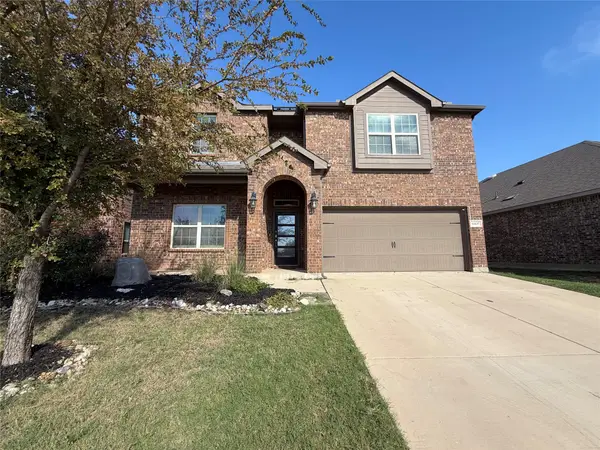 $360,000Active4 beds 4 baths2,989 sq. ft.
11137 Blaze Street, Aubrey, TX 76227
MLS# 21410669Listed by: MARK SPAIN REAL ESTATE - New
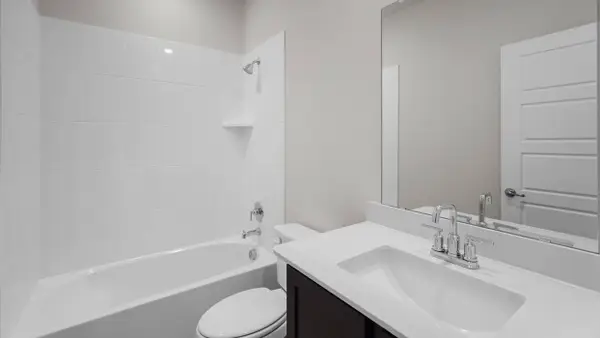 $372,990Active4 beds 3 baths2,355 sq. ft.
3616 Bedrock Way, Aubrey, TX 76227
MLS# 21413617Listed by: D.R. HORTON, AMERICA'S BUILDER - New
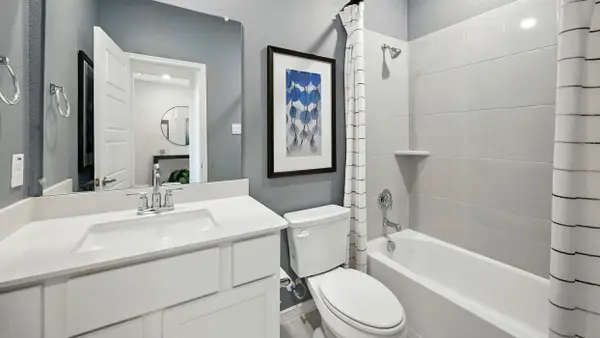 $393,990Active4 beds 3 baths2,981 sq. ft.
3617 Bedrock Way, Aubrey, TX 76227
MLS# 21413620Listed by: D.R. HORTON, AMERICA'S BUILDER - New
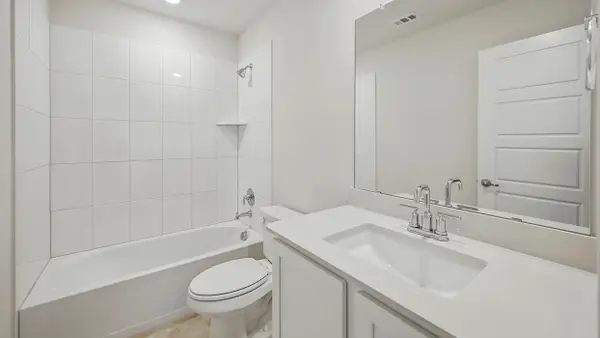 $372,990Active4 beds 3 baths2,355 sq. ft.
3701 Bedrock Way, Aubrey, TX 76227
MLS# 21413645Listed by: D.R. HORTON, AMERICA'S BUILDER - New
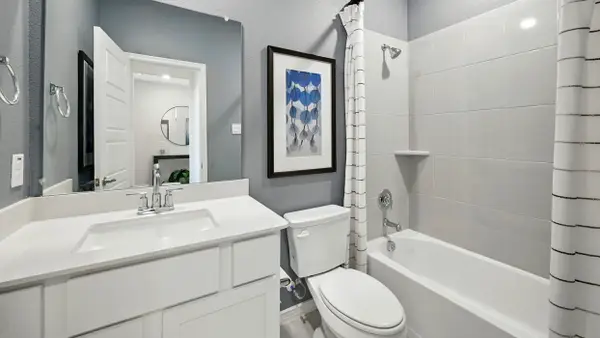 $393,990Active4 beds 3 baths2,981 sq. ft.
3620 Bedrock Way, Aubrey, TX 76227
MLS# 21413664Listed by: D.R. HORTON, AMERICA'S BUILDER - Open Sun, 2 to 4pmNew
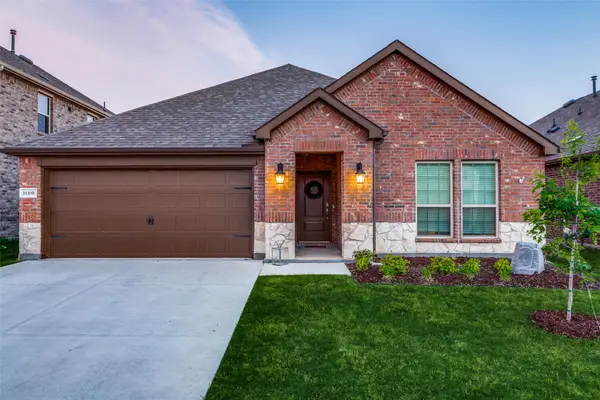 $350,000Active4 beds 2 baths1,897 sq. ft.
11108 Ranchera Drive, Aubrey, TX 76227
MLS# 21413087Listed by: KELLER WILLIAMS REALTY DPR - New
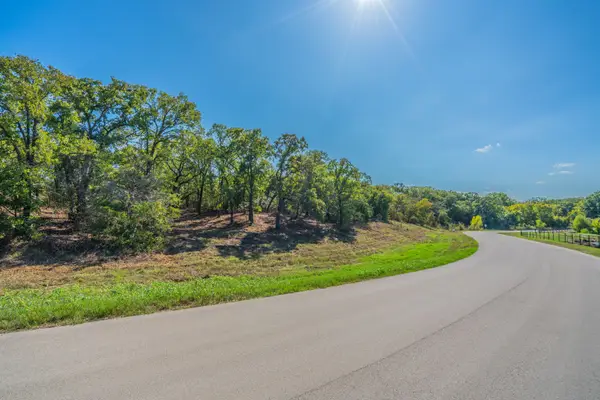 $848,424Active4.79 Acres
Lot 14 Robinson Canyon Road, Aubrey, TX 76227
MLS# 21413384Listed by: LISTINGSPARK - New
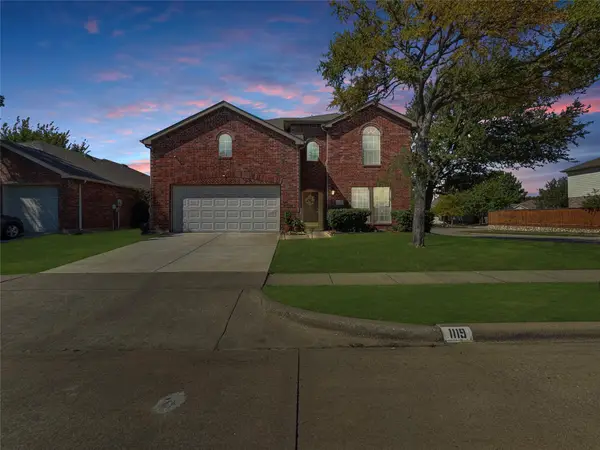 $365,000Active4 beds 3 baths2,673 sq. ft.
1119 Partridge Drive, Aubrey, TX 76227
MLS# 21413443Listed by: REFIND REALTY DFW 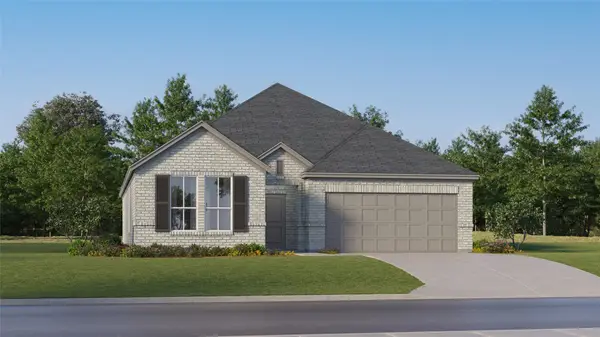 $287,999Pending3 beds 2 baths1,801 sq. ft.
600 Arabian Lane, Aubrey, TX 76227
MLS# 21413486Listed by: KELLER WILLIAMS CITY-VIEW


Protect your home and budget from life's surprises with an Assurant Home Warranty, backed by a partner that supports you through every step of homeownership. Explore Plans.
© 2023 - 2026 ERA Franchise Systems LLC. All rights reserved. ERA Franchise Systems LLC fully supports the principles of the Fair Housing Act and the Equal Opportunity Act. ERA, ERA Real Estate powered, and their respective logos are registered service marks of ERA Franchise Systems LLC. Each office is independently owned and operated.