
713 Marietta Lane, Aubrey, TX 76227
Local realty services provided by:ERA Newlin & Company
713 Marietta Lane,Aubrey, TX 76227
$385,000Last list price
- 3 Beds
- 2 Baths
- - sq. ft.
- Single family
- Sold
Listed by: renee uberta, josh uberta
Office: lpt realty, llc.
MLS#:21261416
Source:GDAR
Sorry, we are unable to map this address
Price summary
- Price:$385,000
- Monthly HOA dues:$97.33
About this home
This beautifully updated single-story home features hand-scraped hardwood floors and a bright, open-concept layout. A versatile front flex space—currently used as a home office—can easily serve as a formal dining or additional living area. The spacious eat-in kitchen is designed for both style and function, offering granite countertops, stainless steel appliances, a gas range with convection oven, a large walk-in pantry, coffee bar, and a center island with breakfast bar that opens to the casual dining area and expansive living room. The private primary suite includes two generous walk-in closets, an oversized walk-in shower, and dual vanities. Secondary bedrooms are thoughtfully positioned on the opposite side of the home for added privacy. A dedicated storage room offers additional space for a spacious extra closet. The oversized garage features 220-volt electrical service—perfect for projects or hobbies. Step outside to the extended covered patio, ideal for relaxing or entertaining guests year-round....
Contact an agent
Home facts
- Year built:2014
- Listing ID #:21261416
- Added:74 day(s) ago
- Updated:July 21, 2026 at 06:07 AM
Rooms and interior
- Bedrooms:3
- Total bathrooms:2
- Full bathrooms:2
- Flooring:Carpet, Ceramic Tile, Hardwood
- Kitchen Description:Dishwasher, Disposal, Gas Range, Microwave, Vented Exhaust Fan
Heating and cooling
- Cooling:Ceiling Fans, Central Air
- Heating:Central
- Central air:Yes
Structure and exterior
- Roof:Composition
- Year built:2014
- Lot Features:Few Trees, Interior Lot, Landscaped, Sprinkler System, Subdivision
- Construction Materials:Brick
- Foundation Description:Slab
- Levels:1 Story
Schools
- High school:Ray Braswell
- Middle school:Navo
- Elementary school:Savannah
Finances and disclosures
- Price:$385,000
- Tax amount:$8,410
Features and amenities
- Appliances:Dishwasher, Disposal, Gas Range, Microwave, Vented Exhaust Fan
- Amenities:Window Coverings
Parking
- Garage:Yes
- Garage spaces:2
 Information provided, in part, by North Texas Real Estate Information Systems, Inc. Last Updated July 21, 2026 Listings with the NTREIS logo are listed by brokerages other than ERA Newlin & Company.
New listings near 713 Marietta Lane
- New
 $309,990Active4 beds 2 baths1,854 sq. ft.
11136 Gold Pan Trail, Aubrey, TX 76227
MLS# 21336820Listed by: HOME CAPITAL REALTY LLC - New
 $574,900Active4 beds 4 baths2,928 sq. ft.
716 Colt Drive, Aubrey, TX 76227
MLS# 21330641Listed by: EXP REALTY - Open Wed, 4 to 7pmNew
 $459,000Active5 beds 4 baths3,271 sq. ft.
10408 Table Bluff Street, Aubrey, TX 76227
MLS# 21336747Listed by: VIBRANT REAL ESTATE - New
 $310,000Active4 beds 2 baths2,062 sq. ft.
608 Arabian Lane, Aubrey, TX 76227
MLS# 21309346Listed by: KELLER WILLIAMS PROSPER CELINA - New
 $230,000Active4 beds 2 baths1,128 sq. ft.
416 Tisdell Lane, Aubrey, TX 76227
MLS# 21336456Listed by: OPENDOOR BROKERAGE, LLC - New
 $543,522Active4 beds 3 baths2,477 sq. ft.
4432 Silver Spur Court, Aubrey, TX 76227
MLS# 21336297Listed by: DAVID M. WEEKLEY - New
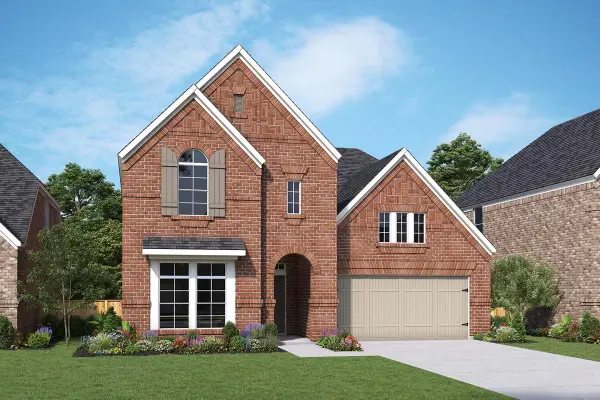 $547,609Active4 beds 3 baths3,328 sq. ft.
4228 Fox Trotter Drive, Aubrey, TX 76227
MLS# 21336288Listed by: DAVID M. WEEKLEY - New
 $414,990Active4 beds 4 baths2,261 sq. ft.
8724 Lone Star Street, Aubrey, TX 76227
MLS# 21335857Listed by: HISTORYMAKER HOMES - New
 $260,000Active3 beds 2 baths1,258 sq. ft.
709 Alton Drive, Aubrey, TX 76227
MLS# 21335790Listed by: LANEE SCOTT REALTORS, LLC - New
 $365,000Active4 beds 2 baths2,033 sq. ft.
11221 Blaze Street, Aubrey, TX 76227
MLS# 21335038Listed by: READY REAL ESTATE LLC


Protect your home and budget from life's surprises with an Assurant Home Warranty, backed by a partner that supports you through every step of homeownership. Explore Plans.
© 2023 - 2026 ERA Franchise Systems LLC. All rights reserved. ERA Franchise Systems LLC fully supports the principles of the Fair Housing Act and the Equal Opportunity Act. ERA, ERA Real Estate powered, and their respective logos are registered service marks of ERA Franchise Systems LLC. Each office is independently owned and operated.