
1006A Brickell Loop, Austin, TX 78744
Local realty services provided by:ERA Experts
Listed by: jimmy rado
Office: david weekley homes
MLS#:9756682
Source:ACTRIS
1006A Brickell Loop,Austin, TX 78744
$339,730
- 2 Beds
- 3 Baths
- 1,382 sq. ft.
- Condominium
- Active
Price summary
- Price:$339,730
- Price per sq. ft.:$245.82
- Monthly HOA dues:$195
About this home
Nestled in the vibrant community of Nelson Village at Easton Park, The Brenner floor plan offers smart design, stylish finishes,
and flexible living in a beautifully crafted 1,382-square-foot home. Featuring 2 bedrooms, 2.5 bathrooms, and a private study with
elegant French doors, this home is perfectly suited for today's lifestyle.
Just off the entry, the dedicated study with French doors provides the perfect space for a home office, reading room, or creative
retreat. The open-concept kitchen, dining, and family room create a bright, inviting space that's ideal for both entertaining and
everyday living. Natural light pours through the windows, enhancing the home's warm and welcoming atmosphere while creating
a seamless flow throughout the main living areas. The owner's retreat is thoughtfully tucked away, providing a peaceful escape
complete with a spacious en suite bath and generous walk-in closet.
The Brenner floor plan delivers the perfect balance of comfort, functionality, and timeless style—all within one of Austin's most
sought-after master-planned communities.
Our EnergySaver™ Homes offer peace of mind knowing your new home in Austin is minimizing your environmental footprint while saving energy. A David Weekley EnergySaver home in Austin averages a 60 on the HERS Index.
Square Footage is an estimate only; actual construction may vary....
Contact an agent
Home facts
- Year built:2027
- Subdivision & Development:Easton Park - Nelson Village
- Listing ID #:9756682
- Updated:September 25, 2026 at 03:16 PM
Rooms and interior
- Bedrooms:2
- Total bathrooms:3
- Full bathrooms:2
- Half bathrooms:1
- Flooring:Carpet, Tile, Vinyl
- Kitchen Description:Dishwasher, Disposal, ENERGY STAR Qualified Appliances, ENERGY STAR Qualified Dishwasher, Exhaust Fan, Gas Range, Microwave, Oven, Stainless Steel Appliance(s)
- Living area:1,382 sq. ft.
Heating and cooling
- Cooling:Central, ENERGY STAR Qualified Equipment, Zoned
- Heating:Central, Natural Gas, Zoned
- Central air:Yes
Structure and exterior
- Roof:Composition
- Year built:2027
- Building area:1,382 sq. ft.
- Lot area:0.06 Acres
- Lot Features:Back Yard, Front Yard, Landscaped, Sprinkler - Automatic
- Construction Materials:Blown-In Insulation, Board & Batten Siding, Frame, Radiant Barrier
- Exterior Features:Gutters Full, Pest Tubes in Walls
- Foundation Description:Slab
Schools
- High school:Del Valle
- Elementary school:Newton Collins
Utilities
- Water:MUD
Finances and disclosures
- Price:$339,730
- Price per sq. ft.:$245.82
Features and amenities
- Appliances:Dishwasher, Disposal, ENERGY STAR Qualified Appliances, ENERGY STAR Qualified Dishwasher, ENERGY STAR Qualified Water Heater, Exhaust Fan, Gas Range, Microwave, Oven, Stainless Steel Appliance(s), Tankless Water Heater, Water Heater
- Amenities:Pantry, Storage
Parking
- Total parking spaces:4
- Parking description:Attached, Direct Access, Driveway, Enclosed, Garage, Garage Door Opener, Garage Faces Front
- Garage:Yes
- Garage spaces:2
New listings near 1006A Brickell Loop
- New
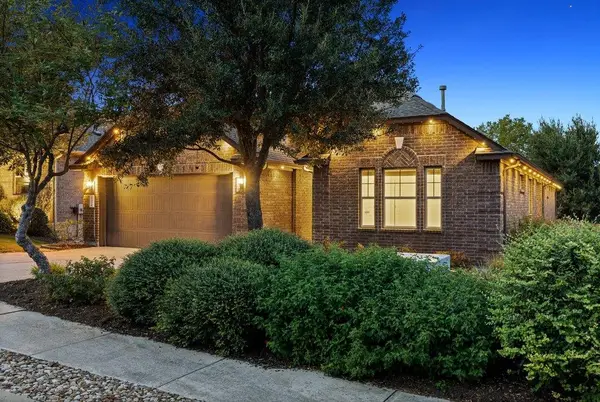 $570,000Active3 beds 3 baths2,459 sq. ft.
18412 Rio Chama Ln, Austin, TX 78738
MLS# 1231846Listed by: COMPASS RE TEXAS, LLC - Open Sat, 3 to 5pmNew
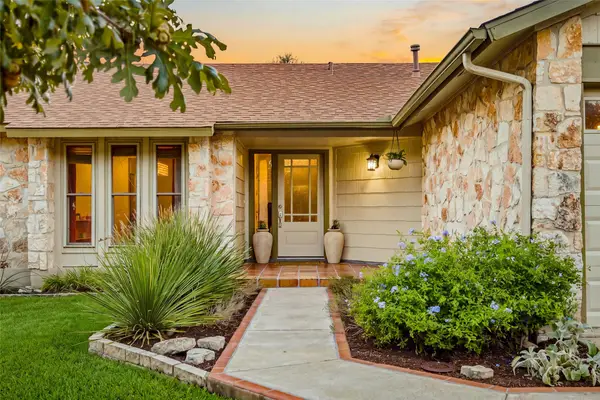 $649,900Active3 beds 2 baths1,666 sq. ft.
3203 Western Dr, Austin, TX 78745
MLS# 1447901Listed by: KUPER SOTHEBY'S INT'L REALTY - New
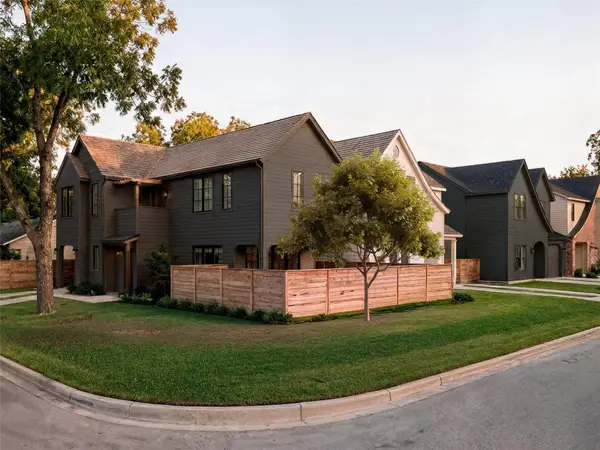 $1,175,000Active3 beds 3 baths1,819 sq. ft.
901 Shady Ln, Austin, TX 78702
MLS# 1811224Listed by: KUPER SOTHEBY'S INT'L REALTY - New
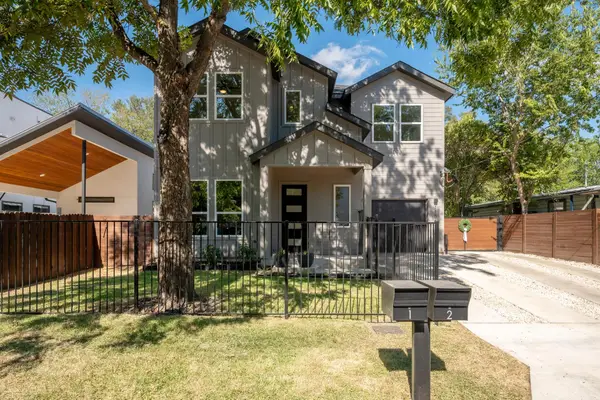 $1,099,000Active5 beds 3 baths2,132 sq. ft.
1104 Fiesta St, Austin, TX 78702
MLS# 2119541Listed by: LOCAL LIFE REALTY, LLC - New
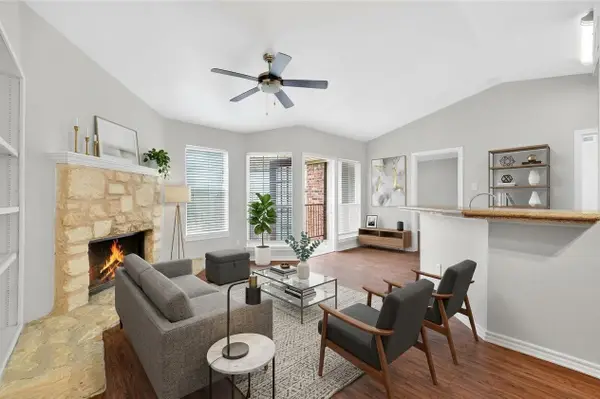 $178,000Active1 beds 1 baths785 sq. ft.
6804 N Capital Of Texas Highway #621, Austin, TX 78731
MLS# 2354153Listed by: STEPSTONE REALTY LLC - Open Sat, 12 to 2pmNew
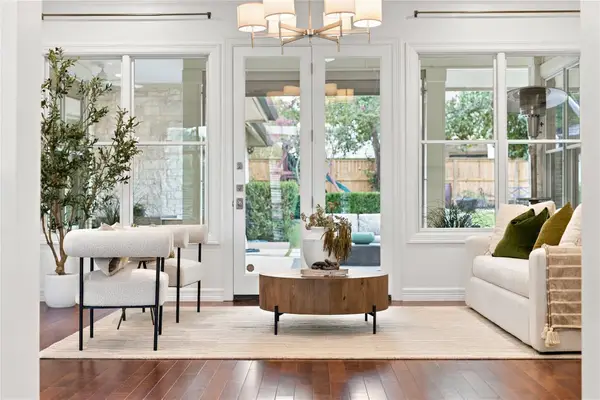 $1,775,000Active4 beds 5 baths3,935 sq. ft.
9001 Thickwoods Cv, Austin, TX 78735
MLS# 2600739Listed by: KELLER WILLIAMS REALTY - New
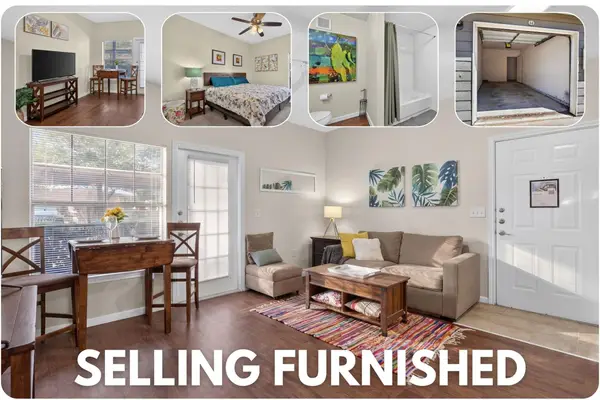 $150,000Active1 beds 1 baths668 sq. ft.
2320 Gracy Farms Ln #812, Austin, TX 78758
MLS# 2834868Listed by: LPT REALTY LLC - ASCEND GROUP - New
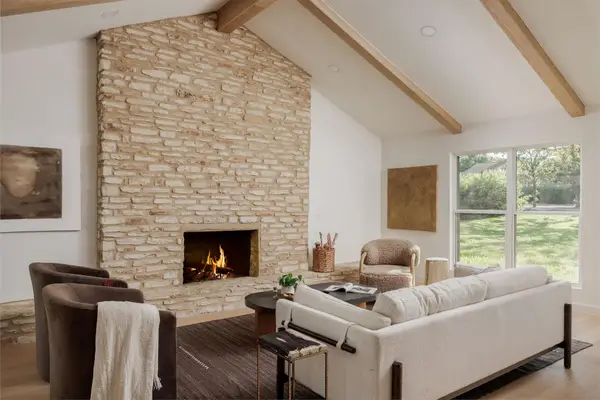 $949,000Active4 beds 3 baths2,290 sq. ft.
8708 Collingwood Dr, Austin, TX 78748
MLS# 3024453Listed by: COMPASS RE TEXAS, LLC - New
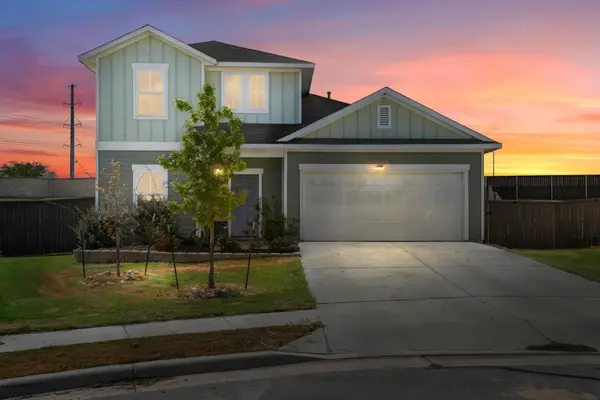 $450,000Active3 beds 3 baths2,051 sq. ft.
5521 Sacra Cv, Austin, TX 78747
MLS# 3067103Listed by: DOUGLAS ELLIMAN REAL ESTATE - New
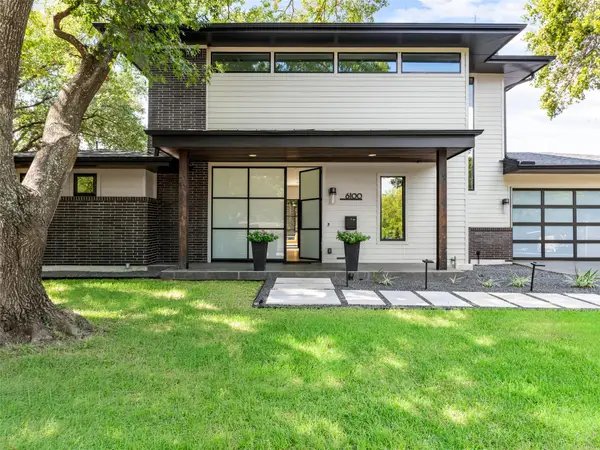 $1,849,000Active4 beds 4 baths3,153 sq. ft.
6100 Gena Ct, Austin, TX 78757
MLS# 3075112Listed by: COMPASS RE TEXAS, LLC


Protect your home and budget from life's surprises with an Assurant Home Warranty, backed by a partner that supports you through every step of homeownership. Explore Plans.
© 2023 - 2026 ERA Franchise Systems LLC. All rights reserved. ERA Franchise Systems LLC fully supports the principles of the Fair Housing Act and the Equal Opportunity Act. ERA, ERA Real Estate powered, and their respective logos are registered service marks of ERA Franchise Systems LLC. Each office is independently owned and operated.