
1008 Milford Way, Austin, TX 78745
Local realty services provided by:ERA Experts
Listed by: aaron jistel
Office: listingspark
MLS#:2981745
Source:ACTRIS
1008 Milford Way,Austin, TX 78745
$509,950Last list price
- - Beds
- - Baths
- - sq. ft.
- Multi-family
- Sold
Sorry, we are unable to map this address
Price summary
- Price:$509,950
About this home
Welcome to 1008 Milford Way, a well-maintained Austin classic duplex offering income, comfort, character, and a layout that feels instantly inviting. This home has been lovingly cared for over the years and is in solid, move-in-ready condition, giving buyers a dependable foundation with plenty of opportunity to personalize over time. The bright living area provides a warm gathering space, flowing into a functional kitchen with ample storage and room to make it your own. Each bedroom offers comfortable proportions and flexibility for guests, work, or hobbies, while the bathrooms have been kept in great shape. The backyard is a standout feature — private, peaceful, and shaded by mature trees — ideal for relaxing evenings, weekend barbecues, or future outdoor enhancements. It’s the kind of yard that feels like home the moment you step outside. Located in a friendly, established Austin neighborhood, this property offers easy access to parks, shopping, dining, and major commuter routes, making everyday life convenient and connected. 1008 Milford Way is a wonderful opportunity for buyers seeking a well-cared-for home with classic charm and room to grow in one of Austin’s most welcoming communities....
Contact an agent
Home facts
- Year built:1981
- Subdivision & Development:Milford Oaks
- Listing ID #:2981745
- Updated:August 08, 2026 at 06:45 AM
Rooms and interior
- Flooring:Tile
- Kitchen Description:Dishwasher, Disposal, Microwave, Refrigerator, Vented Exhaust Fan
Heating and cooling
- Cooling:Central
- Heating:Central, Natural Gas
- Central air:Yes
Structure and exterior
- Roof:Composition, Shingle
- Year built:1981
- Lot Features:Level
- Construction Materials:Brick Veneer, Frame, Masonry Partial
- Foundation Description:Slab
Schools
- High school:Crockett
- Elementary school:Odom
Utilities
- Water:Public
- Sewer:Public Sewer
Finances and disclosures
- Price:$509,950
- Tax amount:$9,961 (2026)
Features and amenities
- Appliances:Dishwasher, Disposal, Microwave, Refrigerator, Vented Exhaust Fan, Water Heater
Parking
- Parking description:Carport
New listings near 1008 Milford Way
- Open Sun, 2 to 4:30pmNew
 $1,295,000Active2 beds 2 baths1,584 sq. ft.
1512 W 30th St, Austin, TX 78703
MLS# 1431163Listed by: CONLAN AND COMPANY - Open Sun, 2 to 4pmNew
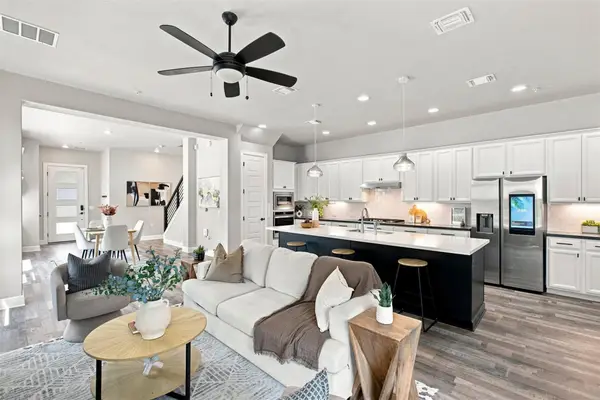 $899,000Active4 beds 3 baths2,026 sq. ft.
2509 Robert Browning St, Austin, TX 78723
MLS# 5711084Listed by: EXP REALTY, LLC - New
 $3,150,000Active5 beds 5 baths3,557 sq. ft.
2415 Mccall Rd, Austin, TX 78703
MLS# 5857653Listed by: KELLER WILLIAMS REALTY - New
 $1,150,000Active4 beds 5 baths3,622 sq. ft.
1705 Parten Ranch Pkwy, Austin, TX 78737
MLS# 8671268Listed by: KELLER WILLIAMS REALTY - New
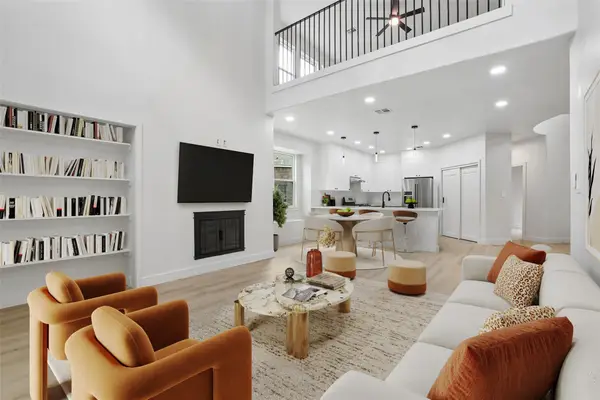 $830,000Active3 beds 3 baths2,912 sq. ft.
12717 Lee Park Ln, Austin, TX 78732
MLS# 9349023Listed by: AUSTIN 101 REALTY, LLC - Open Sat, 11am to 1pmNew
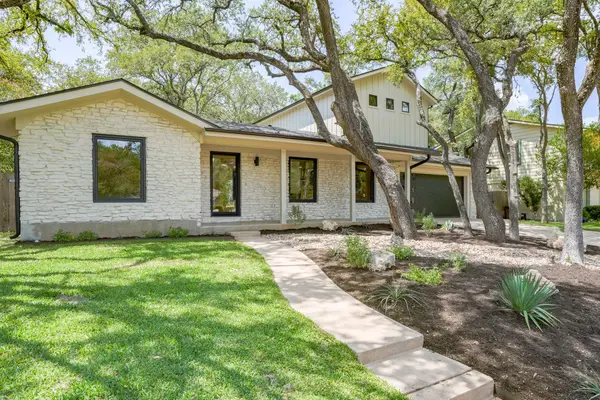 $1,899,999Active4 beds 3 baths2,900 sq. ft.
8100 Greenslope Dr, Austin, TX 78759
MLS# 2247033Listed by: JAMES GOLDRICK - Open Sun, 2 to 4pmNew
 $700,000Active4 beds 2 baths2,006 sq. ft.
3201 Kay St, Austin, TX 78702
MLS# 3033479Listed by: COMPASS RE TEXAS, LLC - New
 $469,000Active5 beds 3 baths1,409 sq. ft.
1808 Wildrose Dr, Austin, TX 78721
MLS# 3448477Listed by: HOMECOIN.COM - New
 $724,988Active4 beds 3 baths2,381 sq. ft.
8711 Mountain Ridge Dr, Austin, TX 78759
MLS# 4107072Listed by: RE/MAX FINE PROPERTIES - Open Sat, 11am to 1pmNew
 $950,000Active4 beds 5 baths2,364 sq. ft.
3101 Lyons Rd, Austin, TX 78702
MLS# 4187460Listed by: REAL BROKER, LLC


Protect your home and budget from life's surprises with an Assurant Home Warranty, backed by a partner that supports you through every step of homeownership. Explore Plans.
© 2023 - 2026 ERA Franchise Systems LLC. All rights reserved. ERA Franchise Systems LLC fully supports the principles of the Fair Housing Act and the Equal Opportunity Act. ERA, ERA Real Estate powered, and their respective logos are registered service marks of ERA Franchise Systems LLC. Each office is independently owned and operated.