
10103 Milky Way Dr, Austin, TX 78730
Local realty services provided by:ERA Brokers Consolidated
Listed by: grant whittenberger
Office: outlaw realty
MLS#:8410520
Source:ACTRIS
10103 Milky Way Dr,Austin, TX 78730
$1,749,990
- 5 Beds
- 4 Baths
- 3,895 sq. ft.
- Single family
- Active
Upcoming open houses
- Sat, Oct 1012:00 pm - 03:00 pm
- Sun, Oct 1112:00 pm - 03:00 pm
Price summary
- Price:$1,749,990
- Price per sq. ft.:$449.29
- Monthly HOA dues:$185
About this home
The Aspen offers 5 beds, 3.5 baths, and 3,895 sqft includes a spacious media room, large gameroom, and an open-concept family room that connects to the gourmet kitchen and breakfast. Custom cabinetry, 63-inch soft-close cabinets, a dual-fuel JennAir professional range, and elegant finishes. A soaring 20-foot entry sets the tone, showcasing a curved staircase and wide-plank hardwood floors that continue through the entry, formal dining, and study. Two separate office spaces for work-from-home needs or creative pursuits. The first-floor primary suite with a spa-style bath that includes a freestanding tub, walk-in shower, split vanities, built-in cabinetry, and walk-in closet with direct access to utility. Upstairs, you’ll find four large beds, two baths, a gameroom, covered balcony with Hill Country views, and a separate media room. This home also features a 3-car garage, energy-efficient spray foam insulation, Andersen windows, tankless water heater, and fresh air intake system. Located within walking distance of River Place Elementary and zoned to top-rated Vandegrift High, with close proximity to River Place Country Club and Sun Tree Park. Luxury, comfort, and Hill Country views—all in one extraordinary package.
Residents enjoy access to some of the area's top schools, including River Place Elementary and Vandegrift High School. Nearby amenities include Sun Tree Park, River Place Country Club, and miles of scenic greenbelt trails. The community is also just minutes from Broadcom's Austin campus, along with a wealth of other major tech employers in the Four Points area. Residents have access to a private marina for swimming, boating, waterskiing, and other activities on the lake. At the River Place Country Club, residents can play golf or tennis, enjoy the fitness center, massage facility, swimming pool, and dining room. River Place Country Club 1.4 mi, River Place Nature Trail 2.3 mi, Bull Creek District Park 3.6, Quarry Lake 6.3 mi, Sun Tree Park 1.2 mi...
Contact an agent
Home facts
- Year built:2025
- Subdivision & Development:River Place, Milky Way at River Place
- Listing ID #:8410520
- Updated:October 08, 2026 at 03:27 PM
Rooms and interior
- Bedrooms:5
- Total bathrooms:4
- Full bathrooms:3
- Half bathrooms:1
- Flooring:Tile, Wood
- Kitchen Description:Dishwasher, Disposal, Double Oven, ENERGY STAR Qualified Appliances, Gas Range, Microwave, Stainless Steel Appliance(s), Vented Exhaust Fan
- Living area:3,895 sq. ft.
Heating and cooling
- Cooling:Central, ENERGY STAR Qualified Equipment
- Heating:Central, Heat Pump, Natural Gas
- Central air:Yes
Structure and exterior
- Roof:Metal
- Year built:2025
- Building area:3,895 sq. ft.
- Lot area:0.25 Acres
- Lot Features:Back Yard, Curbs, Few Trees, Front Yard, Interior Lot, Sprinkler - Automatic, Trees-Small (Under 20 Ft)
- Construction Materials:Concrete, Frame, Glass, ICAT Recessed Lighting, Masonry All Sides, Radiant Barrier, Spray Foam Insulation, Stone, Stucco
- Exterior Features:Balcony, Gutters Full, Pest Tubes in Walls
- Foundation Description:Slab
Schools
- High school:Vandegrift
- Elementary school:River Place
Utilities
- Water:Public
- Sewer:Public Sewer
Finances and disclosures
- Price:$1,749,990
- Price per sq. ft.:$449.29
Features and amenities
- Appliances:Dishwasher, Disposal, Double Oven, ENERGY STAR Qualified Appliances, Gas Range, Microwave, Stainless Steel Appliance(s), Tankless Water Heater, Vented Exhaust Fan, Water Heater
- Amenities:Chandelier, Pantry, Storage
Parking
- Total parking spaces:5
- Parking description:Attached, Door-Multi, Garage, Garage Door Opener, Garage Faces Front
- Garage:Yes
- Garage spaces:3
New listings near 10103 Milky Way Dr
- Open Sat, 11am to 1pmNew
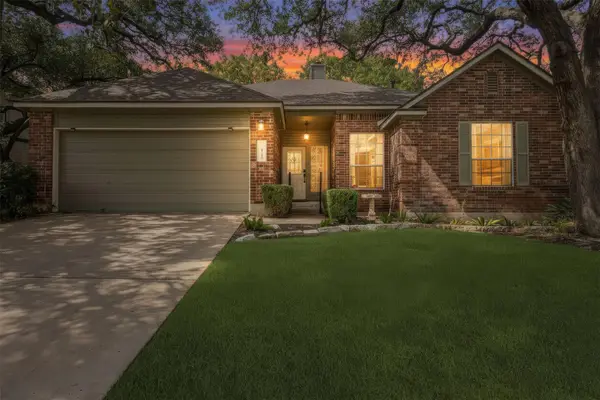 $579,900Active4 beds 2 baths2,017 sq. ft.
8104 Isaac Pryor Dr, Austin, TX 78749
MLS# 3747617Listed by: KELLER WILLIAMS REALTY - New
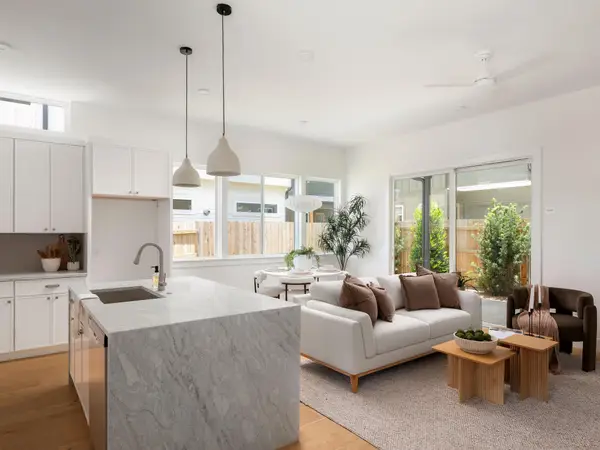 $529,999Active4 beds 3 baths1,599 sq. ft.
6407 Bradsher #I, Austin, TX 78745
MLS# 6119545Listed by: COMPASS RE TEXAS, LLC - New
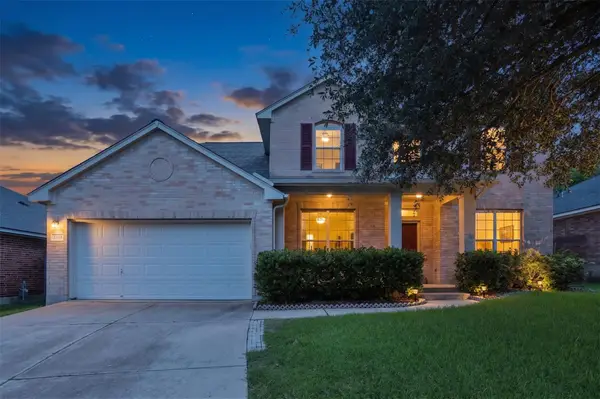 $525,000Active4 beds 4 baths2,865 sq. ft.
2225 Lou John St, Austin, TX 78727
MLS# 5942642Listed by: COMPASS RE TEXAS, LLC - Open Sat, 12 to 2pmNew
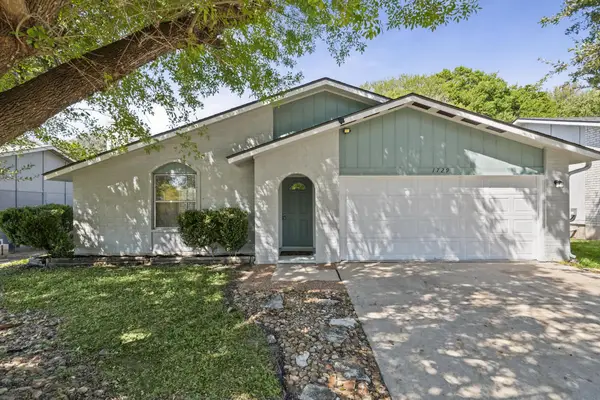 $389,000Active3 beds 2 baths1,459 sq. ft.
1729 Cricket Hollow Dr, Austin, TX 78758
MLS# 7346770Listed by: JNJ REAL ESTATE INVESTMENT LLC - New
 $885,000Active2 beds 3 baths1,730 sq. ft.
1325 Spyglass Dr, Austin, TX 78746
MLS# 7944508Listed by: ALL CITY REAL ESTATE LTD. CO - New
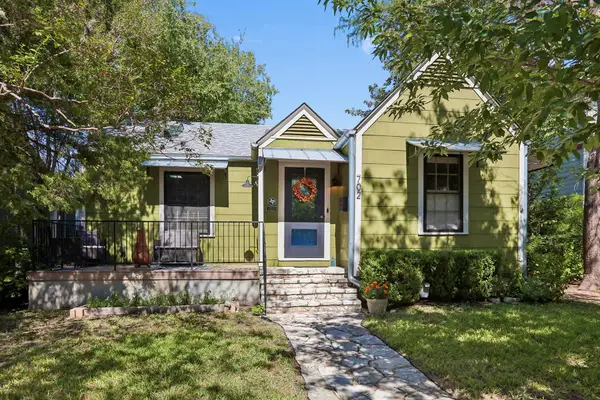 $639,000Active2 beds 1 baths1,269 sq. ft.
702 E 45th 1/2 St, Austin, TX 78751
MLS# 9709394Listed by: E3 PROPERTIES - New
 $505,000Active1 beds 1 baths637 sq. ft.
2121 S Congress Ave #437, Austin, TX 78704
MLS# 1683616Listed by: DOUGLAS ELLIMAN REAL ESTATE - New
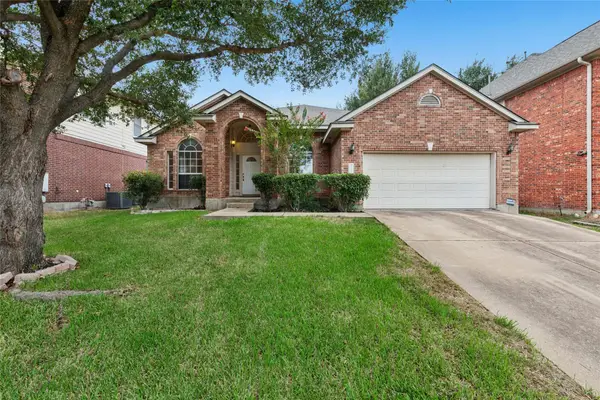 $630,000Active4 beds 2 baths2,637 sq. ft.
1421 Hargis Crk, Austin, TX 78717
MLS# 2669674Listed by: REKONNECTION, LLC - Open Sat, 11am to 2pmNew
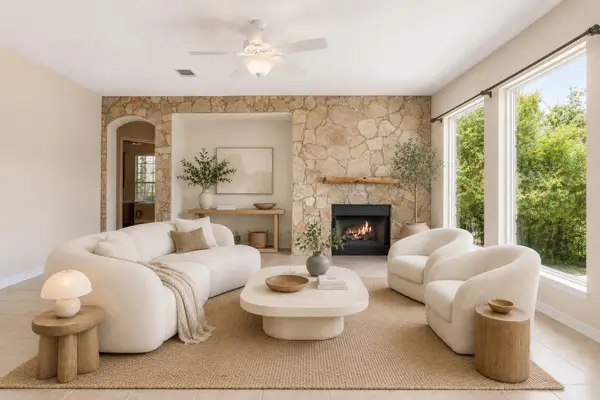 $1,125,000Active5 beds 5 baths4,226 sq. ft.
9605 Corbe Dr, Austin, TX 78726
MLS# 4863126Listed by: COMPASS RE TEXAS, LLC - New
 $650,000Active2 beds 2 baths808 sq. ft.
3503 Robinson Ave, Austin, TX 78722
MLS# 7313508Listed by: CHRISTIES INTL REAL ESTATE LONE STAR


Protect your home and budget from life's surprises with an Assurant Home Warranty, backed by a partner that supports you through every step of homeownership. Explore Plans.
© 2023 - 2026 ERA Franchise Systems LLC. All rights reserved. ERA Franchise Systems LLC fully supports the principles of the Fair Housing Act and the Equal Opportunity Act. ERA, ERA Real Estate powered, and their respective logos are registered service marks of ERA Franchise Systems LLC. Each office is independently owned and operated.