
1015 Lucinda Williams Dr, Austin, TX 78744
Local realty services provided by:ERA Experts
Listed by: jimmy rado
Office: david weekley homes
MLS#:9726043
Source:ACTRIS
1015 Lucinda Williams Dr,Austin, TX 78744
$349,990
- 3 Beds
- 3 Baths
- 1,693 sq. ft.
- Condominium
- Active
Upcoming open houses
- Sat, Oct 1001:00 pm - 04:00 pm
- Sun, Oct 1101:00 pm - 04:00 pm
Price summary
- Price:$349,990
- Price per sq. ft.:$206.73
- Monthly HOA dues:$195
About this home
Expert design enhances every room of The Brentley floor plan by David Weekley Homes in Easton Park. The front door opens onto the home office, social lounge or media room you’ll create in versatile study.
From the top of the stairs, open sight lines extend through the sunlit family room, dining space and contemporary kitchen. The Owner’s Retreat provides a great place to begin and end each day with an Owner’s Bath and walk-in closet.
A secondary bedroom on the first floor is ideal for growing residents, overnight guests or an enclosed home office.
Enjoy effortless living with a low-maintenance backyard designed for relaxation, not upkeep.
This home is a perfect blend of elegance and practicality, offering timeless finishes, flexible living spaces, and a layout that suits a modern lifestyle.
Call the David Weekley Homes at Nelson Village at Easton Park Team to learn more about this new home for sale in Austin, TX!
Contact an agent
Home facts
- Year built:2026
- Subdivision & Development:Easton Park - Nelson Village
- Listing ID #:9726043
- Updated:October 09, 2026 at 04:45 AM
Rooms and interior
- Bedrooms:3
- Total bathrooms:3
- Full bathrooms:2
- Half bathrooms:1
- Flooring:Carpet, Tile, Vinyl
- Kitchen Description:Dishwasher, Disposal, ENERGY STAR Qualified Appliances, ENERGY STAR Qualified Dishwasher, Free-Standing Range, Microwave, Oven, Stainless Steel Appliance(s), Vented Exhaust Fan
- Living area:1,693 sq. ft.
Heating and cooling
- Cooling:Central, ENERGY STAR Qualified Equipment, Zoned
- Heating:Central, Natural Gas, Zoned
- Central air:Yes
Structure and exterior
- Roof:Composition
- Year built:2026
- Building area:1,693 sq. ft.
- Lot area:0.11 Acres
- Lot Features:Sprinkler - Automatic
- Construction Materials:Blown-In Insulation, Cement Siding, Frame, Radiant Barrier
- Exterior Features:Gutters Full, Pest Tubes in Walls, Private Yard
- Foundation Description:Slab
Schools
- High school:Del Valle
- Elementary school:Newton Collins
Utilities
- Water:MUD
Finances and disclosures
- Price:$349,990
- Price per sq. ft.:$206.73
Features and amenities
- Appliances:Dishwasher, Disposal, ENERGY STAR Qualified Appliances, ENERGY STAR Qualified Dishwasher, ENERGY STAR Qualified Water Heater, Free-Standing Range, Microwave, Oven, Stainless Steel Appliance(s), Tankless Water Heater, Vented Exhaust Fan, Water Heater
- Amenities:Pantry
Parking
- Total parking spaces:4
- Parking description:Door-Single, Garage
- Garage:Yes
- Garage spaces:2
New listings near 1015 Lucinda Williams Dr
- New
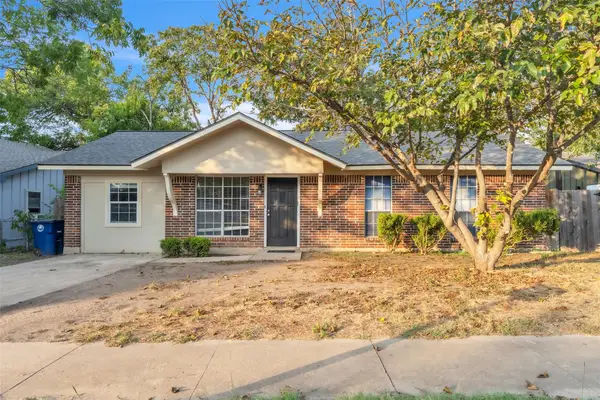 $419,000Active4 beds 3 baths1,430 sq. ft.
1204 Turtle Creek Blvd, Austin, TX 78745
MLS# 1694703Listed by: PREMIER COMPASS REALTY - New
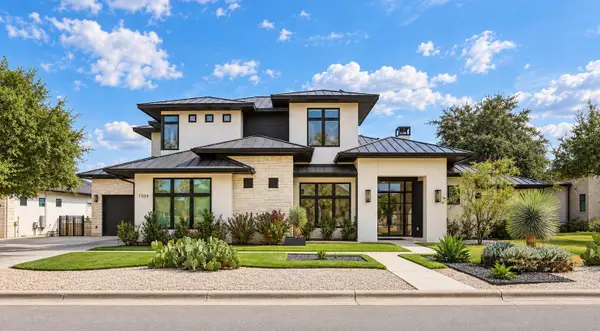 $2,195,000Active5 beds 5 baths3,745 sq. ft.
7309 Davenport Divide Rd, Austin, TX 78738
MLS# 1888972Listed by: THE VIRTUAL REALTY GROUP - New
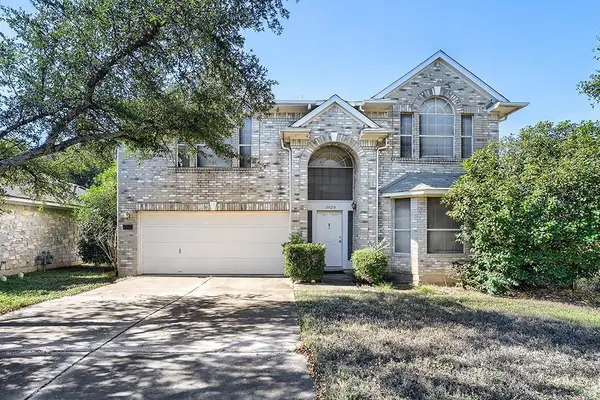 $425,000Active3 beds 3 baths2,699 sq. ft.
3929 Katzman Dr, Austin, TX 78728
MLS# 3876249Listed by: KELLER WILLIAMS REALTY - New
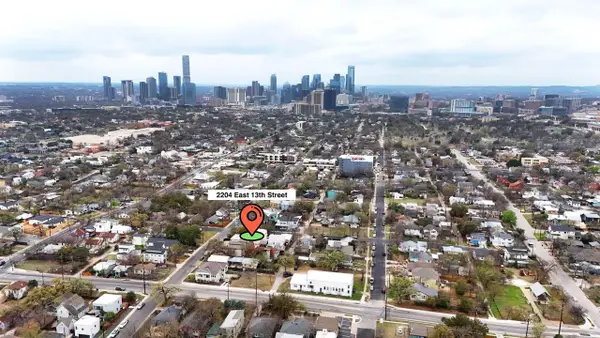 $850,000Active5 beds 3 baths1,860 sq. ft.
2204 E 13th St #A, Austin, TX 78702
MLS# 5610398Listed by: TEXCEN REALTY - New
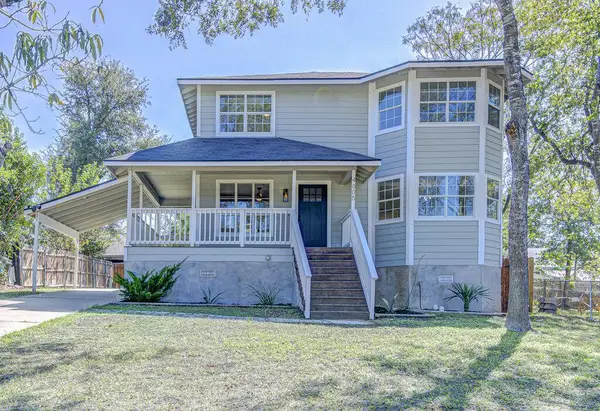 $375,000Active3 beds 3 baths1,510 sq. ft.
4805 Brook Creek Cv, Austin, TX 78744
MLS# 6182610Listed by: PACESETTER PROPERTIES - New
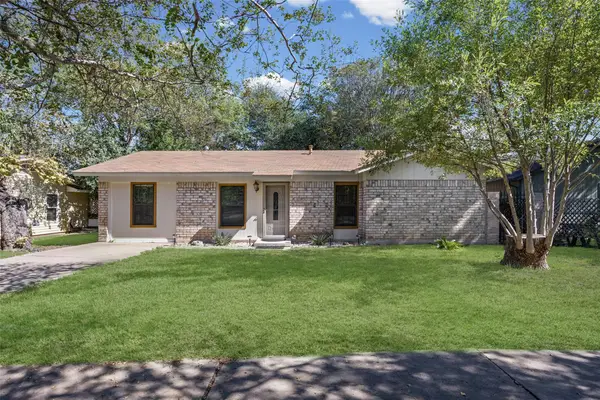 $295,000Active1 beds 1 baths894 sq. ft.
1102 Sahara Ave, Austin, TX 78745
MLS# 8961989Listed by: CASA BLANCA REALTY - New
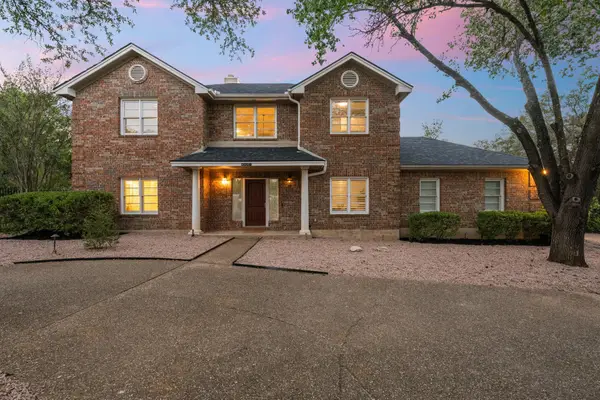 $1,400,000Active5 beds 4 baths2,934 sq. ft.
9001 Glenlake Dr, Austin, TX 78730
MLS# 8993059Listed by: COMPASS RE TEXAS, LLC - New
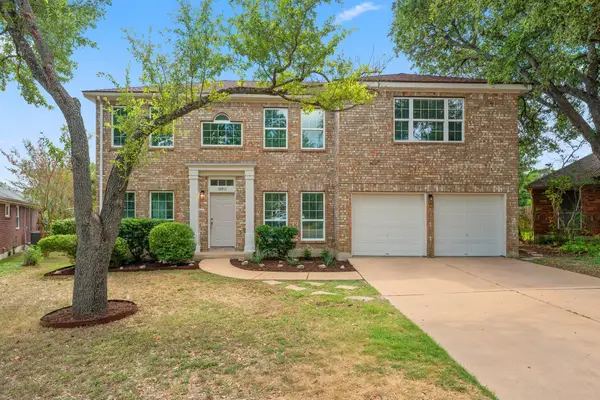 $849,000Active5 beds 4 baths3,068 sq. ft.
10911 Grassmere Ct, Austin, TX 78739
MLS# 9320284Listed by: KIFER SPARKS AGENCY - New
 $585,000Active3 beds 2 baths2,724 sq. ft.
2906 Katter Ct, Austin, TX 78734
MLS# 1046009Listed by: BEYCOME BROKERAGE REALTY LLC - New
 $500,000Active2 beds 2 baths1,045 sq. ft.
2204 E 13th St #B, Austin, TX 78702
MLS# 1513582Listed by: TEXCEN REALTY


Protect your home and budget from life's surprises with an Assurant Home Warranty, backed by a partner that supports you through every step of homeownership. Explore Plans.
© 2023 - 2026 ERA Franchise Systems LLC. All rights reserved. ERA Franchise Systems LLC fully supports the principles of the Fair Housing Act and the Equal Opportunity Act. ERA, ERA Real Estate powered, and their respective logos are registered service marks of ERA Franchise Systems LLC. Each office is independently owned and operated.