
102 N Lake Hills Dr, Austin, TX 78733
Local realty services provided by:ERA Brokers Consolidated
Listed by: tobie shelton
Office: avery realty
MLS#:5843571
Source:ACTRIS
102 N Lake Hills Dr,Austin, TX 78733
$1,658,888
- 4 Beds
- 4 Baths
- 3,256 sq. ft.
- Single family
- Active
Price summary
- Price:$1,658,888
- Price per sq. ft.:$509.49
About this home
Hill Country Character, a wonderful over-sized lot, in this peaceful and safe Lake Hills neighborhood at 102 N Lake Hills Drive offers 3,259 SF among a beautifully treed Texas Ranch-Styled House. Elegant tile, hardwood and carpet flooring, vaulted gable ceilings, a Texan styled front-door entry offers spacious comfortable living through-out. The floor plan is flexible and functional…two comfortable primary suites anchored by an open great room, open kitchen and two living rooms offering relaxing resort feel so close to Austin! The dedicated primary suites offer retreat style full bathrooms with over-sized bathing and large showers including two separate laundry facilities. This very comfortable home has covered private patios in both the front and rear yards configured for multi-generational living or longer-term guests. The non-living areas include a sizable investment in outdoor decks and tiled patios for outdoor use and a front garden paver patio for entertaining that is wonderful to use anytime of the year! This elegant home has a detached rear two car garage and rear storage areas, and a front 4-car carport and secure driveway behind a private automated entrance gate and with street parking. The neighborhood location is exceptional: less than 20 minutes to Downtown Austin or the Domain, and several miles to the convenient Hill Country Galleria Shopping, Westlake Shopping, and Lakeway Shopping and dining in either direction! There is no HOA or Fees! New Owner can apply for membership to the Lake Hills Community Park Association that offers access to a swimming pool, Swim Club, Clubhouse Activities and Lake Austin Boating with a beachfront Park and a Boat Ramp. The home and property are located in the famed Eanes ISD with easy front-door School Bus access to Barton Creek Elementary, West Ridge Middle and West Lake High School! This is a rare opportunity to own and reside in West Austin's most distinctive semi-rural neighborhoods in a highly desirable area!...
Contact an agent
Home facts
- Year built:1983
- Subdivision & Development:Lake Ridge Estates Sec 02
- Listing ID #:5843571
- Updated:September 05, 2026 at 03:54 PM
Rooms and interior
- Bedrooms:4
- Total bathrooms:4
- Full bathrooms:4
- Flooring:Carpet, Tile, Wood
- Kitchen Description:Built-In Electric Oven, Cooktop, Dishwasher, Exhaust Fan
- Living area:3,256 sq. ft.
Heating and cooling
- Cooling:Electric
- Heating:Electric, Fireplace(s), Heat Pump
- Central air:Yes
Structure and exterior
- Roof:Composition, Metal
- Year built:1983
- Building area:3,256 sq. ft.
- Lot area:0.55 Acres
- Lot Features:Back Yard, Landscaped, Level
- Construction Materials:Frame, Masonry Partial
- Exterior Features:Garden
- Foundation Description:Slab
Schools
- High school:Westlake
- Elementary school:Valley View
Utilities
- Water:Private
- Sewer:Septic Tank
Finances and disclosures
- Price:$1,658,888
- Price per sq. ft.:$509.49
- Tax amount:$14,075 (2026)
Features and amenities
- Appliances:Built-In Electric Oven, Convection Oven, Cooktop, Dishwasher, Exhaust Fan
Parking
- Total parking spaces:8
- Parking description:Covered, Garage
- Garage:Yes
- Garage spaces:2
New listings near 102 N Lake Hills Dr
- New
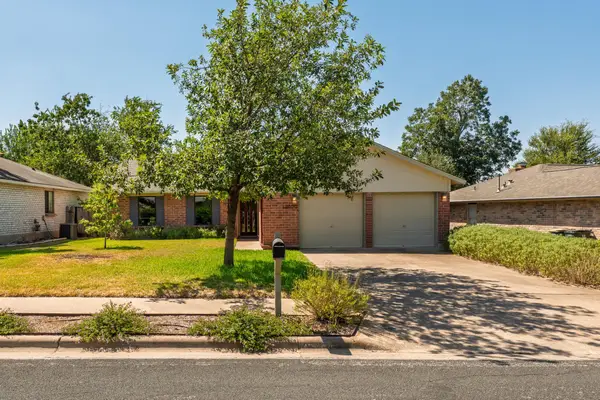 $426,000Active3 beds 2 baths1,549 sq. ft.
12000 Swan Dr, Austin, TX 78750
MLS# 2605728Listed by: JBGOODWIN REALTORS NW - Open Sun, 2 to 4pmNew
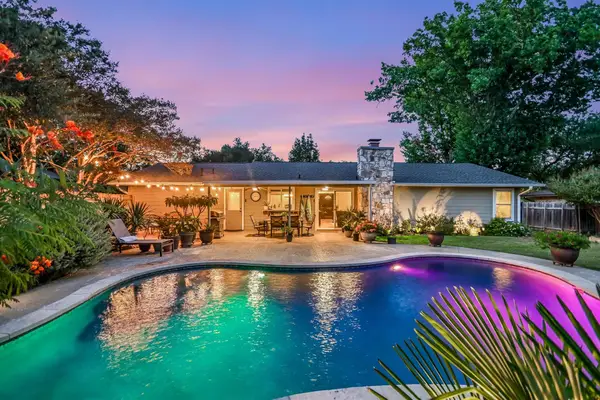 $439,000Active3 beds 2 baths1,488 sq. ft.
10909 Rustic Manor Ln, Austin, TX 78750
MLS# 3305698Listed by: MORELAND PROPERTIES - New
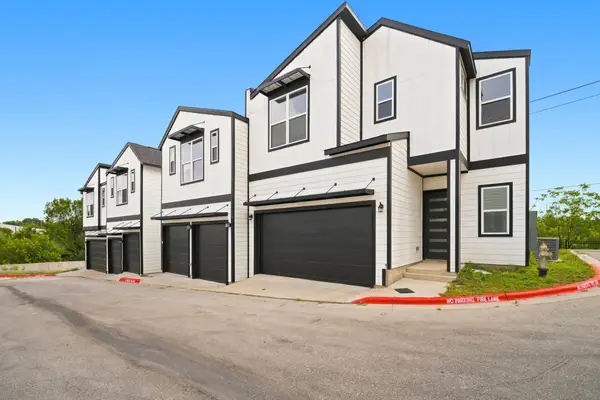 $405,000Active2 beds 3 baths1,318 sq. ft.
1300 Mckie Dr #33, Austin, TX 78752
MLS# 7012423Listed by: REALTY OF AMERICA, LLC - Open Sat, 12 to 2pmNew
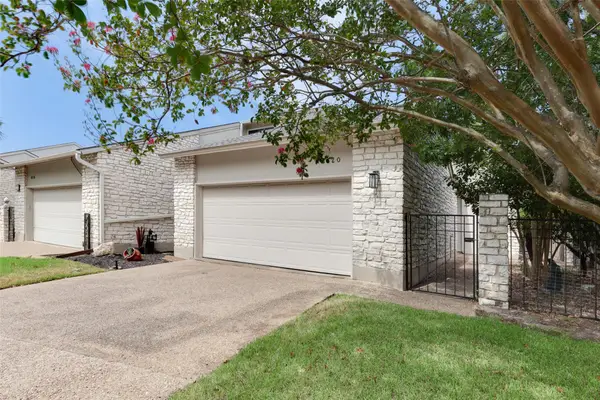 $598,000Active3 beds 2 baths1,985 sq. ft.
8120 Meandering Way, Austin, TX 78759
MLS# 3485938Listed by: EVERGREEN PROPERTIES - New
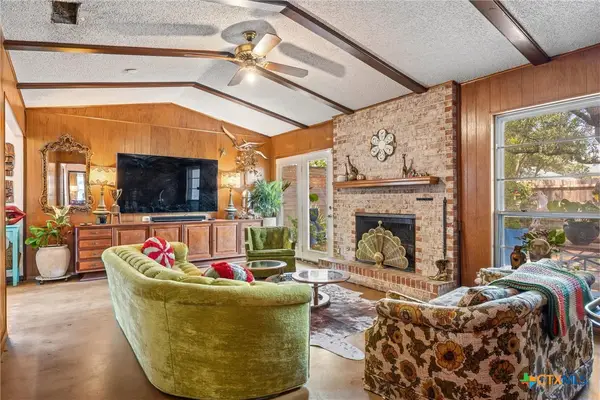 $739,990Active3 beds 2 baths1,998 sq. ft.
3304 Whitepine Drive, Austin, TX 78757
MLS# 624596Listed by: REAL BROKER, LLC - New
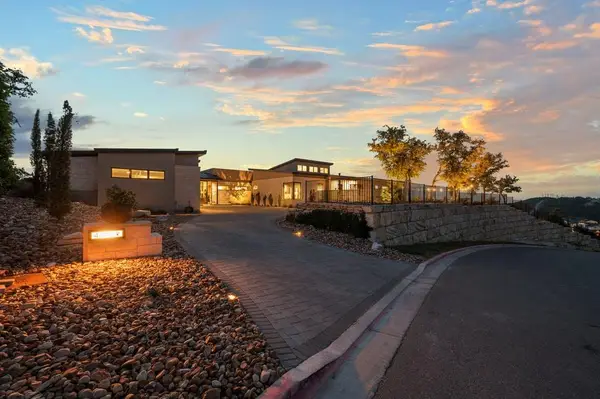 $4,695,000Active4 beds 5 baths5,088 sq. ft.
411 Treasure Peak Pass, Austin, TX 78738
MLS# 3445371Listed by: CLARK REALTORS - New
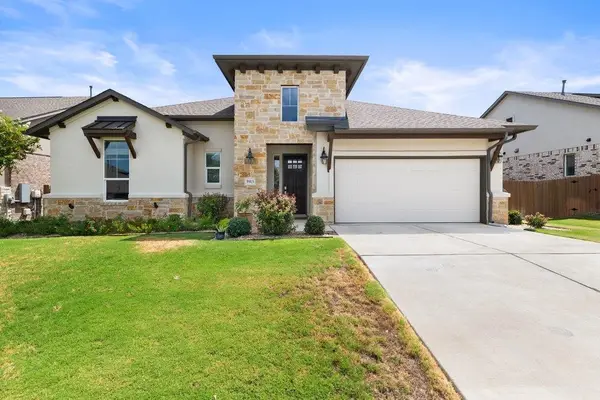 $599,000Active3 beds 3 baths2,366 sq. ft.
5913 Cimarron Ridge Ln, Austin, TX 78738
MLS# 6957016Listed by: MORELAND PROPERTIES - New
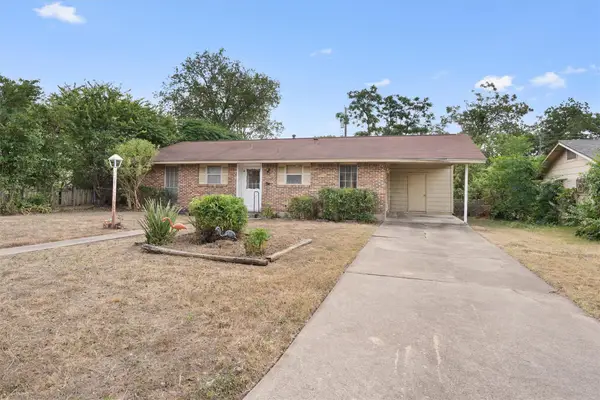 $330,000Active3 beds 1 baths988 sq. ft.
201 Cinderella Dr, Austin, TX 78752
MLS# 8050084Listed by: MODUS REAL ESTATE - New
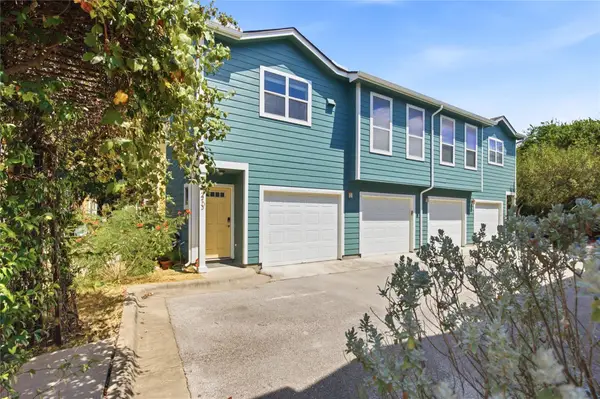 $250,000Active1 beds 1 baths640 sq. ft.
1601 Miriam Ave #213, Austin, TX 78702
MLS# 1035700Listed by: COMPASS RE TEXAS, LLC - New
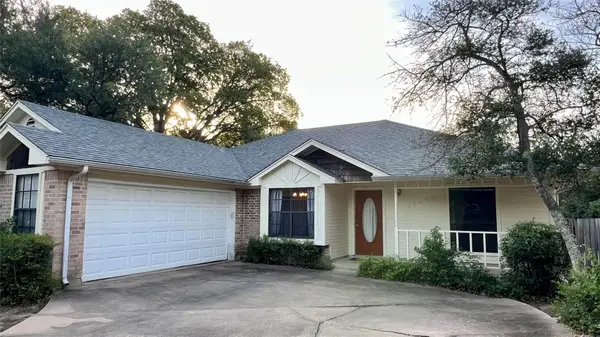 $370,000Active3 beds 2 baths1,609 sq. ft.
14603 Plain Rock Pass, Austin, TX 78728
MLS# 2084827Listed by: JBGOODWIN REALTORS NW


Protect your home and budget from life's surprises with an Assurant Home Warranty, backed by a partner that supports you through every step of homeownership. Explore Plans.
© 2023 - 2026 ERA Franchise Systems LLC. All rights reserved. ERA Franchise Systems LLC fully supports the principles of the Fair Housing Act and the Equal Opportunity Act. ERA, ERA Real Estate powered, and their respective logos are registered service marks of ERA Franchise Systems LLC. Each office is independently owned and operated.