
10221 Buster Dr, Austin, TX 78748
Local realty services provided by:ERA Experts
Listed by: bob mckenna
Office: austinreps, llc.
MLS#:8180828
Source:ACTRIS
Price summary
- Price:$462,500
- Price per sq. ft.:$217.44
- Monthly HOA dues:$88
About this home
Contemporary Open Floor Plan / 2020 Build! Discover unparalleled comfort and efficiency in this elegant two-story Bassella, a meticulously designed residence offering an exceptional living experience. This four-bedroom, three-full-bath home boasts over 2,000 square feet of bright, open living space, seamlessly connecting indoor and outdoor environments with a breezy covered patio perfect for relaxation or entertaining. Situated within the innovative solar energy community at Malone, this home provides a forward-thinking lifestyle. The Bassella features cutting-edge modern home automation, enhancing convenience and security for residents. Enjoy the beauty of a fully landscaped yard with an integrated irrigation system, ensuring a vibrant exterior year-round. The kitchen is a chef's delight, showcasing gorgeous 36-inch upper cabinets that provide ample storage and a touch of sophistication. Retreat to the master bath, where beautiful decorative tile creates a spa-like ambiance. This home is engineered for exceptional energy efficiency, contributing to both sustainability and reduced utility costs. The flexible layout includes a large primary suite upstairs and an awesome guest suite downstairs, complete with a full bath, offering ideal accommodations for extended family or visitors. This property represents a unique opportunity to embrace modern living in a thoughtfully planned community. HOA is planning a new pool soon!...
Contact an agent
Home facts
- Year built:2020
- Subdivision & Development:Malone
- Listing ID #:8180828
- Updated:September 06, 2026 at 12:54 AM
Rooms and interior
- Bedrooms:4
- Total bathrooms:3
- Full bathrooms:3
- Flooring:Carpet, Tile, Vinyl
- Kitchen Description:Dishwasher, Disposal, Exhaust Fan, Gas Cooktop, Microwave, Oven, Stainless Steel Appliance(s)
- Living area:2,127 sq. ft.
Heating and cooling
- Cooling:Central
- Heating:Central, Natural Gas
- Central air:Yes
Structure and exterior
- Roof:Composition
- Year built:2020
- Building area:2,127 sq. ft.
- Lot area:0.11 Acres
- Lot Features:Interior Lot, Trees-Moderate
- Construction Materials:HardiPlank Type
- Exterior Features:Private Yard
- Foundation Description:Slab
Schools
- High school:Akins
- Elementary school:Casey
Utilities
- Water:Public
- Sewer:Public Sewer
Finances and disclosures
- Price:$462,500
- Price per sq. ft.:$217.44
- Tax amount:$9,229 (2026)
Features and amenities
- Appliances:Dishwasher, Disposal, Exhaust Fan, Gas Cooktop, Microwave, Oven, Stainless Steel Appliance(s), Water Heater
Parking
- Total parking spaces:2
- Parking description:Garage
- Garage:Yes
- Garage spaces:2
New listings near 10221 Buster Dr
- New
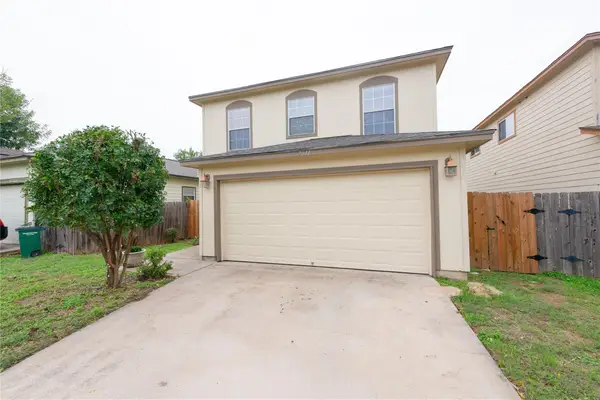 $325,000Active4 beds 3 baths1,512 sq. ft.
7011 Thannas Way, Austin, TX 78744
MLS# 3527503Listed by: JBGOODWIN REALTORS WL - New
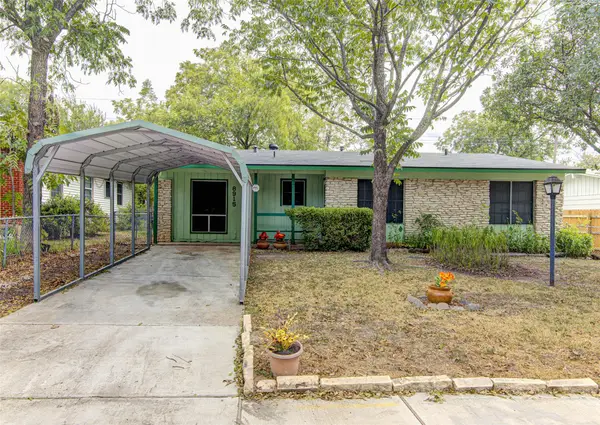 $325,000Active3 beds 2 baths1,319 sq. ft.
8915 Slayton Dr, Austin, TX 78753
MLS# 3740587Listed by: AUEL & ASSOCIATES - New
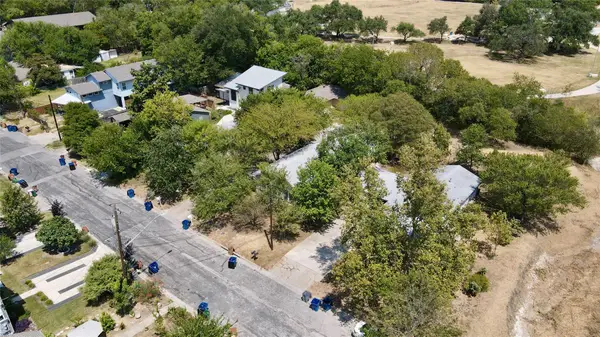 $1,000,000Active-- beds -- baths1,281 sq. ft.
404 Swanee Dr, Austin, TX 78752
MLS# 5122789Listed by: HARRISON-PEARSON ASSOC. INC - New
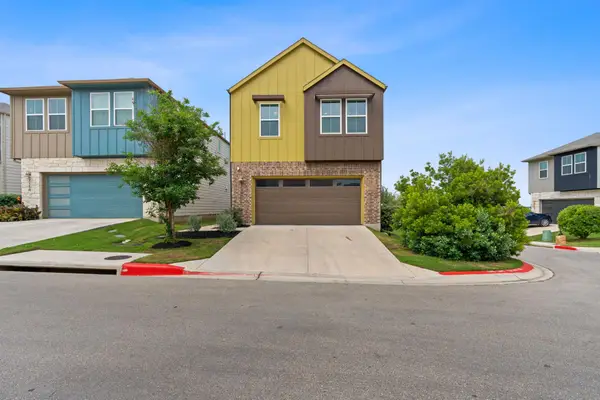 $385,000Active3 beds 3 baths1,775 sq. ft.
7120 Silver Star Ln, Austin, TX 78744
MLS# 2801825Listed by: AUSTINREALESTATE.COM - New
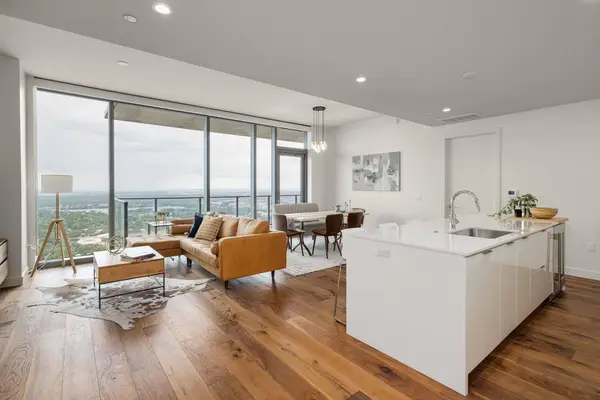 $1,590,000Active3 beds 3 baths1,594 sq. ft.
44 East Ave #4305, Austin, TX 78701
MLS# 4245604Listed by: VIA REALTY GROUP LLC - New
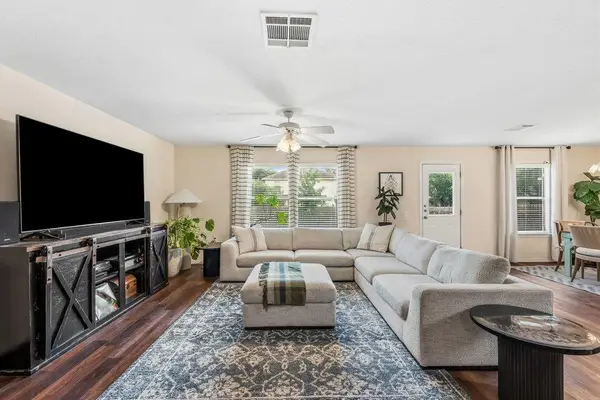 $299,990Active4 beds 3 baths2,125 sq. ft.
5721 Abby Ann Ln, Austin, TX 78747
MLS# 6378853Listed by: CHRISTIES INTL REAL ESTATE LONE STAR  $3,750,000Active3 beds 4 baths3,383 sq. ft.
4320 Amarra Dr, Austin, TX 78735
MLS# 9099427Listed by: MORELAND PROPERTIES- Open Sun, 12 to 3pmNew
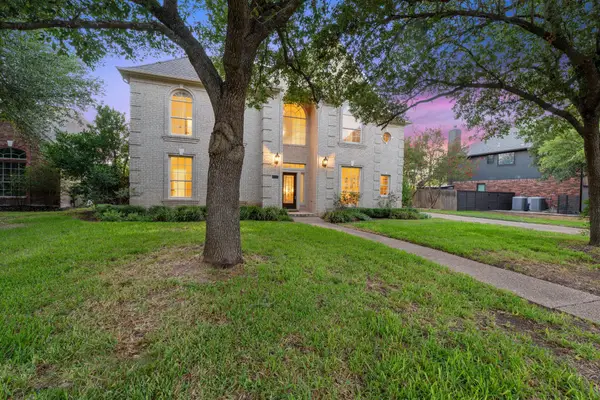 $850,000Active4 beds 4 baths3,122 sq. ft.
5204 Deerwood Ct, Austin, TX 78730
MLS# 4129454Listed by: FATHOM REALTY - New
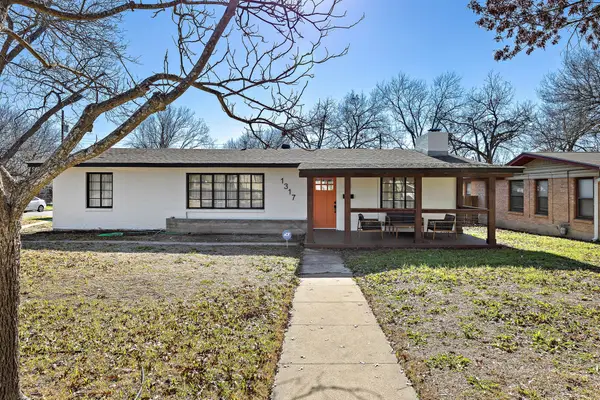 $615,000Active3 beds 2 baths1,864 sq. ft.
1317 Cloverleaf Dr, Austin, TX 78723
MLS# 8218237Listed by: DOMUM REALTY INC - New
 $739,990Active3 beds 2 baths1,998 sq. ft.
3304 Whitepine Drive, Austin, TX 78757
MLS# 60174263Listed by: REAL BROKER, LLC


Protect your home and budget from life's surprises with an Assurant Home Warranty, backed by a partner that supports you through every step of homeownership. Explore Plans.
© 2023 - 2026 ERA Franchise Systems LLC. All rights reserved. ERA Franchise Systems LLC fully supports the principles of the Fair Housing Act and the Equal Opportunity Act. ERA, ERA Real Estate powered, and their respective logos are registered service marks of ERA Franchise Systems LLC. Each office is independently owned and operated.