
10303 Gail Road #1, Austin, TX 78748
Local realty services provided by:ERA Brokers Consolidated
Listed by: inaky strick
Office: kuper sotheby's intl rty - nb
MLS#:626796
Source:TX_FRAR
Price summary
- Price:$500,000
- Price per sq. ft.:$313.48
About this home
Contemporary architecture, refined finishes, and an exceptional South Austin location define The Gail Project. This luxury freestanding residence offers a thoughtfully designed modern layout complemented by luxury vinyl plank flooring, LED lighting throughout, and energy-efficient spray foam insulation.
At the heart of the home, the kitchen pairs style with function, featuring stainless steel appliances, a generous center island, pot filler at the range, and a dramatic backsplash extending to the ceiling. A custom-designed nook beneath the staircase adds built-in shelving and a desk, creating an elegant and efficient space for working from home or everyday organization.
Upstairs, the primary suite opens to a private balcony terrace, offering a seamless extension of the living space. The conveniently located laundry closet keeps daily routines close at hand, while contemporary baths are finished with LED-lit mirrors and layered lighting for a polished, sophisticated ambiance.
Outdoors, a private yard enclosed by wrought iron fencing provides space to relax, entertain, or enjoy Austin’s year-round outdoor lifestyle, while an attached one-car garage adds everyday convenience.
Ideally positioned near the vibrant Manchaca and Slaughter corridors, The Gail Project places you moments from an evolving collection of South Austin dining, entertainment, retail, coffee shops, and neighborhood favorites. Surrounded by the energy and continued growth of South Austin, this distinctive residence offers a sophisticated interpretation of modern Austin living—where thoughtful design, private outdoor space, and an increasingly sought-after location come together beautifully....
Contact an agent
Home facts
- Year built:2026
- Subdivision & Development:Ford Oaks Annex Resub
- Listing ID #:626796
- Added:1 day(s) ago
- Updated:October 02, 2026 at 10:28 AM
Rooms and interior
- Bedrooms:3
- Total bathrooms:3
- Full bathrooms:2
- Rooms Total:8
- Flooring:Ceramic Tile, Vinyl
- Dining Description:Breakfast Bar, Kitchen/Dining Combo
- Bathrooms Description:Double Vanity
- Kitchen Description:Dishwasher, Disposal, Electric Range, Kitchen Island, Kitchen/Dining Combo, Kitchen/Family Room Combo, Pantry, Solid Surface Counters, Some Electric Appliances, Vented Exhaust Fan
- Living area:1,595 sq. ft.
Heating and cooling
- Cooling:Ceiling Fans, Electric
- Heating:Central
Structure and exterior
- Roof:Composition, Shingle
- Year built:2026
- Building area:1,595 sq. ft.
- Lot area:0.33 Acres
- Exterior Features:Covered, Porch
- Foundation Description:Slab
- Levels:2 Story
Utilities
- Water:Public
- Sewer:Public Sewer
Finances and disclosures
- Price:$500,000
- Price per sq. ft.:$313.48
Features and amenities
- Appliances:Dishwasher, Disposal, Electric Range, Electric Water Heater, Some Electric Appliances, Vented Exhaust Fan
- Laundry features:Upper Level
- Amenities:Bookcases, Custom Cabinets, Recessed Lighting, Walk-in Closets
Parking
- Parking description:1 Car Garage
- Garage:Yes
- Garage spaces:1
New listings near 10303 Gail Road #1
- New
 $849,500Active3 beds 3 baths1,539 sq. ft.
4620 Page St, Austin, TX 78723
MLS# 4474967Listed by: CONROY REALTY - New
 $269,500Active3 beds 2 baths1,341 sq. ft.
5713 Berryline Way, Austin, TX 78724
MLS# 9520844Listed by: LARRY SIMMS, BROKER - Open Sat, 2 to 4pmNew
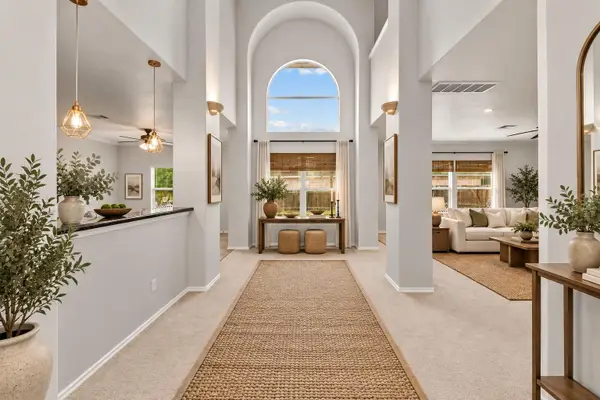 $439,999Active4 beds 4 baths3,840 sq. ft.
6700 Tulloch Way, Austin, TX 78754
MLS# 9902753Listed by: REALTY TEXAS LLC - New
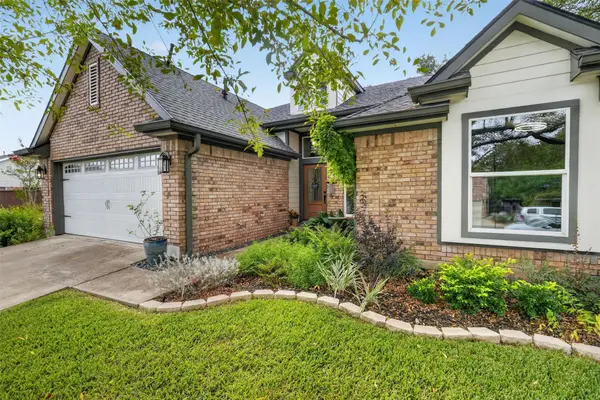 $580,000Active3 beds 2 baths1,804 sq. ft.
3001 Six Gun Trl, Austin, TX 78748
MLS# 2134201Listed by: CENTRAL METRO REALTY - New
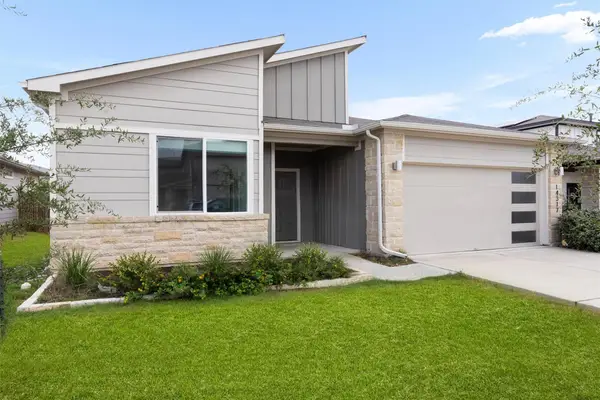 $319,999Active4 beds 2 baths1,701 sq. ft.
14317 Cantarra Dr, Pflugerville, TX 78660
MLS# 3204827Listed by: COLDWELL BANKER APEX - Open Sun, 2 to 4pmNew
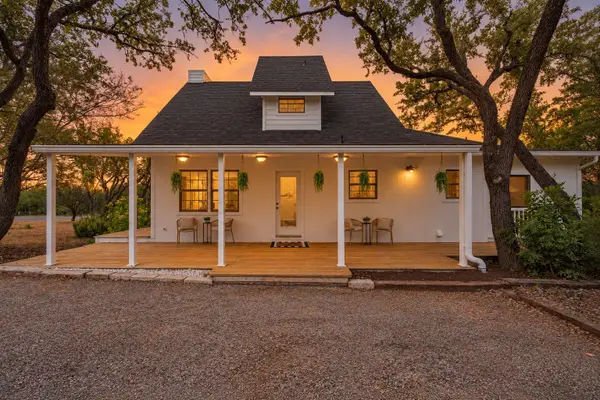 $530,000Active3 beds 3 baths1,308 sq. ft.
8902 Butler Cir, Austin, TX 78737
MLS# 4137475Listed by: SOUTH AUSTIN HOMES - New
 $589,999Active3 beds 1 baths1,126 sq. ft.
3004 Burning Oak Dr, Austin, TX 78704
MLS# 5143927Listed by: ICON REALTY TEXAS LLC - New
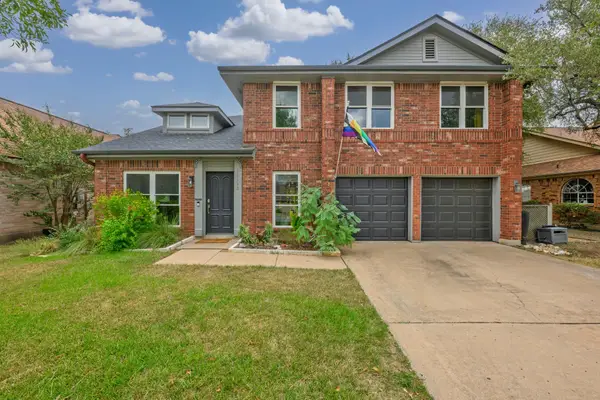 $639,000Active3 beds 3 baths1,894 sq. ft.
11112 Whiskey River Dr, Austin, TX 78748
MLS# 5578053Listed by: LIFESTYLE DESIGN REALTY, LLC - Open Sun, 2 to 4pmNew
 $449,900Active4 beds 3 baths2,798 sq. ft.
7605 Peccary Dr, Austin, TX 78744
MLS# 5851089Listed by: AUSTIN FINE PROPERTIES LLC - Open Sun, 12 to 2pmNew
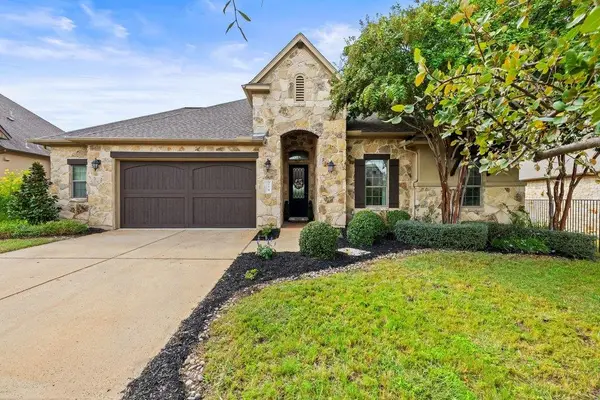 $860,000Active4 beds 4 baths3,311 sq. ft.
214 Tavish Trl, Austin, TX 78738
MLS# 8868084Listed by: COMPASS RE TEXAS, LLC


Protect your home and budget from life's surprises with an Assurant Home Warranty, backed by a partner that supports you through every step of homeownership. Explore Plans.
© 2023 - 2026 ERA Franchise Systems LLC. All rights reserved. ERA Franchise Systems LLC fully supports the principles of the Fair Housing Act and the Equal Opportunity Act. ERA, ERA Real Estate powered, and their respective logos are registered service marks of ERA Franchise Systems LLC. Each office is independently owned and operated.