
104 Whitley Dr, Austin, TX 78738
Local realty services provided by:ERA Experts
Listed by: greg walling
Office: moreland properties
MLS#:8415854
Source:ACTRIS
104 Whitley Dr,Austin, TX 78738
$1,175,000
- 4 Beds
- 4 Baths
- 3,533 sq. ft.
- Single family
- Active
Price summary
- Price:$1,175,000
- Price per sq. ft.:$332.58
- Monthly HOA dues:$150
About this home
Brand-new construction in the gated Ridge at Alta Vista, 104 Whitley Drive pairs elevated contemporary design with a spacious, thoughtfully planned layout. The four-bedroom, three-and-a-half-bath home offers three distinct living spaces, two dining areas, and a dedicated main-level office, with warm wood tones, natural stone, designer lighting, and expansive windows creating a refined yet inviting feel throughout. At the heart of the home, the kitchen makes a statement with an oversized center island, richly toned cabinetry, striking stone surfaces, and a dramatic backsplash, opening seamlessly to the main living and dining spaces. Don't worry, a kitchen refrigerator is on the way - a GE Cafe series, 36 inch matte white and brushed bronze fridge!
The primary suite offers a private retreat with a serene, neutral palette and an impressive bath featuring dual vanities, a freestanding soaking tub, oversized glass-enclosed shower, and generous closet space. Three additional bedrooms are complemented by multiple living areas, offering flexibility for a game room, media space, or additional lounge. Outside, covered living spaces extend the home into the backyard, while the elevated setting and expansive windows throughout the home take advantage of the surrounding Hill Country views.
Set within the gated Ridge at Alta Vista community, 104 Whitley Drive enjoys a prime Lakeway location with neighborhood amenities including a clubhouse, pool, fitness center, tennis courts, and playground. Just off RR 620 and minutes from Lake Travis High School, the location offers convenient access to the shopping and dining at the Oaks at Lakeway, nearby golf and recreation, and the waterfront lifestyle of Lake Travis all while tucked into a private, gated neighborhood....
Contact an agent
Home facts
- Year built:2026
- Subdivision & Development:Ridge At Alta Vista
- Listing ID #:8415854
- Updated:September 13, 2026 at 12:53 AM
Rooms and interior
- Bedrooms:4
- Total bathrooms:4
- Full bathrooms:3
- Half bathrooms:1
- Flooring:Tile, Wood
- Kitchen Description:Dishwasher, Disposal, Gas Cooktop, Microwave, Oven
- Living area:3,533 sq. ft.
Heating and cooling
- Cooling:Central
- Heating:Central
- Central air:Yes
Structure and exterior
- Roof:Shingle
- Year built:2026
- Building area:3,533 sq. ft.
- Lot area:0.24 Acres
- Lot Features:Back Yard, Front Yard, Landscaped, Trees-Moderate
- Construction Materials:Brick
- Exterior Features:Private Yard
- Foundation Description:Slab
Schools
- High school:Lake Travis
- Elementary school:Lakeway
Utilities
- Water:Public
- Sewer:Public Sewer
Finances and disclosures
- Price:$1,175,000
- Price per sq. ft.:$332.58
Features and amenities
- Appliances:Dishwasher, Disposal, Gas Cooktop, Microwave, Oven
- Amenities:Chandelier, Pantry
Parking
- Total parking spaces:4
- Parking description:Attached, Garage, Garage Faces Side
- Garage:Yes
- Garage spaces:3
New listings near 104 Whitley Dr
- New
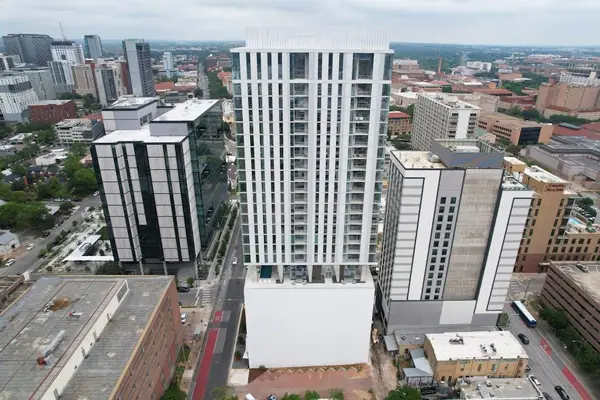 $800,000Active1 beds 1 baths910 sq. ft.
313 W 17th St #2103, Austin, TX 78701
MLS# 2734655Listed by: DEN PROPERTY GROUP - New
 $5,250,000Active3 beds 4 baths3,095 sq. ft.
313 W 17th St #2701, Austin, TX 78701
MLS# 3098912Listed by: DEN PROPERTY GROUP - New
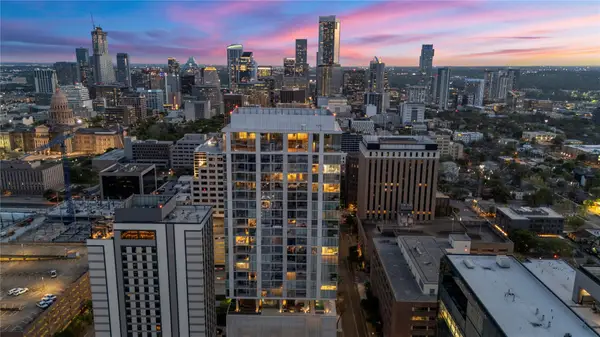 $970,000Active1 beds 1 baths1,001 sq. ft.
313 W 17th St #2406, Austin, TX 78701
MLS# 4921574Listed by: DEN PROPERTY GROUP - New
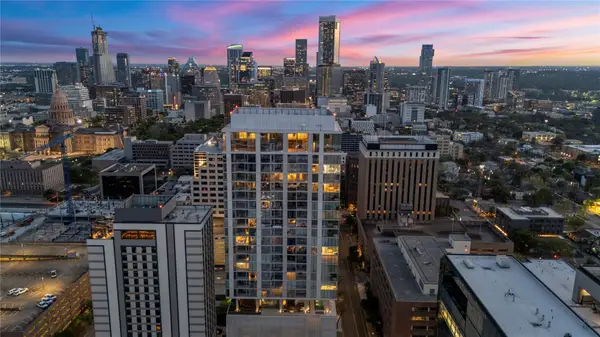 $1,360,000Active2 beds 2 baths1,336 sq. ft.
313 W 17th St #2501, Austin, TX 78701
MLS# 5431110Listed by: DEN PROPERTY GROUP - New
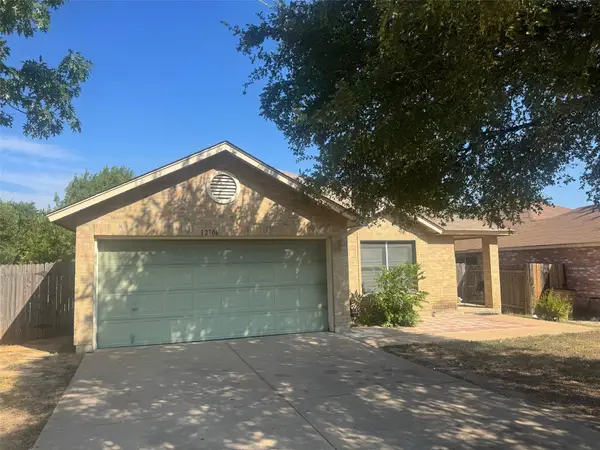 $325,000Active3 beds 2 baths1,643 sq. ft.
12706 Blaine Rd, Austin, TX 78753
MLS# 6446054Listed by: COLDWELL BANKER APEX - New
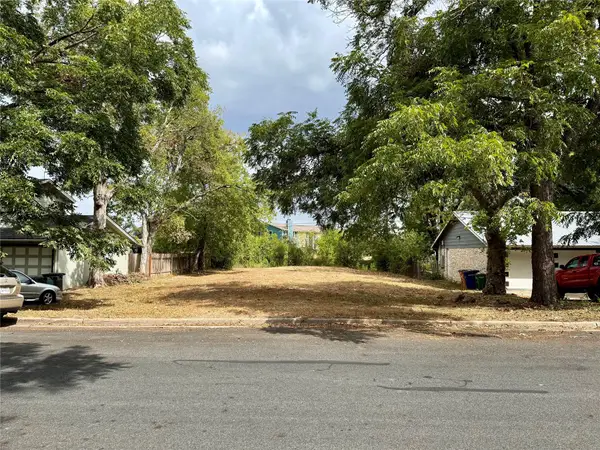 $185,000Active0.2 Acres
904 Hermitage Dr, Austin, TX 78753
MLS# 8435517Listed by: JPAR AUSTIN - New
 $1,295,000Active1 beds 2 baths1,192 sq. ft.
313 W 17th St #2305, Austin, TX 78701
MLS# 8928417Listed by: DEN PROPERTY GROUP - New
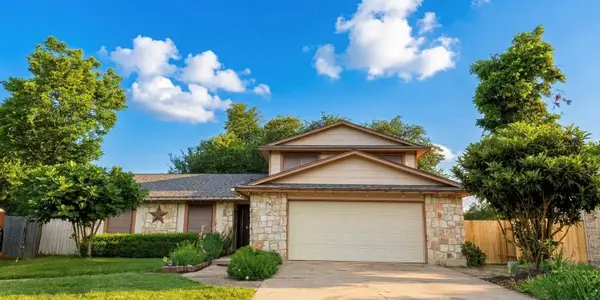 $450,000Active3 beds 2 baths2,044 sq. ft.
10605 Leather Cv, Austin, TX 78750
MLS# 4883006Listed by: COMPASS RE TEXAS, LLC - New
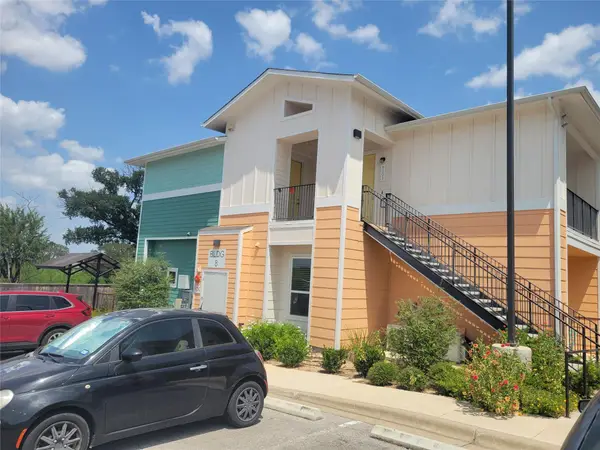 $219,900Active2 beds 2 baths869 sq. ft.
8601 W Gate Blvd #8204, Austin, TX 78745
MLS# 3317352Listed by: VYLLA HOME - Open Sun, 1 to 3:30pmNew
 $849,900Active5 beds 4 baths3,225 sq. ft.
8703 Bluegrass Dr, Austin, TX 78759
MLS# 3115074Listed by: COMPASS RE TEXAS, LLC


Protect your home and budget from life's surprises with an Assurant Home Warranty, backed by a partner that supports you through every step of homeownership. Explore Plans.
© 2023 - 2026 ERA Franchise Systems LLC. All rights reserved. ERA Franchise Systems LLC fully supports the principles of the Fair Housing Act and the Equal Opportunity Act. ERA, ERA Real Estate powered, and their respective logos are registered service marks of ERA Franchise Systems LLC. Each office is independently owned and operated.