
10403 Weller Dr, Austin, TX 78750
Local realty services provided by:ERA Experts
Listed by: michael fucciani
Office: michael fucciani, broker
MLS#:1441633
Source:ACTRIS
10403 Weller Dr,Austin, TX 78750
$1,249,900Last list price
- 4 Beds
- 3 Baths
- - sq. ft.
- Single family
- Sold
Sorry, we are unable to map this address
Price summary
- Price:$1,249,900
About this home
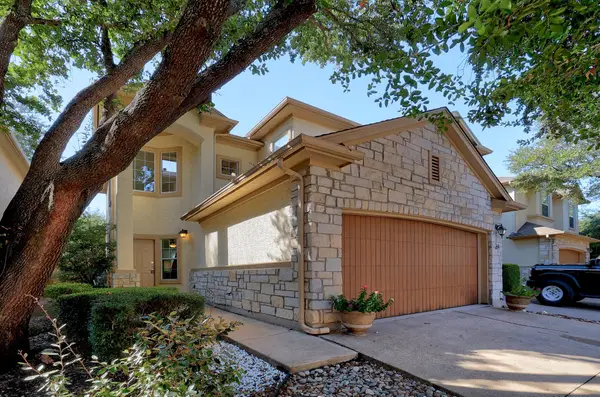
Addition and extensive renovation fully permitted and completed in 2026. The curated touches and attention to detail are evident throughout this thoughtfully redesigned home. This masterful remodel features an abundance of natural light, vaulted living room ceiling, and the new open floorplan seamlessly connects the kitchen and living room, inviting both relaxation and entertainment. The gorgeous gourmet kitchen design features Taj Mahal quartzite countertops & backsplash, 36” range/oven, custom curved zellige-tiled range hood, custom Rubio Monocoat-stained rift-sawn white oak cabinetry, and built-in banquet dining nook. Retreat to the spacious primary suite, where luxury meets comfort with custom built-in walk-in closet and a large en-suite with soaking tub, large double-headed walk-in shower, and its own door to the backyard/studio. Three more well-appointed bedrooms feature easy access to the hallway guest bathroom, offering comfort and convenience. Two of the three guest rooms offer built-in desks and walk-in closets. The wallpapered and color-drenched formal dining room, dry butler pantry, designer powder bathroom, and large laundry room with a full-sized sink and ample cabinetry are a testament to the builder’s commitment to both form and function. 16-ft sliding aluminum glass doors lead to the oversized patio and lush backyard featuring a modern detached limestone studio/office that will make a convenient home office/art studio or private fitness center offering its own mini refrigerator, ceiling fan, and mini-split air conditioning. Enjoy the Texas evenings dining or relaxing on the fully screened-in porch overlooking the backyard. Acclaimed Round Rock ISD schools: Spicewood/Canyon Vista/Westwood. Private golf/tennis club community, social club with driving range, putting green, sport court, pool, kids' sport camps, and swim team! Golf cart-friendly streets! PVC sewerline (2026), PEX waterlines (2026) Roof (2023); HVAC (2018); Tankless water heater (2026)...
Contact an agent
Home facts
- Year built:1981
- Subdivision & Development:Spicewood At Balcones Villages
- Listing ID #:1441633
- Updated:October 04, 2026 at 06:41 AM
Rooms and interior
- Bedrooms:4
- Total bathrooms:3
- Full bathrooms:2
- Half bathrooms:1
- Flooring:Laminate, Tile
- Kitchen Description:Bar Fridge, Dishwasher, Disposal, Electric Oven, Free-Standing Gas Oven, Gas Range, Microwave, Refrigerator, Wine Refrigerator
Heating and cooling
- Cooling:Central
- Heating:Central
- Central air:Yes
Structure and exterior
- Roof:Asphalt
- Year built:1981
- Lot Features:Back Yard, Front Yard, Sprinkler - Automatic
- Construction Materials:Blown-In Insulation, HardiPlank Type, Masonry All Sides, Stone
- Exterior Features:Permeable Paving
- Foundation Description:Slab
Schools
- High school:Westwood
- Elementary school:Spicewood
Utilities
- Water:Public
- Sewer:Public Sewer
Finances and disclosures
- Price:$1,249,900
- Tax amount:$13,718 (2026)
Features and amenities
- Appliances:Bar Fridge, Dishwasher, Disposal, Electric Oven, Free-Standing Gas Oven, Gas Range, Microwave, RNGHD, Refrigerator, Tankless Water Heater, Wine Refrigerator
- Amenities:Chandelier
Parking
- Total parking spaces:4
- Parking description:Garage, Garage Faces Side
- Garage:Yes
- Garage spaces:2
New listings near 10403 Weller Dr
- New
 $349,999Active2 beds 3 baths1,592 sq. ft.
7708 San Felipe Blvd #24, Austin, TX 78729
MLS# 2552962Listed by: TEAM PRICE REAL ESTATE - New
 $879,000Active4 beds 4 baths3,059 sq. ft.
6224 Bower Well Rd, Austin, TX 78738
MLS# 3118552Listed by: EXP REALTY, LLC - New
 $314,999Active3 beds 3 baths1,565 sq. ft.
1516 Catalan Rd #502, Austin, TX 78748
MLS# 2033399Listed by: XL LEGACY INTERNATIONAL RESORT - New
 $507,000Active3 beds 2 baths1,098 sq. ft.
14805 General Williamson Dr, Austin, TX 78734
MLS# 2504999Listed by: CHRISTIES INTL REAL ESTATE LONE STAR - New
 $449,988Active3 beds 2 baths1,649 sq. ft.
2931 Cohoba Dr, Austin, TX 78748
MLS# 3461290Listed by: RE/MAX FINE PROPERTIES - New
 $300,000Active3 beds 2 baths1,514 sq. ft.
3602 Ferguson Ln, Austin, TX 78754
MLS# 9603422Listed by: MARKET POINT REALTY SERVICES - New
 $385,000Active3 beds 2 baths1,600 sq. ft.
6901 Greycloud Dr, Austin, TX 78745
MLS# 3605968Listed by: VENTURE PARTNERS R.E. - New
 $695,000Active-- beds -- baths1,386 sq. ft.
1601 West Ln, Austin, TX 78732
MLS# 5629336Listed by: COMPASS RE TEXAS, LLC - New
 $1,250,000Active3 beds 2 baths1,468 sq. ft.
1609 Woodlawn Blvd, Austin, TX 78703
MLS# 1972326Listed by: KELLER WILLIAMS REALTY - Open Sun, 12 to 2pmNew
 $350,000Active3 beds 1 baths1,196 sq. ft.
204 Chippendale Ave, Austin, TX 78745
MLS# 2270615Listed by: COMPASS RE TEXAS, LLC


Protect your home and budget from life's surprises with an Assurant Home Warranty, backed by a partner that supports you through every step of homeownership. Explore Plans.
© 2023 - 2026 ERA Franchise Systems LLC. All rights reserved. ERA Franchise Systems LLC fully supports the principles of the Fair Housing Act and the Equal Opportunity Act. ERA, ERA Real Estate powered, and their respective logos are registered service marks of ERA Franchise Systems LLC. Each office is independently owned and operated.