
10503 Foundation Rd, Austin, TX 78726
Local realty services provided by:ERA Brokers Consolidated
Listed by: sari pearce
Office: intege realty llc.
MLS#:5954268
Source:ACTRIS
Price summary
- Price:$2,950,000
- Price per sq. ft.:$561.9
About this home
A rare NW Austin offering, this 5,250 SF French-country estate blends refined design, privacy & resort-style living on 1.22 acres. Extensively updated in 2022 & created for gatherings with friends & family, relaxation & staying active, the home offers 4 bedrooms, executive office, 5.5 baths & living/dining spaces. High ceilings & abundant windows fill the interiors with natural light.
The renovation increased the footprint of the kitchen, family rm & primary suite, & expanded the media/game rm. The kitchen showcases a large island, walls of cabinetry & a Harway appliance package with Sub-Zero refrigerator & freezer. The dining rm pairs soaring ceilings & exposed beams with a playful modern chandelier. In the family rm, accordion glass doors fold away to an outdoor oasis. A ventless, clean-burning bioethanol fireplace adds warmth & ambiance. The primary suite has a sitting area & sliding glass door to the backyard; its bath has a soaking tub & walk-in shower with dual heads.
Outside, there is something for every age: a resurfaced pool & spa, poolside pavilion with outdoor kitchen & covered dining, fire pit, putting green, shaded tree house beneath mature trees & chicken coop. Wellness comes naturally with an impressive gym featuring Ecore flooring, full bath & infrared sauna. Detached dance/yoga studio sits beside a barrel sauna & Cool Dip. Whole-home audio, 22kW Generac generator, paver patio & driveway, 3.5-car garage with storage & workshop round out the amenities.
Near Four Points & Concordia University Texas, with access to RM 620, 2222, shopping/dining; Downtown Austin is under 30 minutes away. Zoned for Leander ISD, incl Vandegrift High; easy access to Hill Country Christian School & Austin International School
Permitted for a 649 SF one-bedroom garage apartment; plans available. Billiards table & theater seating can convey. Select furnishings & gym equipment sold separately. Voluntary HOA; public water, sewer & natural gas—no septic or well....
Contact an agent
Home facts
- Year built:1998
- Subdivision & Development:Oaks 06 Twenty
- Listing ID #:5954268
- Updated:September 05, 2026 at 03:18 PM
Rooms and interior
- Bedrooms:4
- Total bathrooms:6
- Full bathrooms:5
- Half bathrooms:1
- Flooring:Carpet, Tile, Wood
- Kitchen Description:Bar Fridge, Built-In Refrigerator, Gas Cooktop, Microwave
- Living area:5,250 sq. ft.
Heating and cooling
- Cooling:Central
- Heating:Central
- Central air:Yes
Structure and exterior
- Roof:Composition
- Year built:1998
- Building area:5,250 sq. ft.
- Lot area:1.22 Acres
- Lot Features:Corner Lot, Front Yard, Landscaped, Level, Sprinkler - Automatic
- Construction Materials:Masonry All Sides
- Exterior Features:Barbecue, Gas Grill, Gutters Full, Private Entrance, Private Yard
- Foundation Description:Slab
Schools
- High school:Vandegrift
- Elementary school:Grandview Hills
Utilities
- Water:Public
- Sewer:Public Sewer
Finances and disclosures
- Price:$2,950,000
- Price per sq. ft.:$561.9
- Tax amount:$39,240 (2026)
Features and amenities
- Appliances:Bar Fridge, Built-In Refrigerator, Gas Cooktop, Microwave, Water Heater
- Amenities:Bookcases, Chandelier, Pantry
Parking
- Total parking spaces:8
- Parking description:Circular Driveway, Garage Door Opener, Garage Faces Side, Oversized, Workshop in Garage
- Garage:Yes
- Garage spaces:3.5
New listings near 10503 Foundation Rd
- Open Sat, 12 to 2pmNew
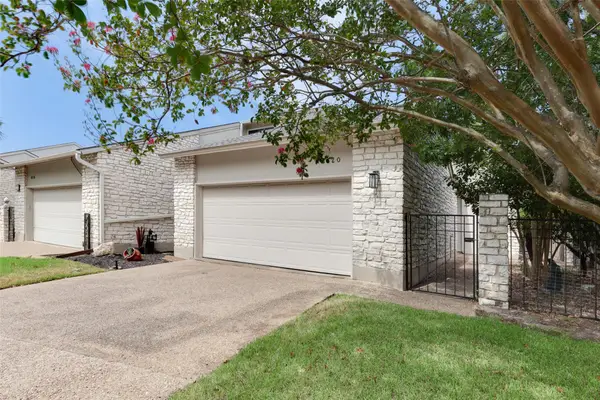 $598,000Active3 beds 2 baths1,985 sq. ft.
8120 Meandering Way, Austin, TX 78759
MLS# 3485938Listed by: EVERGREEN PROPERTIES - New
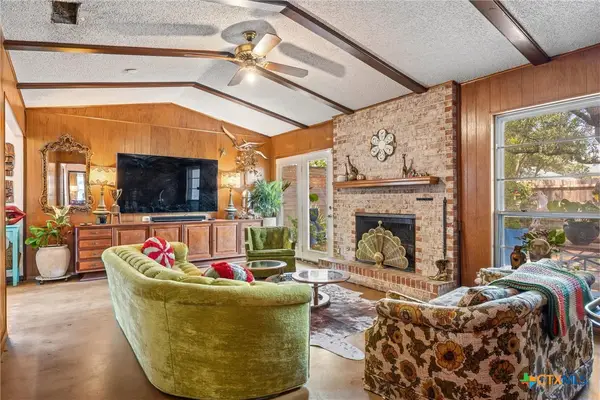 $739,990Active3 beds 2 baths1,998 sq. ft.
3304 Whitepine Drive, Austin, TX 78757
MLS# 624596Listed by: REAL BROKER, LLC - New
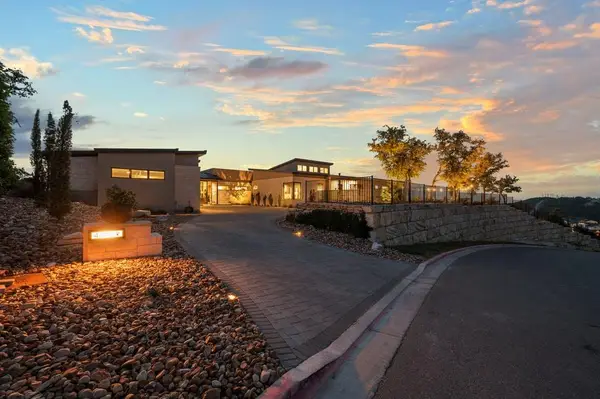 $4,695,000Active4 beds 5 baths5,088 sq. ft.
411 Treasure Peak Pass, Austin, TX 78738
MLS# 3445371Listed by: CLARK REALTORS - New
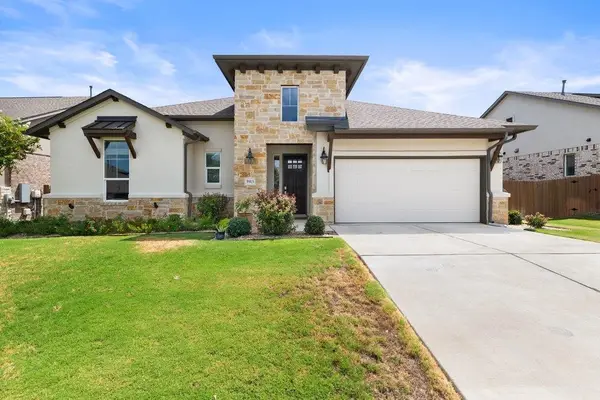 $599,000Active3 beds 3 baths2,366 sq. ft.
5913 Cimarron Ridge Ln, Austin, TX 78738
MLS# 6957016Listed by: MORELAND PROPERTIES - New
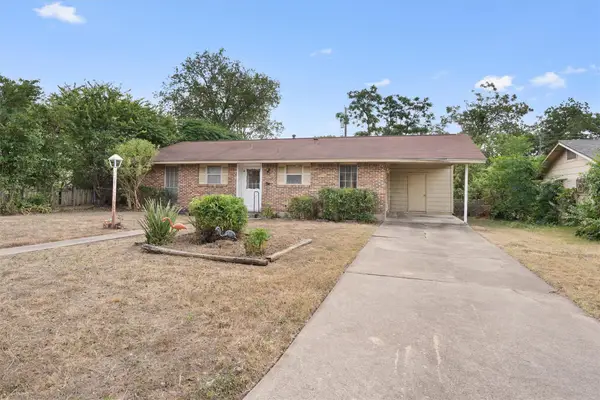 $330,000Active3 beds 1 baths988 sq. ft.
201 Cinderella Dr, Austin, TX 78752
MLS# 8050084Listed by: MODUS REAL ESTATE - New
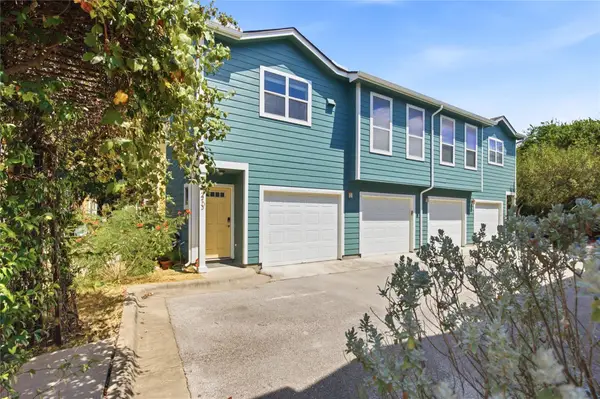 $250,000Active1 beds 1 baths640 sq. ft.
1601 Miriam Ave #213, Austin, TX 78702
MLS# 1035700Listed by: COMPASS RE TEXAS, LLC - New
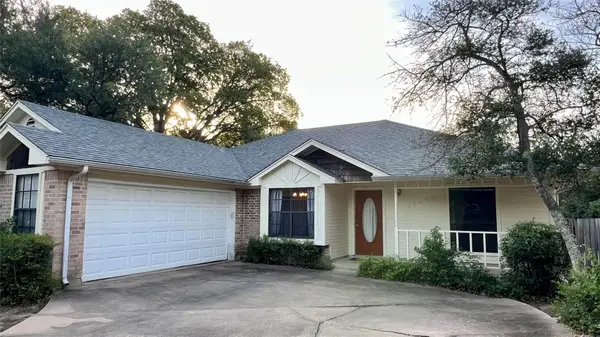 $370,000Active3 beds 2 baths1,609 sq. ft.
14603 Plain Rock Pass, Austin, TX 78728
MLS# 2084827Listed by: JBGOODWIN REALTORS NW - Open Sat, 1 to 3pmNew
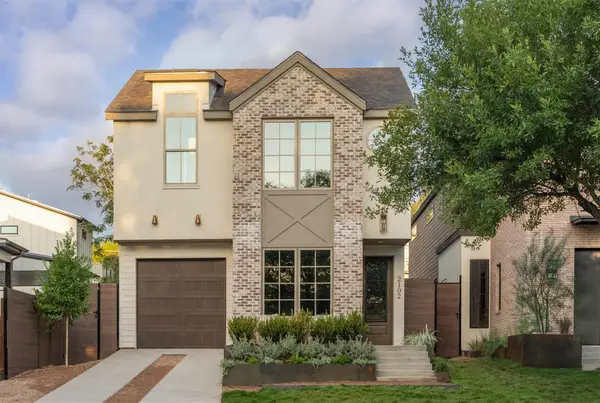 $1,350,000Active3 beds 3 baths2,320 sq. ft.
2102 Palo Pinto Dr, Austin, TX 78723
MLS# 2459286Listed by: EXP REALTY, LLC - New
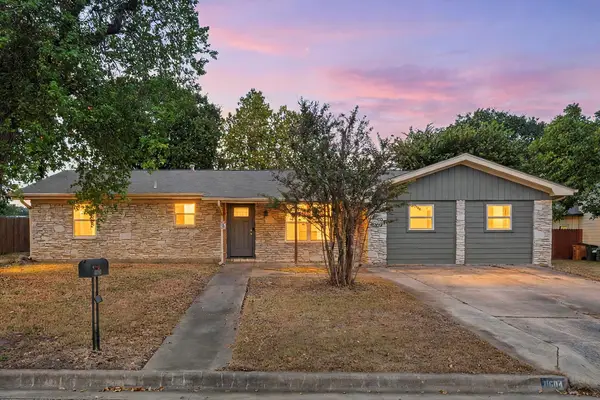 $350,000Active3 beds 1 baths1,770 sq. ft.
11604 N Oaks Dr, Austin, TX 78753
MLS# 3886316Listed by: REDFIN CORPORATION - New
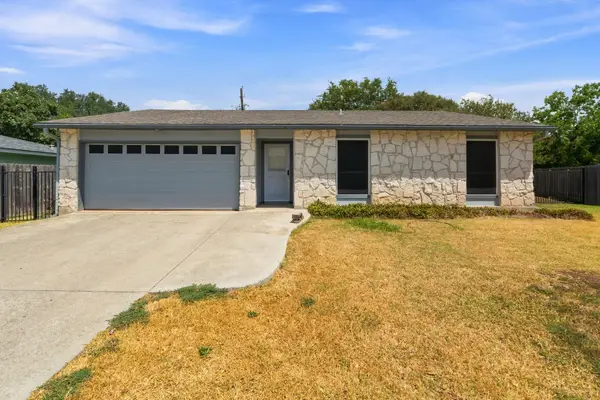 $410,000Active3 beds 2 baths1,294 sq. ft.
3102 Jeanne Marie Ct, Austin, TX 78745
MLS# 8323243Listed by: KELLER WILLIAMS REALTY


Protect your home and budget from life's surprises with an Assurant Home Warranty, backed by a partner that supports you through every step of homeownership. Explore Plans.
© 2023 - 2026 ERA Franchise Systems LLC. All rights reserved. ERA Franchise Systems LLC fully supports the principles of the Fair Housing Act and the Equal Opportunity Act. ERA, ERA Real Estate powered, and their respective logos are registered service marks of ERA Franchise Systems LLC. Each office is independently owned and operated.