
10507 Plumewood Dr, Austin, TX 78750
Local realty services provided by:ERA Experts
Listed by: kylie smith
Office: keller williams - lake travis
MLS#:4146587
Source:ACTRIS
Price summary
- Price:$899,999
- Price per sq. ft.:$368.55
About this home
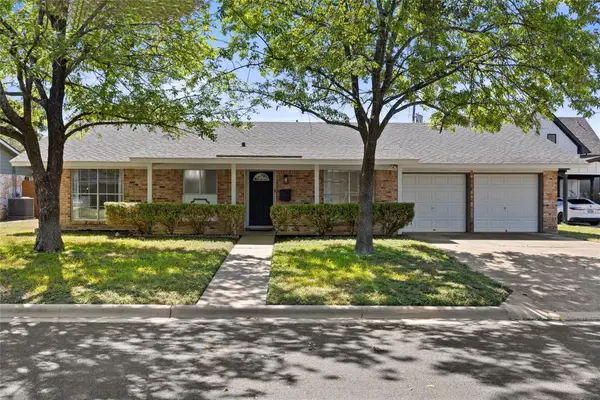
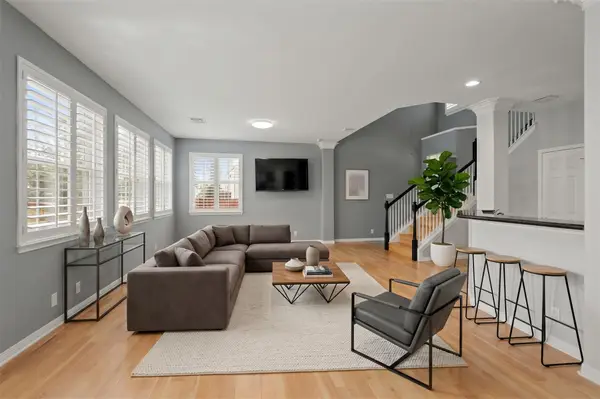
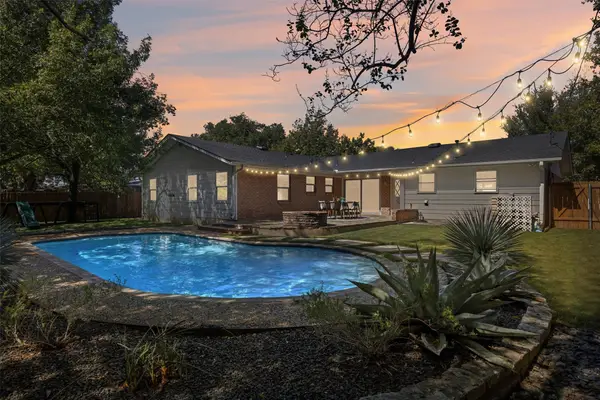
Tucked away on a .3acre corner lot on one of the most coveted streets within the original Balcones Village neighborhood, 10507 Plumewood Dr offers endless opportunities to refine this traditional family home into something truly special! Pulling up to this charming home, you can’t help but notice the alluring curb appeal, beautiful stone exterior, mature Oaks & expansive front yard. This light filled gem exudes character & a warm ‘at home’ feel. Walking in the front door, your eyes are drawn out to the large picture windows overlooking the established landscaping & serene, private backyard. Anchored at the heart of the home, this timeless kitchen is equipped with stainless steel appliances, granite countertops & updated light fixtures. In the main living room on the left side of the home, an original stone fireplace & crystal chandelier add to the elevated, cozy feel that welcomes you in & makes you want to stay awhile. The formal living/dining room space (342sf) could be converted to extend the kitchen footprint or add an office & 4th bedroom. The 34ft of right side yard space offers plenty of room to build out a 1st floor primary suite. Enjoy morning coffee on 1 of the 2 front patios, or fireside in the spacious 425sf primary suite. This home provides quiet, peaceful suburban living with exceptional convenience- just minutes from esteemed RRISD schools, top rated Westwood High School, Balcones Country Club amenities/Tennis Academy, & several restaurants, retailers, parks & nature trails. With close proximity to the toll roads & 183 corridor, this location provides easy access to downtown Austin (20mins) & the Austin airport for work commuters (28mins). The sellers are the 2nd owners of this well-loved home & several updates have been done over the years including: 2023 roof, 2025 windows, 2026 water heater, (2) 2023 HVAC/ducting, 2026 light fixtures, 2022 exterior paint & siding, 2021 engineered hardwood floors, 2023 refrigerator, 2026 dishwasher. Voluntary HOA....
Contact an agent
Home facts
- Year built:1978
- Subdivision & Development:Spicewood At Balcones Villages
- Listing ID #:4146587
- Updated:October 09, 2026 at 04:28 PM
Rooms and interior
- Bedrooms:3
- Total bathrooms:3
- Full bathrooms:2
- Half bathrooms:1
- Flooring:Tile, Wood
- Kitchen Description:Built-In Electric Oven, Dishwasher, Disposal, Electric Cooktop, Free-Standing Refrigerator, Microwave, Self Cleaning Oven, Stainless Steel Appliance(s), Vented Exhaust Fan
- Living area:2,442 sq. ft.
Heating and cooling
- Cooling:Ceiling, Central, Electric
- Heating:Ceiling, Central, Electric, Fireplace(s), Heat Pump, Wood
- Central air:Yes
Structure and exterior
- Roof:Composition, Shingle
- Year built:1978
- Building area:2,442 sq. ft.
- Lot area:0.31 Acres
- Lot Features:Back Yard, Close to Clubhouse, Corner Lot, Curbs, Front Yard, Landscaped, Level, Native Plants, Near Golf Course, Public Maintained Road, Trees-Large (Over 40 Ft)
- Construction Materials:Blown-In Insulation, HardiPlank Type, ICAT Recessed Lighting, Masonry Partial, Stone, Wood Siding
- Exterior Features:Balcony, Exterior Steps, Garden, Private Yard
- Foundation Description:Slab
Schools
- High school:Westwood
- Elementary school:Spicewood
Utilities
- Water:Public
- Sewer:Public Sewer
Finances and disclosures
- Price:$899,999
- Price per sq. ft.:$368.55
- Tax amount:$6,867 (2026)
Features and amenities
- Appliances:Built-In Electric Oven, Convection Oven, Dishwasher, Disposal, Dryer, Electric Cooktop, Electric Water Heater, Free-Standing Refrigerator, Microwave, RNGHD, Self Cleaning Oven, Stainless Steel Appliance(s), Vented Exhaust Fan, Washer/Dryer
- Laundry features:Dryer, Washer/Dryer
- Amenities:Chandelier, Storage
Parking
- Total parking spaces:6
- Parking description:Attached, Door-Single, Driveway, Garage, Garage Door Opener, Garage Faces Side, Kitchen Level, Oversized
- Garage:Yes
- Garage spaces:2
New listings near 10507 Plumewood Dr
- Open Sat, 1 to 3pmNew
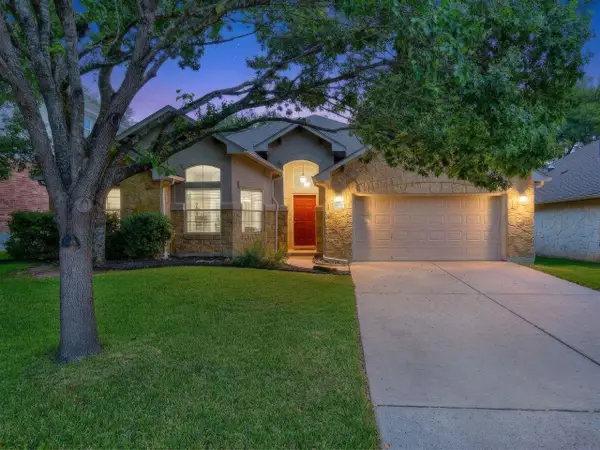 $660,000Active3 beds 2 baths2,197 sq. ft.
6413 York Bridge Cir, Austin, TX 78749
MLS# 4191638Listed by: COLDWELL BANKER REALTY - Open Sun, 11am to 1pmNew
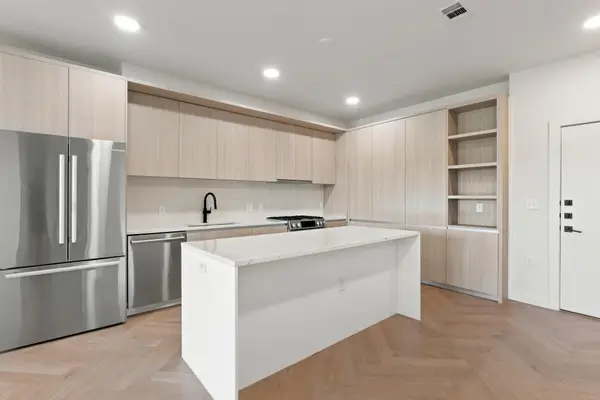 $865,000Active2 beds 2 baths1,175 sq. ft.
2209 S 1st St #335, Austin, TX 78704
MLS# 4823609Listed by: COMPASS RE TEXAS, LLC - Open Sun, 10am to 12pmNew
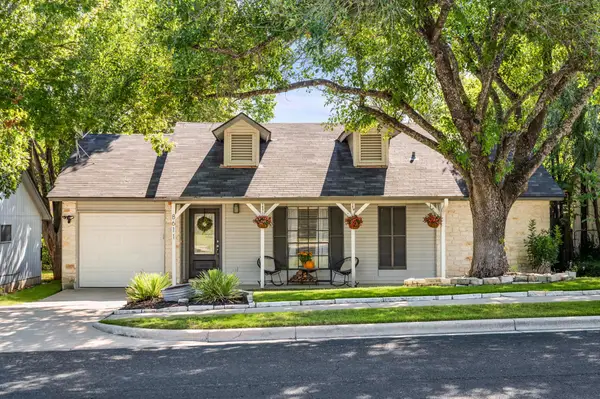 $349,900Active2 beds 1 baths892 sq. ft.
8611 United Kingdom Dr, Austin, TX 78748
MLS# 7529347Listed by: COMPASS RE TEXAS, LLC - New
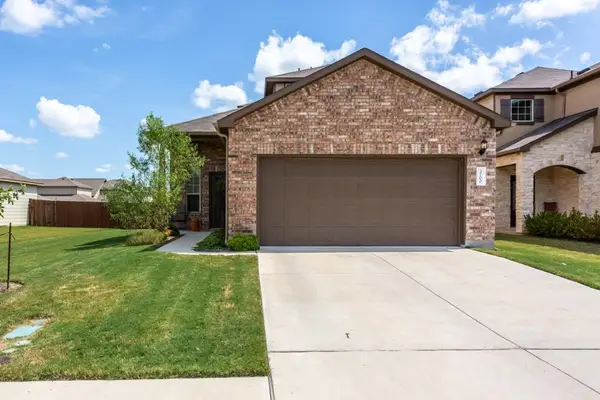 $410,000Active3 beds 3 baths1,819 sq. ft.
3700 Kennedy Grace Ln, Austin, TX 78728
MLS# 8138975Listed by: DASH REALTY - New
 $375,000Active2 beds 2 baths1,041 sq. ft.
3809 Spicewood Springs Rd #241, Austin, TX 78759
MLS# 3754320Listed by: REAL ESTATE ALLIANCE, INC. - New
 $525,000Active3 beds 2 baths1,396 sq. ft.
1801 Belford Dr, Austin, TX 78757
MLS# 5586720Listed by: COMPASS RE TEXAS, LLC - Open Fri, 12 to 2pmNew
 $2,999,999Active4 beds 4 baths3,600 sq. ft.
1110 Travis Heights Blvd, Austin, TX 78704
MLS# 8072518Listed by: COMPASS RE TEXAS, LLC - Open Sun, 2 to 4pmNew
 $925,000Active3 beds 2 baths2,367 sq. ft.
4444 Sacred Arrow Dr, Austin, TX 78735
MLS# 1204674Listed by: BETTY HOOD REAL ESTATE, LLC - New
 $334,500Active2 beds 3 baths1,383 sq. ft.
4508 Duval Rd #604, Austin, TX 78727
MLS# 1206458Listed by: COMPASS RE TEXAS, LLC - Open Sun, 1 to 3pmNew
 $769,900Active3 beds 2 baths1,783 sq. ft.
4605 Pack Saddle Pass, Austin, TX 78745
MLS# 4053904Listed by: BRAMLETT PARTNERS


Protect your home and budget from life's surprises with an Assurant Home Warranty, backed by a partner that supports you through every step of homeownership. Explore Plans.
© 2023 - 2026 ERA Franchise Systems LLC. All rights reserved. ERA Franchise Systems LLC fully supports the principles of the Fair Housing Act and the Equal Opportunity Act. ERA, ERA Real Estate powered, and their respective logos are registered service marks of ERA Franchise Systems LLC. Each office is independently owned and operated.