
106 Sendera Bonita, Austin, TX 78734
Local realty services provided by:ERA Brokers Consolidated
Listed by: shane scheffler
Office: berkshire hathaway tx realty
MLS#:4305105
Source:ACTRIS
106 Sendera Bonita,Austin, TX 78734
$1,350,000
- 5 Beds
- 6 Baths
- 5,712 sq. ft.
- Single family
- Pending
Price summary
- Price:$1,350,000
- Price per sq. ft.:$236.34
- Monthly HOA dues:$200
About this home
The builder saved the best for himself. Originally constructed as the builder's personal residence, this one of a kind estate is packed with custom upgrades and thoughtful extras you simply won't find in a production home.
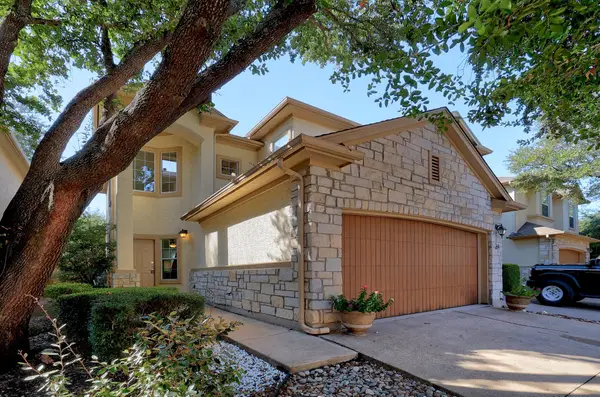
Set on a private, heavily wooded acre in a gated Lakeway community, this 5,712 square foot home was built of 100% river rock and wrapped around a natural canyon and creek, backing to a greenbelt with hiking trails. The privacy here is rare and real.
The architecture makes a statement from the moment you arrive, with bold angles, wraparound decks, and walls of windows that pull natural light deep into every room. Inside, a massive stone fireplace anchors the living space, complemented by wood floors throughout and a dedicated home office for those who work remotely.
The chef's kitchen is built for serious cooking and effortless entertaining: a large island, Bordeaux granite, a Sub-Zero refrigerator, and a propane cooktop. With 5 bedrooms and 5.5 baths, there's room for everyone. The primary suite sits conveniently on the main level, and every bedroom enjoys its own en-suite bath. The spa-like primary bath features a sunken design and a dramatic glass box shower.
Outdoor living is where this property truly shines. Take in canyon views from the infinity edge pool and spa, sink a few putts on the private putting green, gather around the outdoor fireplace, or relax under the pavilion. Residents also enjoy access to an 18 acre waterfront community park where they can swim, launch or pack up their boats, or just relax.
A 3 car garage and generous private drive round out the estate. Please don't forget to note the super low 1.8% tax rate that includes incredible schools nearby.
This is a rare opportunity to own a custom home built without compromise....
Contact an agent
Home facts
- Year built:2000
- Subdivision & Development:Arbolago
- Listing ID #:4305105
- Updated:October 04, 2026 at 07:34 AM
Rooms and interior
- Bedrooms:5
- Total bathrooms:6
- Full bathrooms:5
- Half bathrooms:1
- Flooring:Carpet, Tile, Wood
- Kitchen Description:Bar Fridge, Built-In Gas Oven, Built-In Refrigerator, Dishwasher, Disposal, Double Oven, Ice Maker, Microwave, Wine Refrigerator
- Living area:5,712 sq. ft.
Heating and cooling
- Cooling:Central
- Heating:Central
- Central air:Yes
Structure and exterior
- Roof:Slate
- Year built:2000
- Building area:5,712 sq. ft.
- Lot area:1.01 Acres
- Lot Features:Back Yard, Cul-De-Sac, Front Yard, Landscaped, Sprinkler - Automatic
- Construction Materials:Masonry All Sides, Stone, Stucco
- Exterior Features:Balcony, Barbecue, Exterior Steps, Private Yard
- Foundation Description:Slab
Schools
- High school:Lake Travis
- Elementary school:Lake Travis
Utilities
- Water:MUD
- Sewer:Septic Tank
Finances and disclosures
- Price:$1,350,000
- Price per sq. ft.:$236.34
- Tax amount:$25,979 (2025)
Features and amenities
- Appliances:Bar Fridge, Built-In Gas Oven, Built-In Refrigerator, Dishwasher, Disposal, Double Oven, Ice Maker, Microwave, Washer/Dryer, Wine Refrigerator
- Laundry features:Washer/Dryer
- Amenities:Bookcases
Parking
- Total parking spaces:2
- Parking description:Attached, Circular Driveway, Direct Access, Driveway, Electric Gate, Garage, Garage Faces Side, Kitchen Level
- Garage:Yes
- Garage spaces:3
New listings near 106 Sendera Bonita
- New
 $349,999Active2 beds 3 baths1,592 sq. ft.
7708 San Felipe Blvd #24, Austin, TX 78729
MLS# 2552962Listed by: TEAM PRICE REAL ESTATE - New
 $879,000Active4 beds 4 baths3,059 sq. ft.
6224 Bower Well Rd, Austin, TX 78738
MLS# 3118552Listed by: EXP REALTY, LLC - New
 $314,999Active3 beds 3 baths1,565 sq. ft.
1516 Catalan Rd #502, Austin, TX 78748
MLS# 2033399Listed by: XL LEGACY INTERNATIONAL RESORT - New
 $507,000Active3 beds 2 baths1,098 sq. ft.
14805 General Williamson Dr, Austin, TX 78734
MLS# 2504999Listed by: CHRISTIES INTL REAL ESTATE LONE STAR - New
 $449,988Active3 beds 2 baths1,649 sq. ft.
2931 Cohoba Dr, Austin, TX 78748
MLS# 3461290Listed by: RE/MAX FINE PROPERTIES - New
 $300,000Active3 beds 2 baths1,514 sq. ft.
3602 Ferguson Ln, Austin, TX 78754
MLS# 9603422Listed by: MARKET POINT REALTY SERVICES - New
 $385,000Active3 beds 2 baths1,600 sq. ft.
6901 Greycloud Dr, Austin, TX 78745
MLS# 3605968Listed by: VENTURE PARTNERS R.E. - New
 $695,000Active-- beds -- baths1,386 sq. ft.
1601 West Ln, Austin, TX 78732
MLS# 5629336Listed by: COMPASS RE TEXAS, LLC - New
 $1,250,000Active3 beds 2 baths1,468 sq. ft.
1609 Woodlawn Blvd, Austin, TX 78703
MLS# 1972326Listed by: KELLER WILLIAMS REALTY - Open Sun, 12 to 2pmNew
 $350,000Active3 beds 1 baths1,196 sq. ft.
204 Chippendale Ave, Austin, TX 78745
MLS# 2270615Listed by: COMPASS RE TEXAS, LLC


Protect your home and budget from life's surprises with an Assurant Home Warranty, backed by a partner that supports you through every step of homeownership. Explore Plans.
© 2023 - 2026 ERA Franchise Systems LLC. All rights reserved. ERA Franchise Systems LLC fully supports the principles of the Fair Housing Act and the Equal Opportunity Act. ERA, ERA Real Estate powered, and their respective logos are registered service marks of ERA Franchise Systems LLC. Each office is independently owned and operated.