
1071B Brickell Loop, Austin, TX 78744
Local realty services provided by:ERA Brokers Consolidated
Listed by: jimmy rado
Office: david weekley homes
MLS#:7151044
Source:ACTRIS
1071B Brickell Loop,Austin, TX 78744
$366,980
- 3 Beds
- 3 Baths
- 1,487 sq. ft.
- Condominium
- Active
Price summary
- Price:$366,980
- Price per sq. ft.:$246.79
- Monthly HOA dues:$195
About this home
Welcome to 1071B Brickell Loop, featuring the thoughtfully designed Brock floor plan. This 1,487-square-foot, two story home offers 3 bedrooms, 2.5 bathrooms, and a layout that makes everyday living feel easy and comfortable.
The main floor is bright and open, with the kitchen overlooking the dining and family room so everyone stays connected. Large windows fill the space with natural light, creating a warm and welcoming feel throughout the day. Whether you're hosting friends or enjoying a quiet evening at home, the open layout gives you plenty of room to gather without feeling crowded.
Upstairs, all three bedrooms provide a private space away from the main living area. The Owner's Retreat is a relaxing place to unwind, complete with a spacious bathroom and walk-in closet. The secondary bedrooms offer flexibility for family, guests, or a home office.
With its smart layout, beautiful natural light, and timeless finishes, the Brock floor plan is designed to fit the way you live. Come see why this David Weekley home is the perfect place to call home.
Our EnergySaver™ Homes offer peace of mind knowing your new home in Austin is minimizing your environmental footprint while saving energy. A David Weekley EnergySaver home in Austin averages a 60 on the HERS Index.
Square Footage is an estimate only; actual construction may vary....
Contact an agent
Home facts
- Year built:2027
- Subdivision & Development:Easton Park - Nelson Village
- Listing ID #:7151044
- Updated:September 25, 2026 at 03:16 PM
Rooms and interior
- Bedrooms:3
- Total bathrooms:3
- Full bathrooms:2
- Half bathrooms:1
- Flooring:Carpet, Vinyl
- Kitchen Description:Dishwasher, Disposal, ENERGY STAR Qualified Appliances, ENERGY STAR Qualified Dishwasher, Exhaust Fan, Gas Range, Microwave, Oven, Stainless Steel Appliance(s)
- Living area:1,487 sq. ft.
Heating and cooling
- Cooling:Central, ENERGY STAR Qualified Equipment, Zoned
- Heating:Central, Natural Gas, Zoned
- Central air:Yes
Structure and exterior
- Roof:Composition
- Year built:2027
- Building area:1,487 sq. ft.
- Lot area:0.06 Acres
- Lot Features:Back Yard, Front Yard, Landscaped, Sprinkler - Automatic
- Construction Materials:Blown-In Insulation, Board & Batten Siding, Frame, Radiant Barrier
- Exterior Features:Gutters Full, Pest Tubes in Walls
- Foundation Description:Slab
Schools
- High school:Del Valle
- Elementary school:Newton Collins
Utilities
- Water:MUD
Finances and disclosures
- Price:$366,980
- Price per sq. ft.:$246.79
Features and amenities
- Appliances:Dishwasher, Disposal, ENERGY STAR Qualified Appliances, ENERGY STAR Qualified Dishwasher, ENERGY STAR Qualified Water Heater, Exhaust Fan, Gas Range, Microwave, Oven, Stainless Steel Appliance(s), Tankless Water Heater, Water Heater
- Amenities:Pantry, Storage
Parking
- Total parking spaces:4
- Parking description:Attached, Direct Access, Driveway, Enclosed, Garage, Garage Door Opener, Garage Faces Front
- Garage:Yes
- Garage spaces:2
New listings near 1071B Brickell Loop
- Open Sat, 3 to 5pmNew
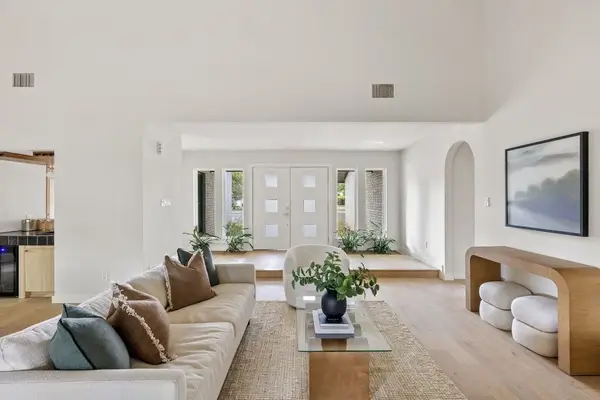 $739,000Active3 beds 2 baths2,722 sq. ft.
10707 Pinehurst Drive, Austin, TX 78747
MLS# 23686073Listed by: MODUS REAL ESTATE - New
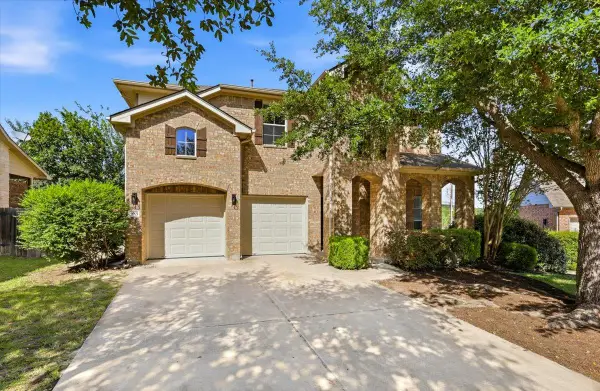 $549,000Active4 beds 3 baths2,575 sq. ft.
3001 Centennial Olympic Park, Austin, TX 78732
MLS# 4477119Listed by: EXP REALTY, LLC - New
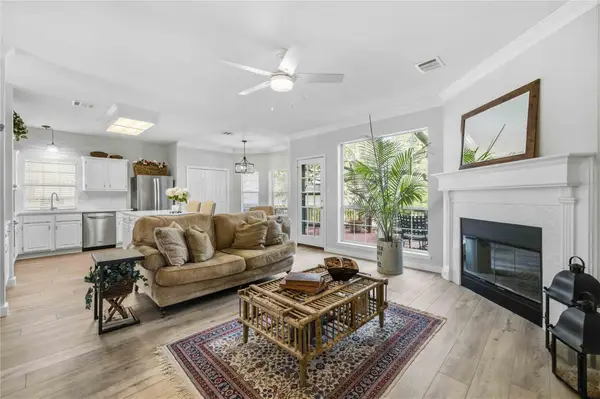 $789,000Active3 beds 3 baths2,729 sq. ft.
6506 Needham Ln, Austin, TX 78739
MLS# 8918686Listed by: COLDWELL BANKER REALTY - New
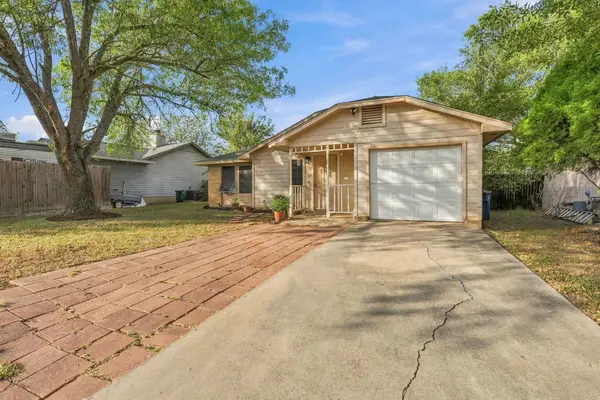 $230,000Active3 beds 2 baths890 sq. ft.
4902 Avalon Ave, Austin, TX 78744
MLS# 6228153Listed by: T J LEWIS REAL ESTATE - Open Sat, 11am to 1pmNew
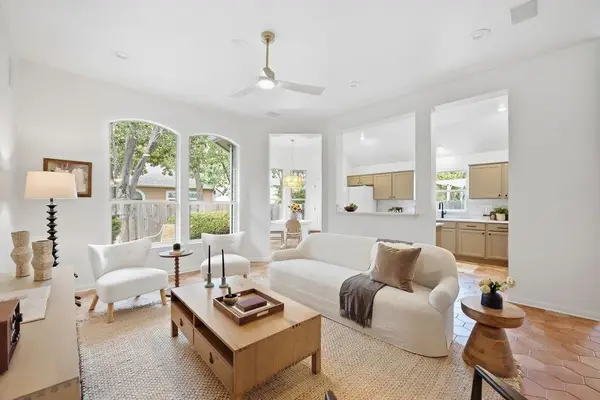 $660,000Active3 beds 2 baths1,597 sq. ft.
8804 Little Laura Dr, Austin, TX 78757
MLS# 2541366Listed by: CHRISTIES INTL REAL ESTATE LONE STAR - Open Sat, 1 to 3pmNew
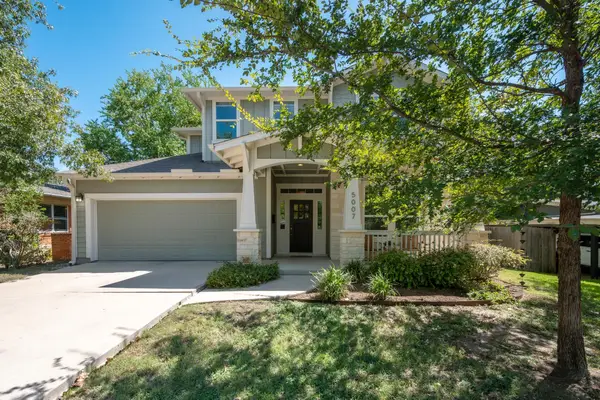 $1,350,000Active4 beds 3 baths2,590 sq. ft.
5007 Placid Pl, Austin, TX 78731
MLS# 4255000Listed by: COMPASS RE TEXAS, LLC - New
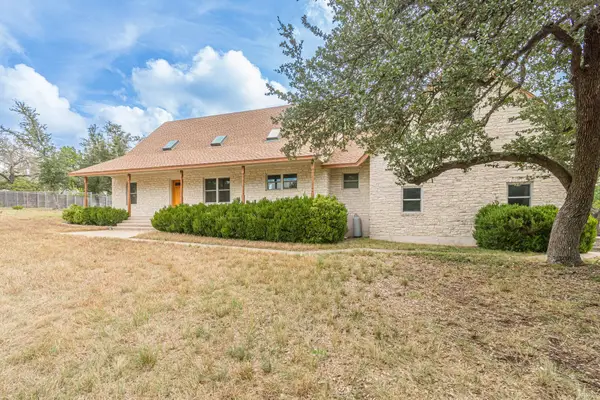 $889,000Active4 beds 4 baths2,127 sq. ft.
15 Tall Oaks Trl, Austin, TX 78737
MLS# 5094565Listed by: ATXPG - Open Sat, 11am to 1pmNew
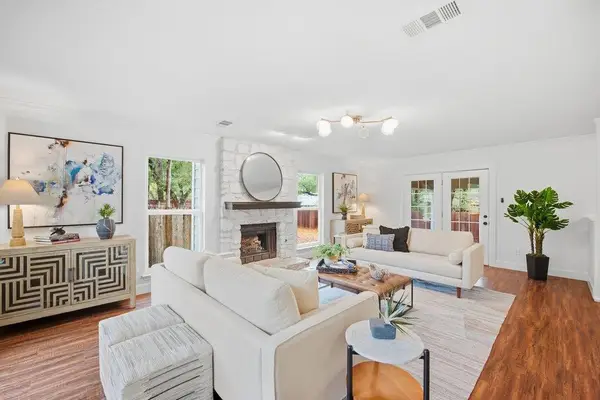 $560,000Active4 beds 3 baths2,188 sq. ft.
12301 Meuse Cv, Austin, TX 78727
MLS# 5865325Listed by: CHRISTIES INTL REAL ESTATE LONE STAR - Open Sun, 12 to 3pmNew
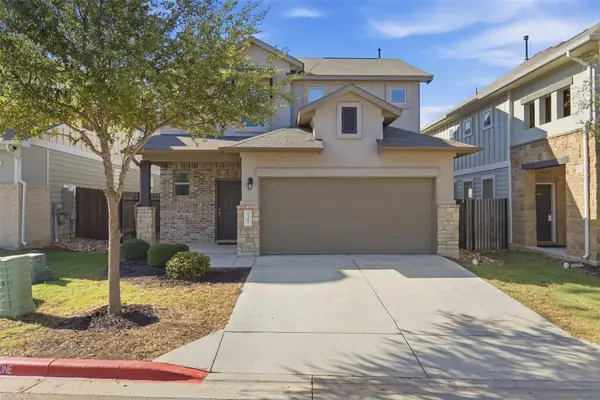 $415,000Active4 beds 3 baths2,080 sq. ft.
1307 Falconer Way #81, Austin, TX 78748
MLS# 8962929Listed by: COLDWELL BANKER REALTY - New
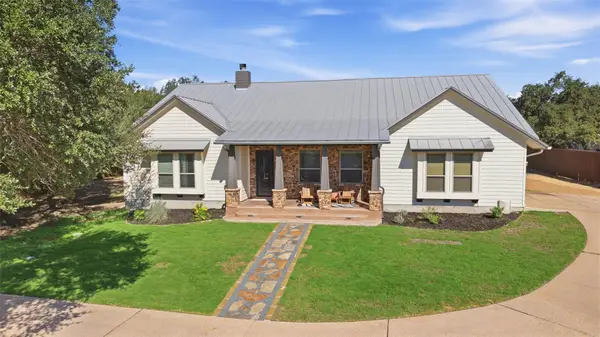 $865,000Active4 beds 3 baths2,450 sq. ft.
5910 Hudson Bend Rd, Austin, TX 78734
MLS# 1139768Listed by: BRISTILE PROPERTIES, LLC


Protect your home and budget from life's surprises with an Assurant Home Warranty, backed by a partner that supports you through every step of homeownership. Explore Plans.
© 2023 - 2026 ERA Franchise Systems LLC. All rights reserved. ERA Franchise Systems LLC fully supports the principles of the Fair Housing Act and the Equal Opportunity Act. ERA, ERA Real Estate powered, and their respective logos are registered service marks of ERA Franchise Systems LLC. Each office is independently owned and operated.