
10712 Marshitahs Way, Austin, TX 78748
Local realty services provided by:ERA Brokers Consolidated
Listed by: kelsey howell
Office: realty texas llc.
MLS#:7340926
Source:ACTRIS
10712 Marshitahs Way,Austin, TX 78748
$299,000
- 3 Beds
- 2 Baths
- 1,290 sq. ft.
- Single family
- Active
Price summary
- Price:$299,000
- Price per sq. ft.:$231.78
- Monthly HOA dues:$22.83
About this home
Amazing opportunity to live in a prime south Austin location! This home features an open-concept living area downstairs with 3 bedrooms and 2 full bathrooms upstairs. The vast backyard backs up to a private wooded greenbelt area and includes an extended pergola-covered patio for outdoor entertaining. The home has been freshly painted throughout, well-maintained, and is move-in ready. Located in a prime location with convenient access to several parks with hiking and biking trails, a short drive to HEB, and a plethora of bars, dining, and entertainment options off Menchaca Road and Southpark Meadows shopping center. This location is ideal for commuting with close proximity to I-35 and Mopac and just 10 miles away from downtown Austin. You won't want to miss the opportunity to see this home in Saddlewood Estates!
Contact an agent
Home facts
- Year built:2000
- Subdivision & Development:Saddlewood Estates Sec 02
- Listing ID #:7340926
- Updated:August 05, 2026 at 03:26 PM
Rooms and interior
- Bedrooms:3
- Total bathrooms:2
- Full bathrooms:2
- Flooring:Laminate, Tile
- Kitchen Description:Dishwasher, Disposal, Electric Cooktop, Free-Standing Range, Oven, Refrigerator
- Living area:1,290 sq. ft.
Heating and cooling
- Cooling:Central
- Heating:Central
- Central air:Yes
Structure and exterior
- Roof:Composition
- Year built:2000
- Building area:1,290 sq. ft.
- Lot area:0.1 Acres
- Construction Materials:HardiPlank Type
- Exterior Features:Private Yard
- Foundation Description:Slab
Schools
- High school:Akins
- Elementary school:Kocurek
Utilities
- Water:Public
- Sewer:Public Sewer
Finances and disclosures
- Price:$299,000
- Price per sq. ft.:$231.78
Features and amenities
- Appliances:Dishwasher, Disposal, Dryer, Electric Cooktop, Electric Water Heater, Free-Standing Range, Oven, Refrigerator
- Laundry features:Dryer
Parking
- Total parking spaces:4
- Parking description:Attached, Garage Door Opener
- Garage:Yes
- Garage spaces:1
New listings near 10712 Marshitahs Way
- New
 $461,940Active4 beds 2 baths1,841 sq. ft.
10907 Mystic Timber Drive, Austin, TX 78754
MLS# 621705Listed by: HOMESUSA.COM - New
 $457,460Active4 beds 2 baths1,841 sq. ft.
10909 Mystic Timber Drive, Austin, TX 78754
MLS# 621706Listed by: HOMESUSA.COM - New
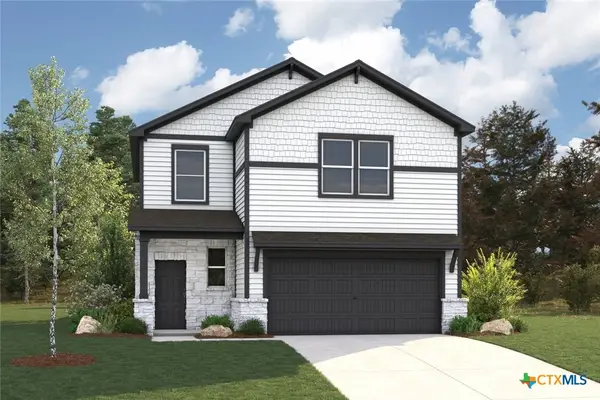 $455,295Active5 beds 3 baths2,439 sq. ft.
10909 Tallsalt Drive, Austin, TX 78754
MLS# 621708Listed by: HOMESUSA.COM - New
 $850,000Active4 beds 3 baths2,019 sq. ft.
4912 Avenue G, Austin, TX 78751
MLS# 2013337Listed by: BRAMLETT PARTNERS - New
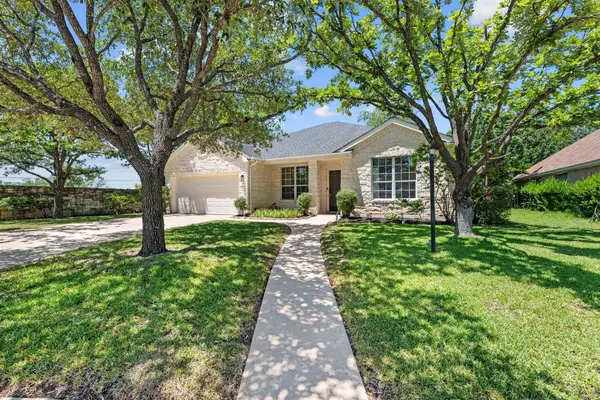 $625,000Active4 beds 2 baths1,825 sq. ft.
3130 Lomita Dr, Austin, TX 78738
MLS# 2897057Listed by: ASHLEY POPE, BROKER - New
 $1,849,900Active4 beds 4 baths2,924 sq. ft.
4502 Mountain Path Dr, Austin, TX 78759
MLS# 2783013Listed by: ALL CITY REAL ESTATE LTD. CO - New
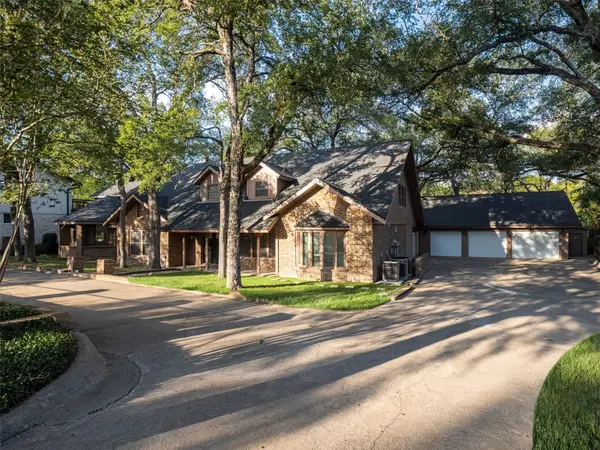 $1,250,000Active6 beds 4 baths4,759 sq. ft.
12319 Blue Water Dr, Austin, TX 78758
MLS# 4069061Listed by: CHRISTIES INTL REAL ESTATE LONE STAR - New
 $1,150,000Active4 beds 3 baths3,073 sq. ft.
6409 Magenta Ln, Austin, TX 78739
MLS# 9235696Listed by: INTELLIGENT REAL ESTATE, INC. - Open Sat, 1 to 4pmNew
 $976,000Active3 beds 3 baths3,224 sq. ft.
4308 Canoas Drive, Austin, TX 78730
MLS# 47752511Listed by: REALM REAL ESTATE PROFESSIONALS - KATY - Open Sat, 11am to 1pmNew
 $495,000Active3 beds 2 baths1,242 sq. ft.
6713 Haney Dr, Austin, TX 78723
MLS# 5439798Listed by: LOVE STREET REALTY, LLC


Protect your home and budget from life's surprises with an Assurant Home Warranty, backed by a partner that supports you through every step of homeownership. Explore Plans.
© 2023 - 2026 ERA Franchise Systems LLC. All rights reserved. ERA Franchise Systems LLC fully supports the principles of the Fair Housing Act and the Equal Opportunity Act. ERA, ERA Real Estate powered, and their respective logos are registered service marks of ERA Franchise Systems LLC. Each office is independently owned and operated.