
10808 Beachmont Ln, Austin, TX 78739
Local realty services provided by:ERA Brokers Consolidated
Listed by: jeff tucker
Office: compass re texas, llc.
MLS#:6681668
Source:ACTRIS
Upcoming open houses
- Sun, Oct 1812:00 pm - 02:00 pm
Price summary
- Price:$869,900
- Price per sq. ft.:$281.7
- Monthly HOA dues:$88.17
About this home
Spacious 3,088 sq. ft. home in sought-after Circle C, offering 4 bedrooms, 2.5 baths, multiple living and dining spaces, and a flexible floor plan designed for both everyday living and entertaining. The main level features two living areas, a formal dining room, breakfast area, breakfast bar, and an open-concept kitchen and living space, along with a convenient half bath for guests. The kitchen is complemented by all-new high-end appliances, adding a fresh, upgraded feel to the space.
Wood flooring extends throughout the downstairs living areas, with upgraded ceramic tile in the entry, kitchen, and bathrooms. The primary suite is conveniently located on the main level. Upstairs, a large open living area/game room offers flexible space for a media room, playroom, home office, or second family room. The upstairs guest bath also includes a separate vanity and dressing area, providing added functionality for family or guests.
Additional updates include upgraded fixtures and window coverings, along with windows installed in August 2026. Outside, the home sits on a large, private lot with mature trees, manicured landscaping, and a rear patio with plenty of room to relax or entertain. A 3-car garage provides exceptional parking and storage.
Enjoy a prime Southwest Austin location just minutes from highly regarded schools, the Lady Bird Johnson Wildflower Center, the Veloway, hike-and-bike trails, shopping, dining, and entertainment, with convenient access to MoPac Expressway for an easy connection to Downtown Austin and other major employment and entertainment areas. Circle C residents also enjoy access to the community center, multiple swimming pools, neighborhood parks, playgrounds, and miles of trails....
Contact an agent
Home facts
- Year built:1998
- Subdivision & Development:Circle C Ranch
- Listing ID #:6681668
- Updated:October 18, 2026 at 07:51 PM
Rooms and interior
- Bedrooms:4
- Total bathrooms:3
- Full bathrooms:2
- Half bathrooms:1
- Flooring:Carpet, Tile, Wood
- Kitchen Description:Built-In Oven(s), Dishwasher, Disposal, Gas Cooktop, Microwave, Self Cleaning Oven
- Living area:3,088 sq. ft.
Heating and cooling
- Cooling:Central
- Heating:Central, Natural Gas
- Central air:Yes
Structure and exterior
- Roof:Composition
- Year built:1998
- Building area:3,088 sq. ft.
- Lot area:0.22 Acres
- Lot Features:Interior Lot, Sprinkler - Automatic
- Construction Materials:Brick, Masonry All Sides
- Exterior Features:Gutters Full, Private Yard
- Foundation Description:Slab
Schools
- High school:Bowie
- Elementary school:Kiker
Utilities
- Water:Public
- Sewer:Public Sewer
Finances and disclosures
- Price:$869,900
- Price per sq. ft.:$281.7
- Tax amount:$14,560 (2025)
Features and amenities
- Appliances:Built-In Oven(s), Dishwasher, Disposal, Gas Cooktop, Microwave, Self Cleaning Oven, Water Heater
- Amenities:Pantry
Parking
- Total parking spaces:6
- Parking description:Attached, Garage Door Opener, Garage Faces Front
- Garage:Yes
- Garage spaces:3
New listings near 10808 Beachmont Ln
- New
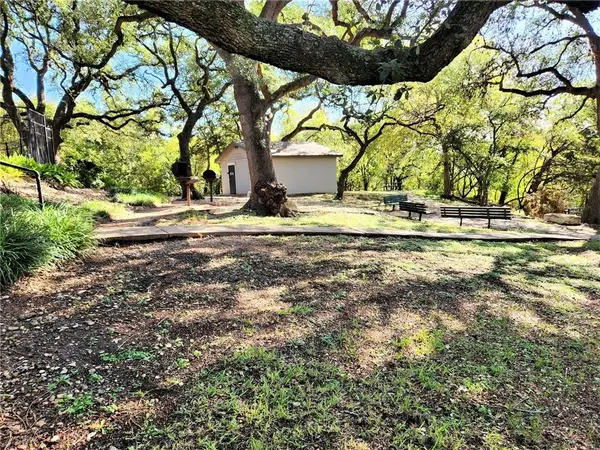 $106,900Active1 beds 1 baths559 sq. ft.
12166 Metric Blvd #220, Austin, TX 78758
MLS# 3746212Listed by: FOUR DIRECTIONS REALTY LLC - New
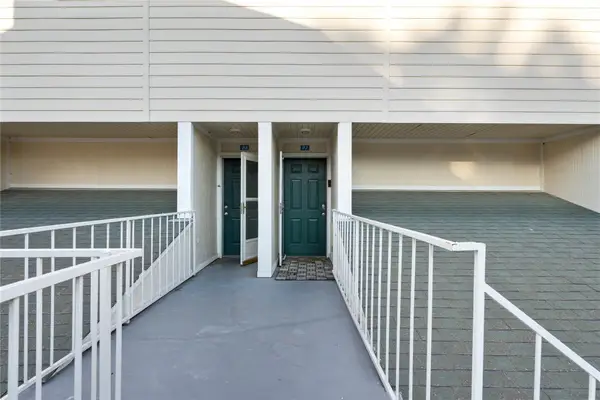 $389,900Active1 beds 1 baths736 sq. ft.
1818 S Lakeshore Blvd #27, Austin, TX 78741
MLS# 2969268Listed by: EXP REALTY, LLC - New
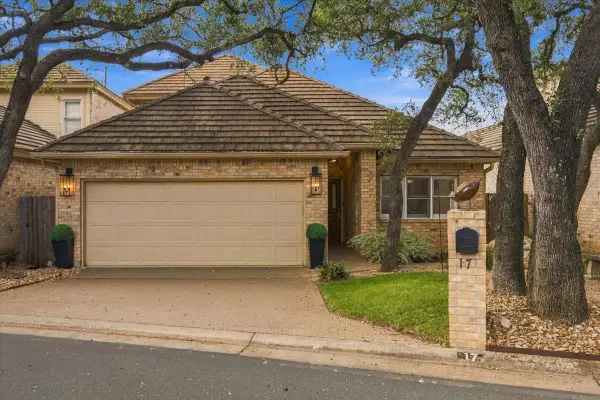 $550,000Active3 beds 3 baths2,129 sq. ft.
2203 Onion Creek Pkwy #17, Austin, TX 78747
MLS# 6879476Listed by: SERHANT TEXAS, LLC - Open Sun, 12 to 3pmNew
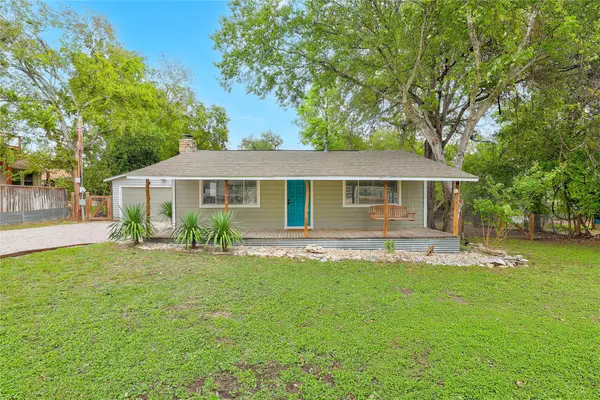 $625,000Active2 beds 2 baths1,047 sq. ft.
9802 Zion Way, Austin, TX 78733
MLS# 7487574Listed by: COLDWELL BANKER REALTY - Open Sun, 11am to 3pmNew
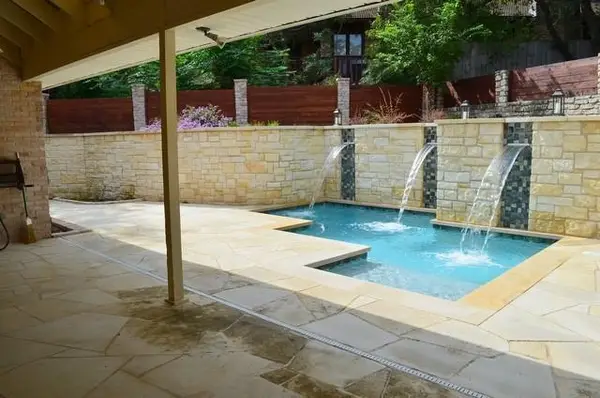 $849,900Active3 beds 3 baths3,029 sq. ft.
9309 Knoll Crest Loop, Austin, TX 78759
MLS# 8011315Listed by: KYLE ODIORNE - New
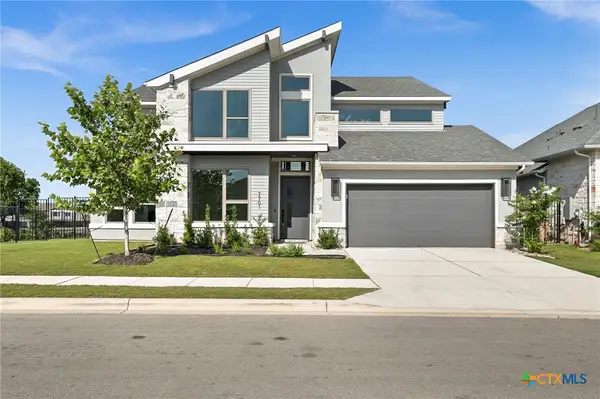 $839,000Active4 beds 4 baths3,544 sq. ft.
7701 Boyd Haven Drive, Austin, TX 78744
MLS# 628028Listed by: LPT REALTY - New
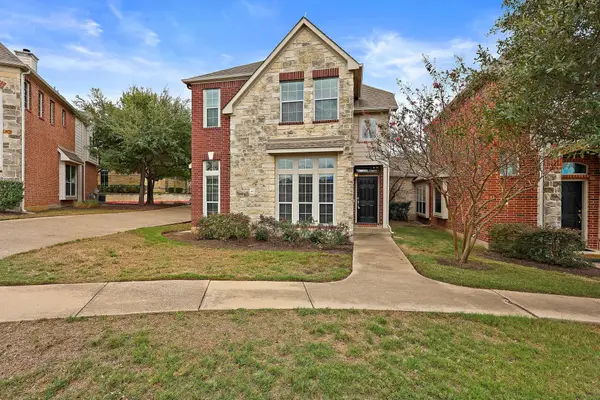 $425,000Active3 beds 3 baths2,288 sq. ft.
14812 Avery Ranch Blvd #48, Austin, TX 78717
MLS# 7650779Listed by: RIVAL REALTY - Open Sun, 11am to 2pmNew
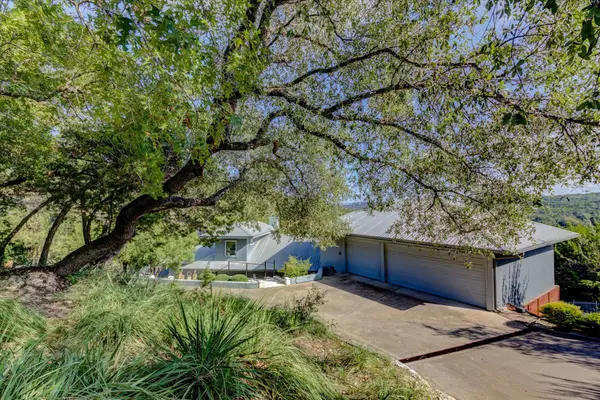 $799,000Active3 beds 3 baths2,492 sq. ft.
13710 Hunters Pass, Austin, TX 78734
MLS# 8073489Listed by: EXP REALTY, LLC - New
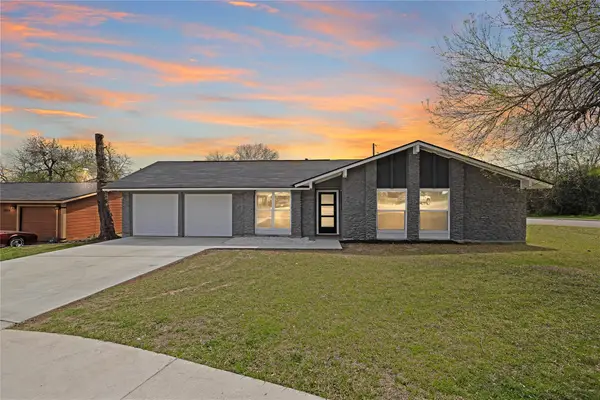 $536,000Active3 beds 2 baths1,308 sq. ft.
2927 Norwood Hill St, Austin, TX 78723
MLS# 1731997Listed by: CENTRAL METRO REALTY - New
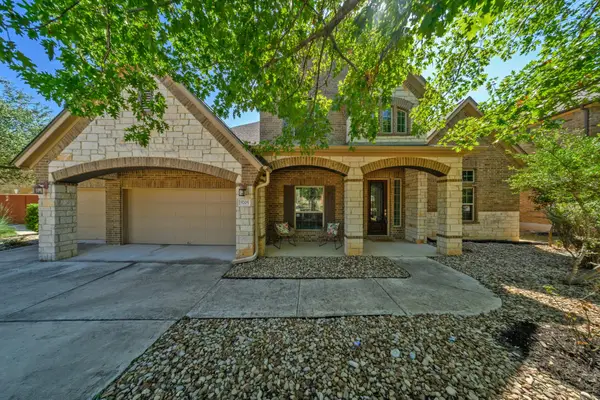 $775,000Active5 beds 5 baths3,928 sq. ft.
5705 Lipan Apache Bnd, Austin, TX 78738
MLS# 3653482Listed by: SOCIUS REAL ESTATE


Protect your home and budget from life's surprises with an Assurant Home Warranty, backed by a partner that supports you through every step of homeownership. Explore Plans.
© 2023 - 2026 ERA Franchise Systems LLC. All rights reserved. ERA Franchise Systems LLC fully supports the principles of the Fair Housing Act and the Equal Opportunity Act. ERA, ERA Real Estate powered, and their respective logos are registered service marks of ERA Franchise Systems LLC. Each office is independently owned and operated.