
10915 Thicket Trl, Austin, TX 78750
Local realty services provided by:ERA Brokers Consolidated
Listed by: karen lewis
Office: compass re texas, llc.
MLS#:8937570
Source:ACTRIS
10915 Thicket Trl,Austin, TX 78750
$425,000
- 3 Beds
- 2 Baths
- 1,572 sq. ft.
- Single family
- Active
Upcoming open houses
- Mon, Sep 0711:00 am - 01:00 pm
Price summary
- Price:$425,000
- Price per sq. ft.:$270.36
About this home
Set beneath mature trees in highly sought-after Anderson Mill, this beautifully maintained single-story offers a great NW Austin location, established neighborhood character and updates that make everyday living easier - all with no HOA. Top rated Round Rock ISD schools include Anderson Mill Elementary, Grisham Middle, and the renowned Westwood High!
Inside, vaulted ceilings, abundant natural light and a fireplace give the open living area an inviting sense of space, while the kitchen, dining and living areas connect naturally for both everyday life and entertaining. The 3-bedroom, 2-bath layout includes a refreshed primary bath with a modern walk-in shower, fresh carpet in the primary bedroom and custom closet organizers throughout, including the generous primary walk-in.
Essential updates provide peace of mind, including a recently replaced HVAC system and a roof approximately two years old. Additional energy-conscious features include TechShield radiant barrier and replacement windows. The roof and windows have lifetime warranties; buyer to verify transferability and terms. Transferable Choice Home Warranty, valid through Dec 10, 2027.
One of the home's special features is the newly screened covered patio overlooking a backyard shaded by mature trees - a wonderful spot for morning coffee, outdoor dining or simply relaxing. The screened space also provides a protected outdoor area for pets. A backyard storage shed adds even more functionality.
Anderson Mill brings tree-lined streets, nearby parks and greenbelt, golf, and walkability to the elementary. H-E-B is about 1.5 miles away, with Lakeline, Cedar Park, the North Austin tech corridor and major roadways all close at hand.
Well cared for, thoughtfully improved and refreshingly free of HOA restrictions, 10915 Thicket Trail is the kind of home that feels established without feeling stuck in the past. Come see why it deserves a closer look....
Contact an agent
Home facts
- Year built:1980
- Subdivision & Development:Village 09 At Anderson Mill
- Listing ID #:8937570
- Updated:September 07, 2026 at 01:48 AM
Rooms and interior
- Bedrooms:3
- Total bathrooms:2
- Full bathrooms:2
- Flooring:Carpet, Laminate, Tile
- Kitchen Description:Dishwasher, Disposal, Exhaust Fan, Gas Range, Microwave, Refrigerator, Stainless Steel Appliance(s)
- Living area:1,572 sq. ft.
Heating and cooling
- Cooling:Central
- Heating:Central
- Central air:Yes
Structure and exterior
- Roof:Composition, Shingle
- Year built:1980
- Building area:1,572 sq. ft.
- Lot area:0.18 Acres
- Lot Features:Back Yard, Curbs, Front Yard, Interior Lot, Landscaped, Public Maintained Road
- Construction Materials:Masonry Partial, Stone
- Exterior Features:Private Yard
- Foundation Description:Slab
Schools
- High school:Westwood
- Elementary school:Anderson Mill
Utilities
- Water:Public
- Sewer:Public Sewer
Finances and disclosures
- Price:$425,000
- Price per sq. ft.:$270.36
- Tax amount:$7,566 (2026)
Features and amenities
- Appliances:Dishwasher, Disposal, Exhaust Fan, Gas Range, Microwave, Refrigerator, Stainless Steel Appliance(s), Water Heater
- Amenities:Pantry, Storage
Parking
- Total parking spaces:4
- Parking description:Attached, Door-Multi, Driveway, Garage, Garage Faces Front
- Garage:Yes
- Garage spaces:2
New listings near 10915 Thicket Trl
- New
 $1,799,900Active4 beds 4 baths3,010 sq. ft.
4502 Mountain Path Dr, Austin, TX 78759
MLS# 7395944Listed by: ALL CITY REAL ESTATE LTD. CO - New
 $399,000Active-- beds -- baths1,879 sq. ft.
4413 Teri Rd, Austin, TX 78744
MLS# 9621390Listed by: SPYGLASS REALTY - New
 $519,000Active3 beds 2 baths1,813 sq. ft.
9906 Willers Way, Austin, TX 78748
MLS# 9029427Listed by: SOUNDCITY PROPERTIES - New
 $484,000Active3 beds 3 baths2,124 sq. ft.
14424 Lilley Brook Cv, Austin, TX 78717
MLS# 2736945Listed by: AUSTINVESTORS - New
 $619,000Active3 beds 3 baths2,150 sq. ft.
8131 Forest Mesa Dr, Austin, TX 78759
MLS# 8829400Listed by: NB REGAL REAL ESTATE, LLC - New
 $469,000Active3 beds 2 baths2,013 sq. ft.
6901 Bancroft Woods Dr, Austin, TX 78729
MLS# 9127612Listed by: COMPASS RE TEXAS, LLC - New
 $414,900Active-- beds -- baths1,997 sq. ft.
7510 St Amant Pl, Austin, TX 78749
MLS# 5063432Listed by: ROCKET SCIENCE REALTY LLC - New
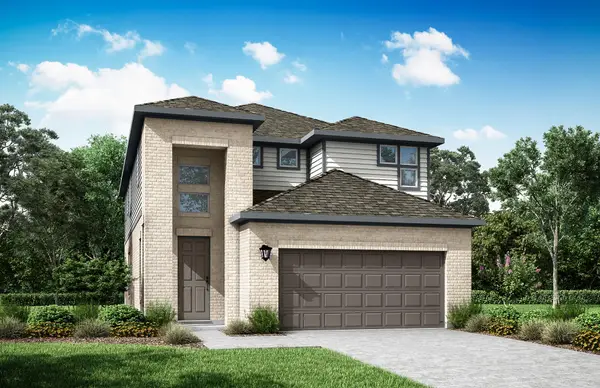 $462,275Active3 beds 3 baths2,162 sq. ft.
9401 Gladsome Path, Manor, TX 78653
MLS# 3837213Listed by: RIVERWAY PROPERTIES - New
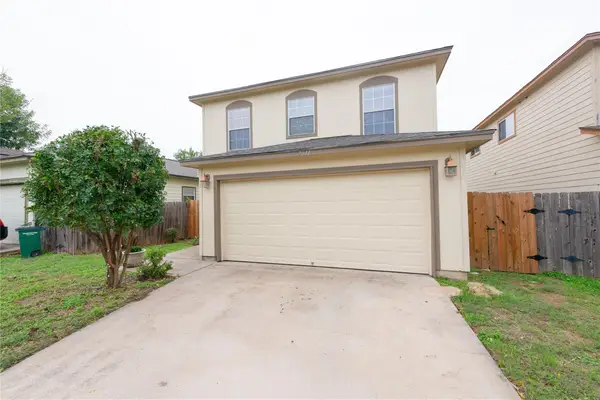 $325,000Active4 beds 3 baths1,512 sq. ft.
7011 Thannas Way, Austin, TX 78744
MLS# 3527503Listed by: JBGOODWIN REALTORS WL - New
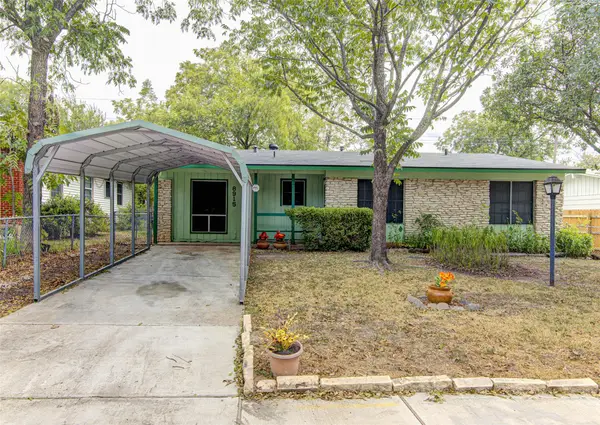 $325,000Active3 beds 2 baths1,319 sq. ft.
8915 Slayton Dr, Austin, TX 78753
MLS# 3740587Listed by: AUEL & ASSOCIATES


Protect your home and budget from life's surprises with an Assurant Home Warranty, backed by a partner that supports you through every step of homeownership. Explore Plans.
© 2023 - 2026 ERA Franchise Systems LLC. All rights reserved. ERA Franchise Systems LLC fully supports the principles of the Fair Housing Act and the Equal Opportunity Act. ERA, ERA Real Estate powered, and their respective logos are registered service marks of ERA Franchise Systems LLC. Each office is independently owned and operated.