
11100 Ptarmigan Dr, Austin, TX 78758
Local realty services provided by:ERA Experts
Listed by: cindi reid
Office: uncommon realty
MLS#:8920040
Source:ACTRIS
11100 Ptarmigan Dr,Austin, TX 78758
$378,000
- 3 Beds
- 2 Baths
- 1,456 sq. ft.
- Single family
- Active
Upcoming open houses
- Sun, Oct 2502:00 pm - 04:00 pm
Price summary
- Price:$378,000
- Price per sq. ft.:$259.62
About this home
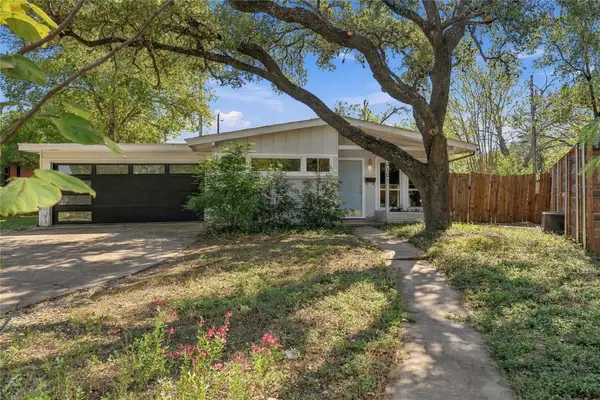
Only two owners have ever called this Quail Hollow home theirs, and it shows. Vaulted ceilings and a fireplace anchor the living room, a dedicated dining area is ready for your holiday celebrations, and the quiet primary bedroom sits tucked at the back. Fresh paint, new light fixtures, new European oak style vinyl plank flooring, and a kitchen with quartz counters, gold finishes, and upgraded appliances mean you can just unpack. With no HOA and no carpet, this home epitomizes low-maintenance living. The location is also fantastic. During the week you get to choose from ramen at Ramen del Barrio, pints at Hopsquad Brewing, or BBQ with a side of pickleball at Bouldin Acres. Catch an Austin FC game at Q2 Stadium, shop at the Domain, or browse Chinatown and the International District. Employment centers, dining hotspots, shopping venues and medical centers are all within easy reach. With the continued build out of the North Burnet-Gateway corridor and upcoming development of the UT MD Anderson Cancer Center, this area is poised for continued growth. Homes well cared for like this one, rarely come around. Take a tour today!...
Contact an agent
Home facts
- Year built:1980
- Subdivision & Development:Quail Hollow Sec 04
- Listing ID #:8920040
- Updated:October 25, 2026 at 11:46 PM
Rooms and interior
- Bedrooms:3
- Total bathrooms:2
- Full bathrooms:2
- Flooring:Vinyl
- Kitchen Description:Dishwasher, Disposal, Free-Standing Gas Range, Microwave, Vented Exhaust Fan
- Living area:1,456 sq. ft.
Heating and cooling
- Cooling:Central
- Heating:Central, Natural Gas
- Central air:Yes
Structure and exterior
- Roof:Shingle
- Year built:1980
- Building area:1,456 sq. ft.
- Lot area:0.16 Acres
- Lot Features:Back Yard, Landscaped, Level, Trees-Large (Over 40 Ft)
- Construction Materials:Brick Veneer, Masonry Partial
- Exterior Features:Private Yard
- Foundation Description:Slab
Schools
- High school:John B Connally
- Elementary school:River Oaks
Utilities
- Water:Public
- Sewer:Public Sewer
Finances and disclosures
- Price:$378,000
- Price per sq. ft.:$259.62
- Tax amount:$8,146 (2026)
Features and amenities
- Appliances:Dishwasher, Disposal, Free-Standing Gas Range, Microwave, Vented Exhaust Fan, Water Heater
Parking
- Total parking spaces:4
- Parking description:Attached, Door-Single, Driveway, Garage, Garage Door Opener, Garage Faces Front, Off Street
- Garage:Yes
- Garage spaces:2
New listings near 11100 Ptarmigan Dr
- New
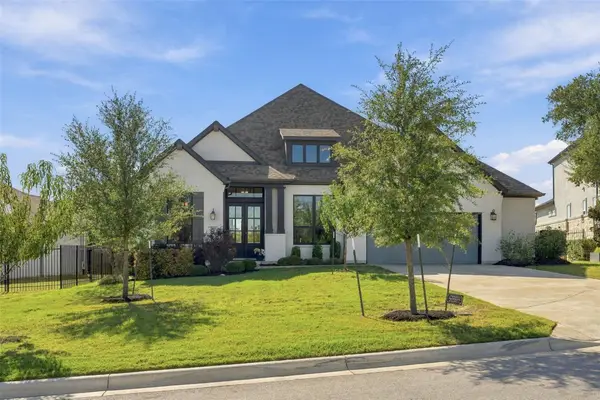 $879,000Active4 beds 4 baths3,008 sq. ft.
229 Fireside Rd, Austin, TX 78737
MLS# 3086819Listed by: DALLAS GRANT, BROKER - New
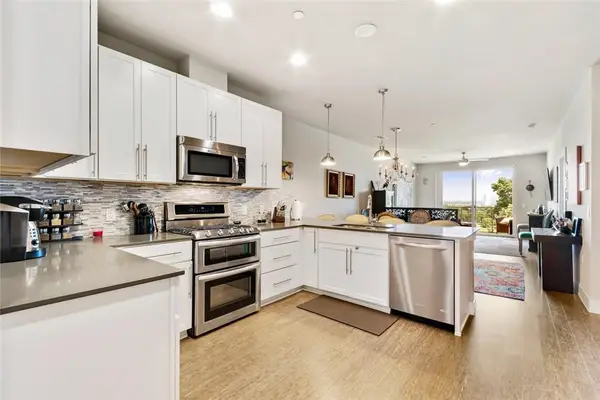 $439,000Active2 beds 2 baths1,255 sq. ft.
2724 Treble Ln #332, Austin, TX 78704
MLS# 4335959Listed by: COMPASS RE TEXAS, LLC - New
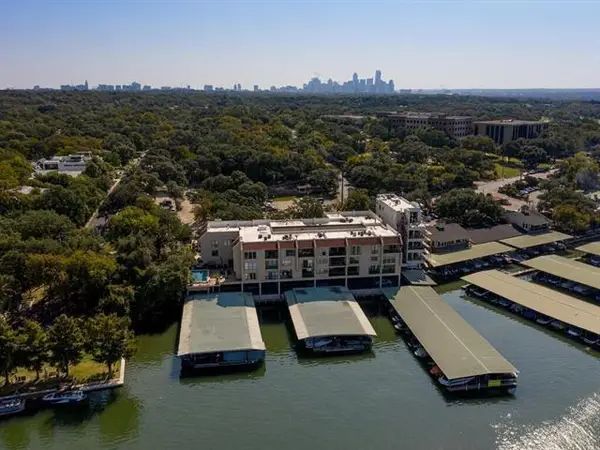 $2,000,000Active2 beds 3 baths1,292 sq. ft.
1500 Scenic Dr #106, Austin, TX 78703
MLS# 9902659Listed by: STRUB RESIDENTIAL - New
 $309,000Active3 beds 3 baths1,788 sq. ft.
6801 Derby Downs Dr, Austin, TX 78747
MLS# 7001146Listed by: EXP REALTY, LLC - New
 $350,000Active4 beds 3 baths2,044 sq. ft.
11329 Hill Stable Ct, Manchaca, TX 78652
MLS# 5717462Listed by: CHRISTIES INTL REAL ESTATE LONE STAR - New
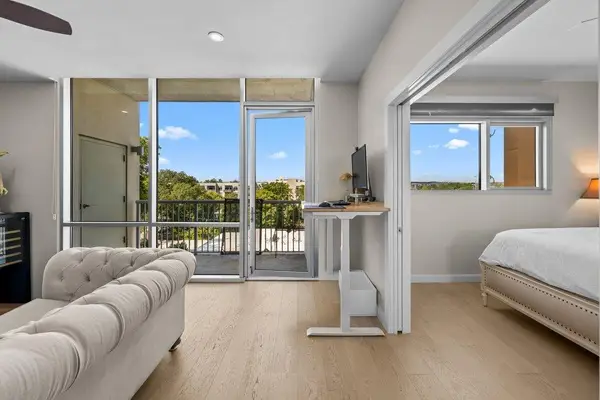 $515,000Active1 beds 1 baths743 sq. ft.
1600 Barton Springs Rd #1508, Austin, TX 78704
MLS# 5487983Listed by: VINCE REALTY - New
 $435,000Active3 beds 2 baths1,681 sq. ft.
1107 Rebbeca Dr, Austin, TX 78758
MLS# 2425051Listed by: COMPASS RE TEXAS, LLC - New
 $310,000Active3 beds 3 baths1,498 sq. ft.
1207 Crupp Ct, Austin, TX 78753
MLS# 9019932Listed by: COMPASS RE TEXAS, LLC - New
 $265,000Active0.11 Acres
3116 E 12th St, Austin, TX 78702
MLS# 2860086Listed by: KELLER WILLIAMS REALTY LONE ST - New
 $449,000Active3 beds 1 baths1,183 sq. ft.
2107 Benwick Cir, Austin, TX 78723
MLS# 7524500Listed by: BRAMLETT PARTNERS


Protect your home and budget from life's surprises with an Assurant Home Warranty, backed by a partner that supports you through every step of homeownership. Explore Plans.
© 2023 - 2026 ERA Franchise Systems LLC. All rights reserved. ERA Franchise Systems LLC fully supports the principles of the Fair Housing Act and the Equal Opportunity Act. ERA, ERA Real Estate powered, and their respective logos are registered service marks of ERA Franchise Systems LLC. Each office is independently owned and operated.