
1117 San Augustine Dr, Austin, TX 78733
Local realty services provided by:ERA Experts
Listed by: hannah williams
Office: keller williams - lake travis
MLS#:2563796
Source:ACTRIS
Price summary
- Price:$1,070,000
- Price per sq. ft.:$479.61
- Monthly HOA dues:$25
About this home
Live the lake and life find your gardening bliss in one of Austin’s most coveted communities. Nestled along Lake Austin yet only minutes from downtown and Westlake, this property blends nature, style, Austin soul, living in top-rated Eanes ISD. Filled with flourishing vegetable gardens, mature fruit trees, a greenhouse, curated native landscaping, hot tub, and outdoor gathering spaces, creating the feel of a private retreat immersed in beauty. An additional, modern 190 SF workshop is perfect for meditation, yoga, an office or creative interests.
Originally remodeled and expanded in 2008, this 3-bedroom, 2-bath home features thoughtful updates and stylish details throughout. Inside, reclaimed maple flooring from a historic high school gym, custom maple cabinetry, quartz countertops, marble tile, black slate flooring, built-ins, a pine kitchen ceiling, wine fridge, 6 burner GE Cafe stove and double oven, and a butler’s pantry create warmth and character throughout. The spacious primary suite features board-and-batten detailing and updated bath finishes.
The former 2-car garage was converted into an expansive second living/game room complete with an additional kitchen, offering incredible flexibility for guest space, entertaining, or creative use.
Outside, raised, mature garden beds, plum, apple, and fig trees, a cedar pergola, greenhouse, hot tub, and cozy patios create an unmatched outdoor experience.
Extensive improvements include updated windows, doors, siding, roof, HVAC, flooring, and more.
This eclectic and beloved neighborhood is known for its artistic spirit, outdoor lifestyle, and strong sense of community. Enjoy Lake Austin access through Austin Lake Estates voluntary HOA or at nearby Commons Ford Ranch Park, where paddle boarding, boating, hiking, and live music connect you to the best of Austin life.
Walk to beloved local favorite restaurants and coffee shops. This is quintessential Austin, with a laid back lake-community vibe....
Contact an agent
Home facts
- Year built:1984
- Subdivision & Development:Austin Lake Hills Sec 03
- Listing ID #:2563796
- Updated:October 16, 2026 at 04:45 AM
Rooms and interior
- Bedrooms:3
- Total bathrooms:2
- Full bathrooms:2
- Flooring:Laminate, Tile, Wood
- Kitchen Description:Dishwasher, Disposal, Free-Standing Range, Gas Range, Microwave, Refrigerator, Stainless Steel Appliance(s), Wine Cooler
- Living area:2,231 sq. ft.
Heating and cooling
- Cooling:Central, Electric
- Heating:Central, Electric
- Central air:Yes
Structure and exterior
- Roof:Composition, Shingle
- Year built:1984
- Building area:2,231 sq. ft.
- Lot area:0.3 Acres
- Lot Features:Back Yard, Landscaped, Many Trees, Native Plants, Trees-Large (Over 40 Ft)
- Construction Materials:HardiPlank Type
- Exterior Features:Balcony, Garden, Gutters Full, Private Yard
- Foundation Description:Slab
Schools
- High school:Westlake
- Elementary school:Valley View
Utilities
- Water:MUD
- Sewer:Septic Tank
Finances and disclosures
- Price:$1,070,000
- Price per sq. ft.:$479.61
- Tax amount:$9,545 (2025)
Features and amenities
- Appliances:Dishwasher, Disposal, Free-Standing Range, Gas Range, Microwave, RNGHD, Refrigerator, Stainless Steel Appliance(s), Wine Cooler
- Amenities:Chandelier, Pantry
Parking
- Total parking spaces:4
- Parking description:Side By Side
New listings near 1117 San Augustine Dr
- Open Sat, 2 to 4pmNew
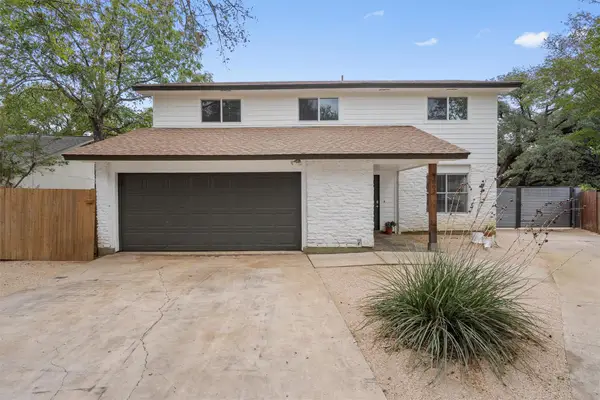 $515,000Active3 beds 3 baths1,560 sq. ft.
3002 Leaf Ln, Austin, TX 78759
MLS# 1626495Listed by: COMPASS RE TEXAS, LLC - Open Sat, 1 to 3pmNew
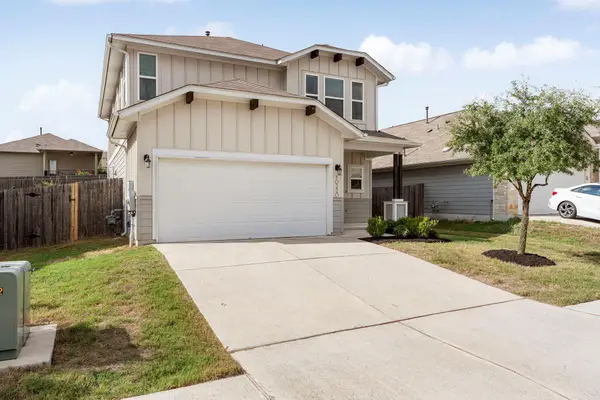 $375,000Active4 beds 3 baths2,096 sq. ft.
10220 Bankhead Dr, Austin, TX 78747
MLS# 3431382Listed by: CHRISTIES INTL REAL ESTATE LONE STAR - Open Sun, 1 to 3pmNew
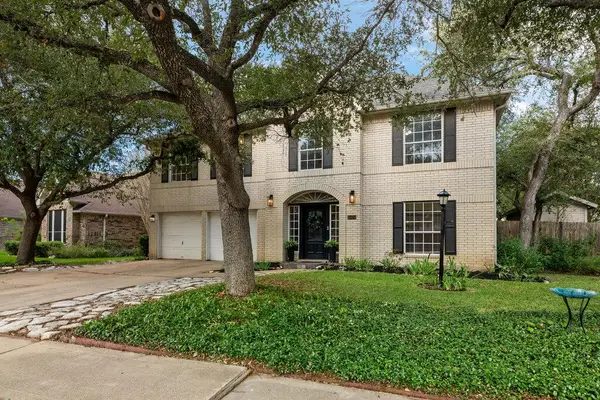 $549,900Active4 beds 3 baths2,867 sq. ft.
10404 Wolftrap Dr, Austin, TX 78749
MLS# 4697651Listed by: KELLER WILLIAMS REALTY - New
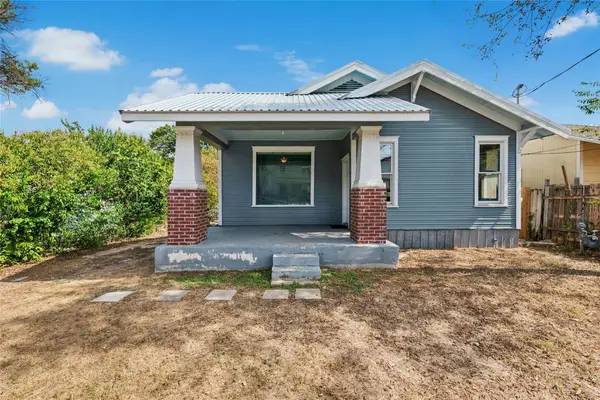 $280,000Active2 beds 2 baths1,218 sq. ft.
7007 Bennett Ave, Austin, TX 78752
MLS# 6427537Listed by: KELLER WILLIAMS REALTY - New
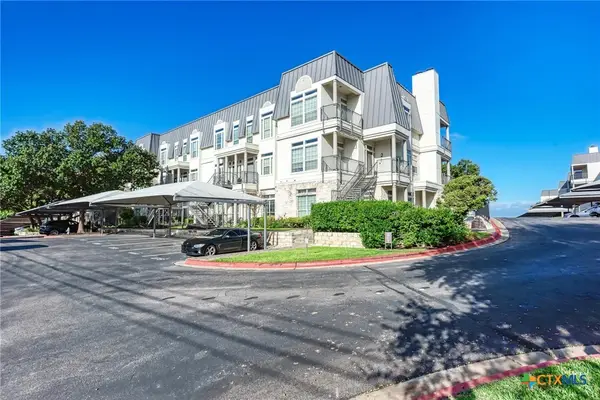 $269,000Active3 beds 3 baths1,816 sq. ft.
2918 N Ranch Road 620 #V270, Austin, TX 78734
MLS# 627915Listed by: JPAR ROUND ROCK - New
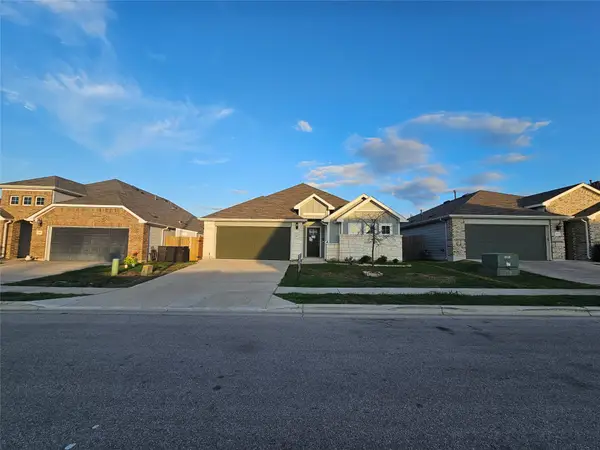 $307,000Active4 beds 2 baths2,027 sq. ft.
7413 Grenadine Bloom Bnd, Del Valle, TX 78617
MLS# 6967952Listed by: REAL ESTATE OPTIONS OF TEXAS - Open Sun, 1 to 3pmNew
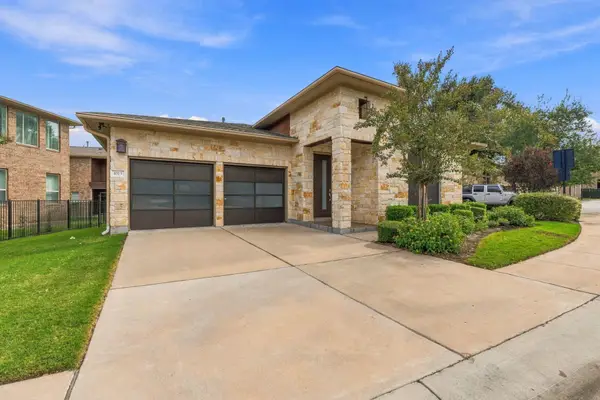 $425,000Active2 beds 2 baths1,407 sq. ft.
1013 Sue Ann Rose Dr, Austin, TX 78717
MLS# 2130019Listed by: CHRISTIES INTL REAL ESTATE LONE STAR - Open Sat, 1 to 3pmNew
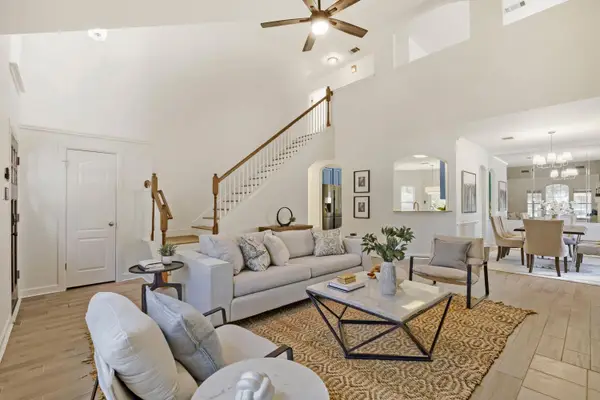 $700,000Active4 beds 3 baths2,772 sq. ft.
7125 Quimper Ln, Austin, TX 78749
MLS# 6202616Listed by: ORCHARD BROKERAGE - Open Sun, 1 to 3pmNew
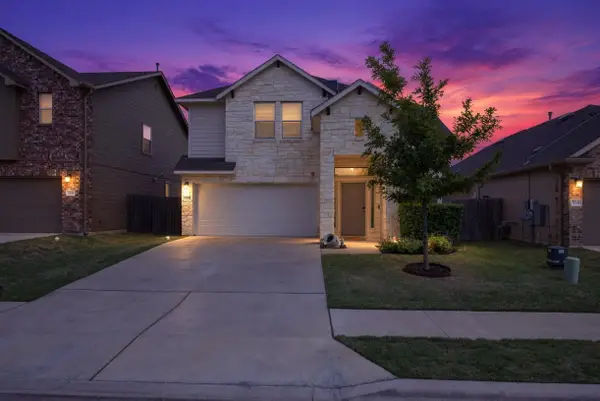 $414,900Active4 beds 3 baths2,296 sq. ft.
720 Durness Dr, Pflugerville, TX 78660
MLS# 1188648Listed by: BILLBOARD ASSET MANAGEMENT LLC - New
 $424,900Active4 beds 3 baths1,648 sq. ft.
8709 Cretys Cv, Austin, TX 78745
MLS# 3944176Listed by: BARTON SPRINGS REALTY LLC


Protect your home and budget from life's surprises with an Assurant Home Warranty, backed by a partner that supports you through every step of homeownership. Explore Plans.
© 2023 - 2026 ERA Franchise Systems LLC. All rights reserved. ERA Franchise Systems LLC fully supports the principles of the Fair Housing Act and the Equal Opportunity Act. ERA, ERA Real Estate powered, and their respective logos are registered service marks of ERA Franchise Systems LLC. Each office is independently owned and operated.