
11203 Prairie Dove Cir, Austin, TX 78758
Local realty services provided by:ERA Experts
Listed by: garret ping, celine chhay
Office: austin central realty llc.
MLS#:7155733
Source:ACTRIS
11203 Prairie Dove Cir,Austin, TX 78758
$289,995
- 3 Beds
- 2 Baths
- 1,345 sq. ft.
- Single family
- Pending
Price summary
- Price:$289,995
- Price per sq. ft.:$215.61
About this home
Welcome to 11203 Prairie Dove Circle, a single-story home in North Austin’s Gracy Woods area. The flexible layout includes three bedrooms, two baths, an attached two-car garage, and a spacious living room anchored by a brick fireplace and vaulted ceiling. Tile flooring flows through key common areas, while the kitchen offers abundant cabinetry, generous counter space, and black appliances. Ceiling fans add comfort throughout. Outside, the fenced backyard provides room to relax, play, garden, or create your ideal outdoor retreat. Conveniently located near The Domain shopping and dining, Q2 Soccer Stadium, St. David's Hospital, major employers, and Highway and Toll Road. This home presents a wonderful opportunity to personalize and make your own.
Contact an agent
Home facts
- Year built:1980
- Subdivision & Development:Quail Hollow Sec 04
- Listing ID #:7155733
- Updated:October 15, 2026 at 07:59 AM
Rooms and interior
- Bedrooms:3
- Total bathrooms:2
- Full bathrooms:2
- Flooring:Carpet, Tile
- Kitchen Description:Dishwasher, Disposal, Exhaust Fan, Free-Standing Gas Oven, Free-Standing Gas Range, Refrigerator
- Living area:1,345 sq. ft.
Heating and cooling
- Cooling:Central
- Heating:Central
- Central air:Yes
Structure and exterior
- Roof:Asphalt, Composition
- Year built:1980
- Building area:1,345 sq. ft.
- Lot area:0.19 Acres
- Lot Features:Level, Trees-Small (Under 20 Ft)
- Construction Materials:Brick, Wood Siding
- Exterior Features:Private Entrance
- Foundation Description:Slab
Schools
- High school:John B Connally
- Elementary school:River Oaks
Utilities
- Water:Public
- Sewer:Public Sewer
Finances and disclosures
- Price:$289,995
- Price per sq. ft.:$215.61
- Tax amount:$7,818 (2026)
Features and amenities
- Appliances:Dishwasher, Disposal, Exhaust Fan, Free-Standing Gas Oven, Free-Standing Gas Range, Refrigerator
Parking
- Total parking spaces:2
- Parking description:Attached, Driveway, Garage
- Garage:Yes
- Garage spaces:2
New listings near 11203 Prairie Dove Cir
- New
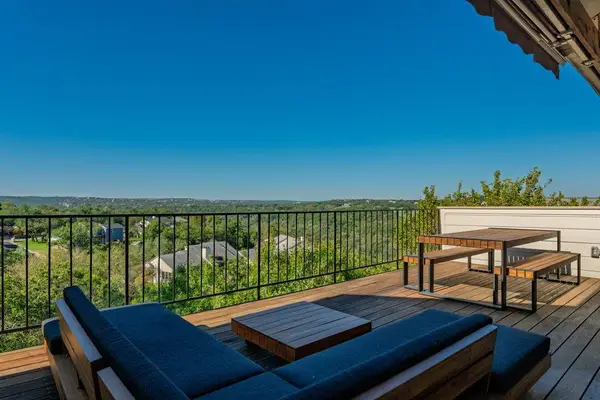 $595,000Active2 beds 2 baths1,430 sq. ft.
1314 Falcon Ledge Dr #213, Austin, TX 78746
MLS# 9717005Listed by: PROPERTYSMITH REALTY - New
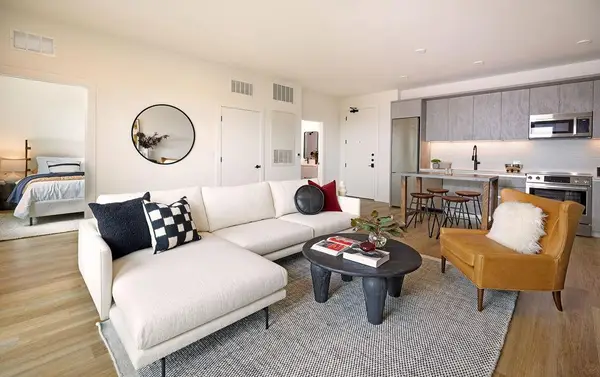 $310,000Active1 beds 1 baths743 sq. ft.
4315 S Congress Ave #410, Austin, TX 78745
MLS# 7121310Listed by: DOUGLAS ELLIMAN REAL ESTATE - New
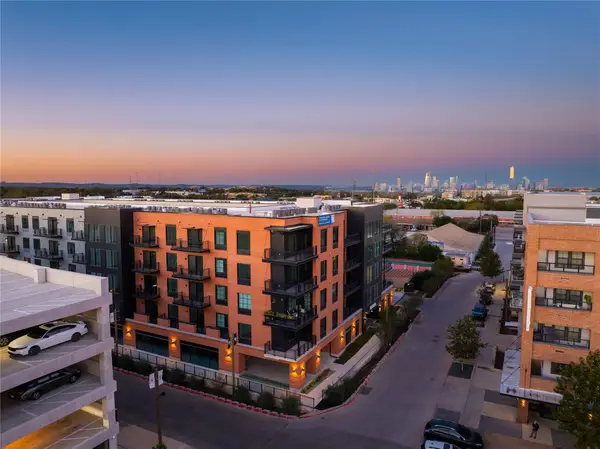 $454,750Active2 beds 2 baths1,069 sq. ft.
4315 S Congress Ave #221, Austin, TX 78745
MLS# 8874042Listed by: DOUGLAS ELLIMAN REAL ESTATE - New
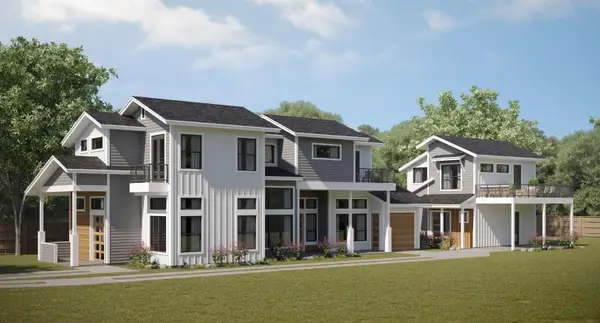 $550,000Active0.2 Acres
410 Swanee Dr, Austin, TX 78752
MLS# 9102474Listed by: AUGUSTIN TOBAS, BROKER - New
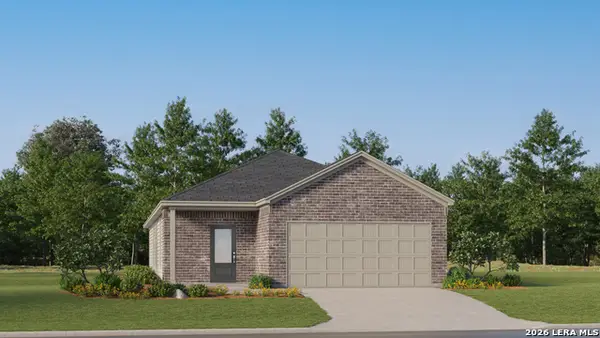 $245,999Active3 beds 2 baths1,650 sq. ft.
6537 Chalk Cave, Elmendorf, TX 78112
MLS# 2023662Listed by: KELLER WILLIAMS CITY-VIEW - New
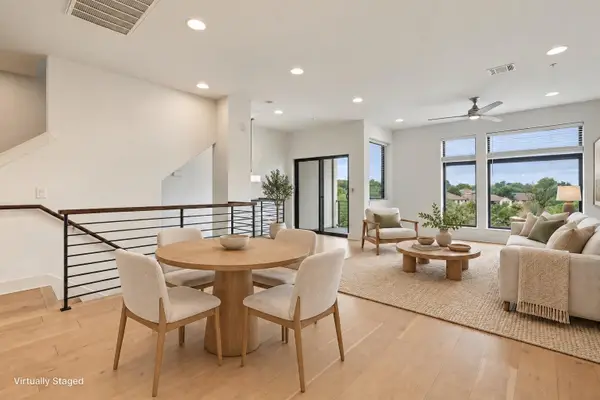 $399,990Active3 beds 4 baths1,849 sq. ft.
2050 Lohmans Spur Rd #102, Austin, TX 78734
MLS# 1855064Listed by: COLDWELL BANKER REALTY - New
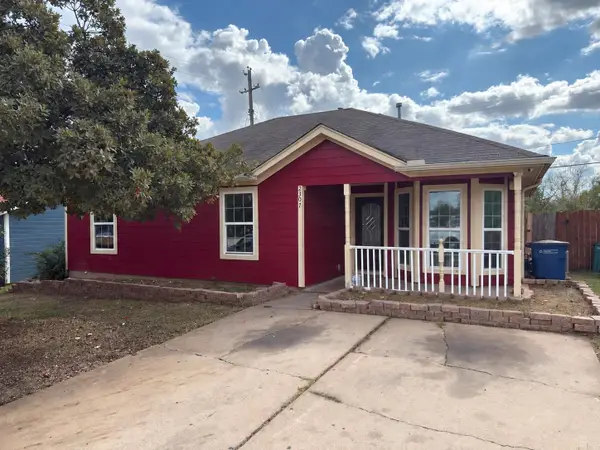 $247,990Active3 beds 2 baths1,064 sq. ft.
2307 Blue Meadow Dr, Austin, TX 78744
MLS# 2024879Listed by: 9 POINTS REALTY - New
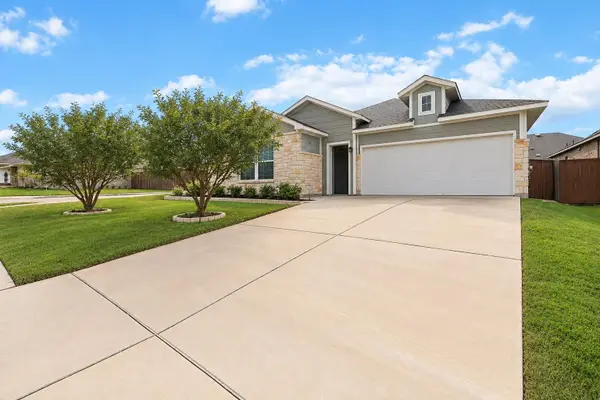 $360,000Active3 beds 2 baths1,895 sq. ft.
10900 American Mustang Loop, Manor, TX 78653
MLS# 2508962Listed by: INTEGE REALTY LLC - Open Sat, 2 to 4pmNew
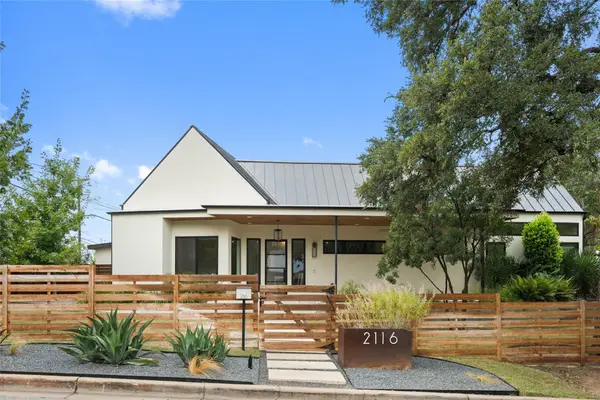 $2,395,000Active4 beds 4 baths3,320 sq. ft.
2116 Kenwood Ave, Austin, TX 78704
MLS# 5047433Listed by: COMPASS RE TEXAS, LLC - New
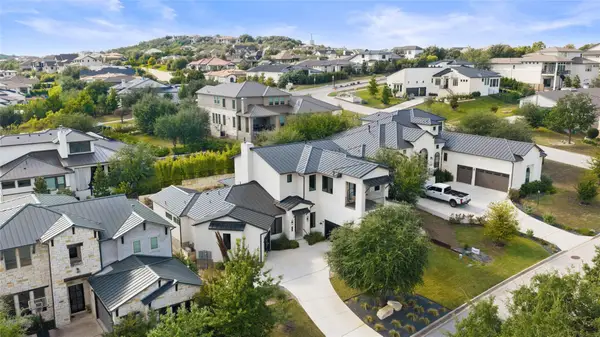 $1,360,000Active4 beds 5 baths3,894 sq. ft.
706 Crestone Stream Dr, Austin, TX 78738
MLS# 5708570Listed by: MORELAND PROPERTIES


Protect your home and budget from life's surprises with an Assurant Home Warranty, backed by a partner that supports you through every step of homeownership. Explore Plans.
© 2023 - 2026 ERA Franchise Systems LLC. All rights reserved. ERA Franchise Systems LLC fully supports the principles of the Fair Housing Act and the Equal Opportunity Act. ERA, ERA Real Estate powered, and their respective logos are registered service marks of ERA Franchise Systems LLC. Each office is independently owned and operated.