
11213 Savin Hill Ln, Austin, TX 78739
Local realty services provided by:ERA Brokers Consolidated
Listed by: john squires, kevin scragg
Office: keller williams realty
MLS#:9363291
Source:ACTRIS
11213 Savin Hill Ln,Austin, TX 78739
$665,000Last list price
- 3 Beds
- 2 Baths
- - sq. ft.
- Single family
- Sold
Sorry, we are unable to map this address
Price summary
- Price:$665,000
- Monthly HOA dues:$88.17
About this home
THIS SINGLE-STORY GEM HAS IT ALL!
This beautiful Dupont floor plan sits on a quiet, tree-lined lot on a secluded side street with minimal traffic. The home features durable laminate flooring throughout and an inviting open-concept layout that seamlessly connects the family room and dining area.
The dining room is highlighted by a dramatic vaulted skylight that fills the space with abundant natural light, while the family room showcases a stunning cut limestone fireplace and oversized picture windows overlooking the private backyard.
The spacious primary suite offers peaceful backyard views, a large ensuite bath, and a generous walk-in closet. The kitchen is equipped with dark granite-style countertops and sleek, modern appliances, making it both stylish and functional.
Additional features include spacious secondary bedrooms, a beautifully renovated laundry room, a whole-home sound system, a newer tankless water heater, and newly installed Pella windows throughout the home for enhanced energy efficiency and comfort.
Step outside to enjoy the private backyard, complete with a relaxing deck and three...
Contact an agent
Home facts
- Year built:1995
- Subdivision & Development:Circle C Ranch Ph B Sec 13
- Listing ID #:9363291
- Updated:September 05, 2026 at 06:46 AM
Rooms and interior
- Bedrooms:3
- Total bathrooms:2
- Full bathrooms:2
- Flooring:Carpet, Laminate, Tile
- Kitchen Description:Dishwasher, Disposal, Electric Cooktop, Microwave
Heating and cooling
- Cooling:Central
- Heating:Central
- Central air:Yes
Structure and exterior
- Roof:Composition
- Year built:1995
- Lot Features:Back Yard, Curbs, Level, Sloped Down, Sprinkler - Automatic, Trees-Large (Over 40 Ft), Trees-Moderate
- Construction Materials:Brick Veneer, Masonry All Sides
- Exterior Features:Exterior Steps, Gutters Full, Private Yard
- Foundation Description:Slab
Schools
- High school:Bowie
- Elementary school:Kiker
Utilities
- Water:Public
- Sewer:Public Sewer
Finances and disclosures
- Price:$665,000
- Tax amount:$12,869 (2026)
Features and amenities
- Appliances:Dishwasher, Disposal, Electric Cooktop, Microwave
Parking
- Total parking spaces:2
- Parking description:Attached, Door-Single, Garage Faces Front
- Garage:Yes
- Garage spaces:2
New listings near 11213 Savin Hill Ln
- New
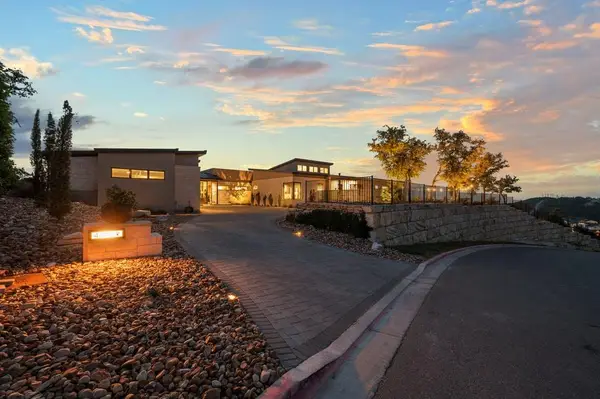 $4,695,000Active4 beds 5 baths5,088 sq. ft.
411 Treasure Peak Pass, Austin, TX 78738
MLS# 3445371Listed by: CLARK REALTORS - New
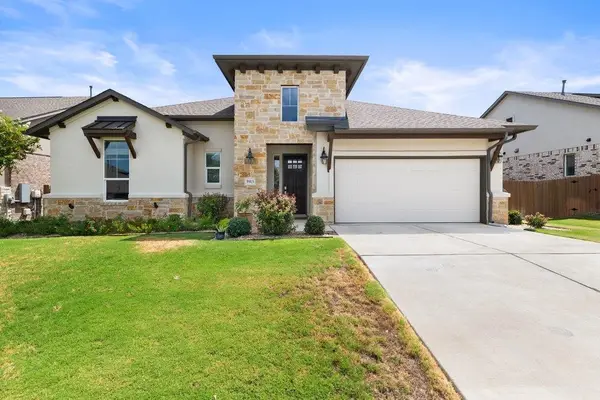 $599,000Active3 beds 3 baths2,366 sq. ft.
5913 Cimarron Ridge Ln, Austin, TX 78738
MLS# 6957016Listed by: MORELAND PROPERTIES - New
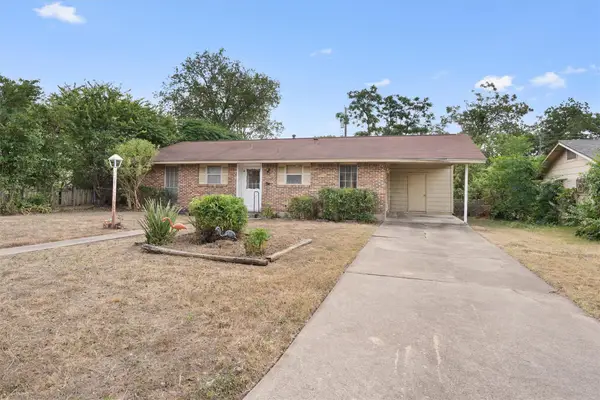 $330,000Active3 beds 1 baths988 sq. ft.
201 Cinderella Dr, Austin, TX 78752
MLS# 8050084Listed by: MODUS REAL ESTATE - New
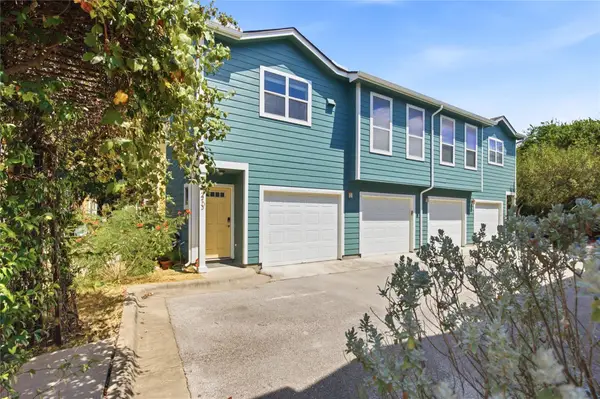 $250,000Active1 beds 1 baths640 sq. ft.
1601 Miriam Ave #213, Austin, TX 78702
MLS# 1035700Listed by: COMPASS RE TEXAS, LLC - New
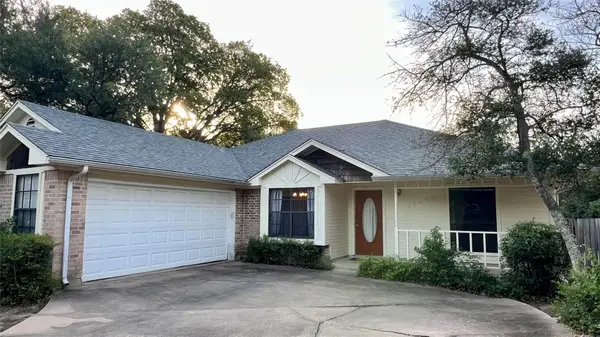 $370,000Active3 beds 2 baths1,609 sq. ft.
14603 Plain Rock Pass, Austin, TX 78728
MLS# 2084827Listed by: JBGOODWIN REALTORS NW - Open Sat, 1 to 3pmNew
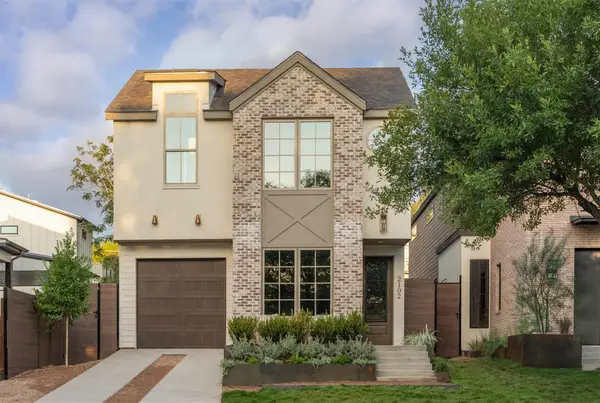 $1,350,000Active3 beds 3 baths2,320 sq. ft.
2102 Palo Pinto Dr, Austin, TX 78723
MLS# 2459286Listed by: EXP REALTY, LLC - New
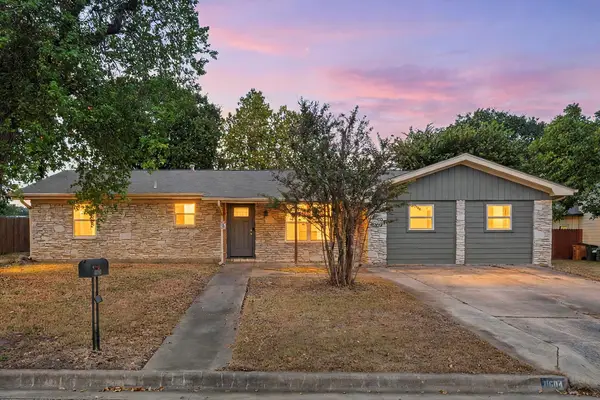 $350,000Active3 beds 1 baths1,770 sq. ft.
11604 N Oaks Dr, Austin, TX 78753
MLS# 3886316Listed by: REDFIN CORPORATION - New
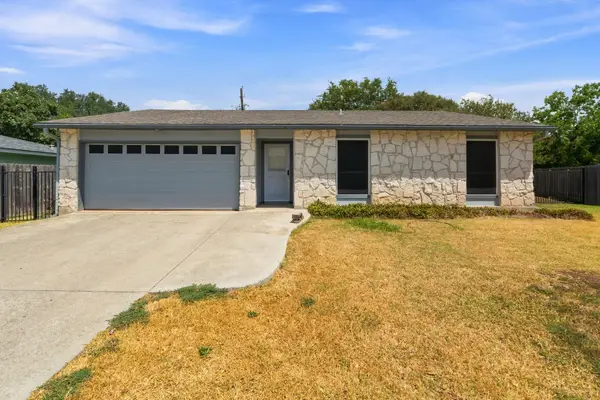 $410,000Active3 beds 2 baths1,294 sq. ft.
3102 Jeanne Marie Ct, Austin, TX 78745
MLS# 8323243Listed by: KELLER WILLIAMS REALTY - Open Sat, 12 to 2pmNew
 $585,000Active3 beds 2 baths1,316 sq. ft.
7001 Watchwood Dr, Austin, TX 78745
MLS# 9165419Listed by: CENTRAL METRO REALTY - Open Sat, 11am to 2pmNew
 $599,999Active4 beds 3 baths2,411 sq. ft.
14300 Mccoy Loop #21, Austin, TX 78717
MLS# 9439368Listed by: JBGOODWIN REALTORS WC


Protect your home and budget from life's surprises with an Assurant Home Warranty, backed by a partner that supports you through every step of homeownership. Explore Plans.
© 2023 - 2026 ERA Franchise Systems LLC. All rights reserved. ERA Franchise Systems LLC fully supports the principles of the Fair Housing Act and the Equal Opportunity Act. ERA, ERA Real Estate powered, and their respective logos are registered service marks of ERA Franchise Systems LLC. Each office is independently owned and operated.