
11307 Powder Mill Trl, Austin, TX 78750
Local realty services provided by:ERA Brokers Consolidated
Listed by: tiffany russell
Office: tiffany russell group
MLS#:1107067
Source:ACTRIS
11307 Powder Mill Trl,Austin, TX 78750
$549,998
- 3 Beds
- 2 Baths
- 2,114 sq. ft.
- Single family
- Active
Price summary
- Price:$549,998
- Price per sq. ft.:$260.17
About this home
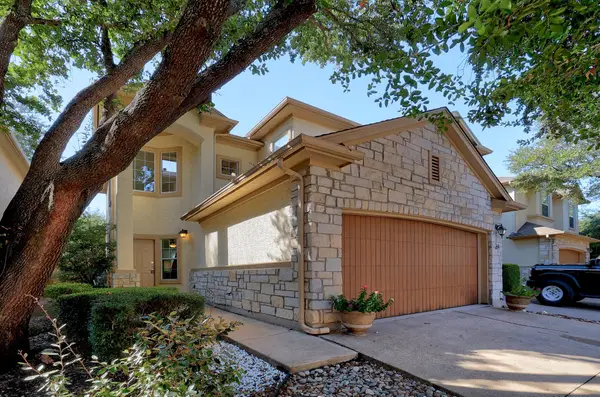
1% lender credit of the loan amount- Ask us about this! Nestled in the highly sought-after Anderson Mill community, this beautifully updated one-story home offers the perfect blend of timeless charm and thoughtful modern upgrades. A complete kitchen renovation in 2022 serves as the centerpiece of the home, complemented by marble and granite countertops, large windows that fill the space with natural light, and the removal of a wall so the entire living area can be enjoyed when cooking! All bedrooms and bathrooms are conveniently located on the main level, creating an ideal layout for everyday living.
Step outside to enjoy a generous backyard designed for entertaining, now enhanced with a new fence and putting green (2026), exterior siding and paint (apprx 2024), along with a welcoming front patio added (2023). Major improvements throughout the years provide peace of mind, including a new water heater (2022), roof and skylights (2023), HVAC system (2013), extra insulation (2013), and an updated primary bathroom.
Located in one of Northwest Austin's most desirable neighborhoods, this home is zoned to A-rated Purple Sage Elementary, Noel Grisham Middle (8/10 GreatSchools, Niche A), and Westwood High School, ranked in the top 8.3% of Texas high schools. Residents enjoy mature trees and outstanding community amenities, including a dog park, playground, community pool, tennis and pickleball courts, walking, jogging, and biking trails. Enjoy a Walk Score of 78 (Very Walkable), convenient access to major employers, highways, shopping, and dining, plus nearby community amenities including pickleball courts. Interstellar BBQ, ranked #2 in Texas Monthly's statewide BBQ list, is just around the corner, making this location as enjoyable as it is convenient....
Contact an agent
Home facts
- Year built:1979
- Subdivision & Development:Village 06 At Anderson Mill
- Listing ID #:1107067
- Updated:October 04, 2026 at 03:48 PM
Rooms and interior
- Bedrooms:3
- Total bathrooms:2
- Full bathrooms:2
- Flooring:Carpet, Laminate, Tile
- Kitchen Description:Dishwasher, Disposal, Exhaust Fan, Free-Standing Range, Microwave
- Living area:2,114 sq. ft.
Heating and cooling
- Cooling:Central
- Heating:Central
- Central air:Yes
Structure and exterior
- Roof:Composition
- Year built:1979
- Building area:2,114 sq. ft.
- Lot area:0.23 Acres
- Lot Features:Curbs, Front Yard, Garden, Level, Sprinkler - Automatic, Trees-Large (Over 40 Ft)
- Construction Materials:HardiPlank Type, Stone Veneer
- Exterior Features:Private Yard
- Foundation Description:Slab
Schools
- High school:Westwood
- Elementary school:Purple Sage
Utilities
- Water:Public
- Sewer:Public Sewer
Finances and disclosures
- Price:$549,998
- Price per sq. ft.:$260.17
- Tax amount:$7,710 (2026)
Features and amenities
- Appliances:Dishwasher, Disposal, Exhaust Fan, Free-Standing Range, Microwave, Water Heater
Parking
- Total parking spaces:4
- Parking description:Attached, Door-Single, Driveway, Garage, Garage Faces Front
- Garage:Yes
- Garage spaces:2
New listings near 11307 Powder Mill Trl
- New
 $349,999Active2 beds 3 baths1,592 sq. ft.
7708 San Felipe Blvd #24, Austin, TX 78729
MLS# 2552962Listed by: TEAM PRICE REAL ESTATE - New
 $879,000Active4 beds 4 baths3,059 sq. ft.
6224 Bower Well Rd, Austin, TX 78738
MLS# 3118552Listed by: EXP REALTY, LLC - New
 $314,999Active3 beds 3 baths1,565 sq. ft.
1516 Catalan Rd #502, Austin, TX 78748
MLS# 2033399Listed by: XL LEGACY INTERNATIONAL RESORT - New
 $507,000Active3 beds 2 baths1,098 sq. ft.
14805 General Williamson Dr, Austin, TX 78734
MLS# 2504999Listed by: CHRISTIES INTL REAL ESTATE LONE STAR - New
 $449,988Active3 beds 2 baths1,649 sq. ft.
2931 Cohoba Dr, Austin, TX 78748
MLS# 3461290Listed by: RE/MAX FINE PROPERTIES - New
 $300,000Active3 beds 2 baths1,514 sq. ft.
3602 Ferguson Ln, Austin, TX 78754
MLS# 9603422Listed by: MARKET POINT REALTY SERVICES - New
 $385,000Active3 beds 2 baths1,600 sq. ft.
6901 Greycloud Dr, Austin, TX 78745
MLS# 3605968Listed by: VENTURE PARTNERS R.E. - New
 $695,000Active-- beds -- baths1,386 sq. ft.
1601 West Ln, Austin, TX 78732
MLS# 5629336Listed by: COMPASS RE TEXAS, LLC - New
 $1,250,000Active3 beds 2 baths1,468 sq. ft.
1609 Woodlawn Blvd, Austin, TX 78703
MLS# 1972326Listed by: KELLER WILLIAMS REALTY - Open Sun, 12 to 2pmNew
 $350,000Active3 beds 1 baths1,196 sq. ft.
204 Chippendale Ave, Austin, TX 78745
MLS# 2270615Listed by: COMPASS RE TEXAS, LLC


Protect your home and budget from life's surprises with an Assurant Home Warranty, backed by a partner that supports you through every step of homeownership. Explore Plans.
© 2023 - 2026 ERA Franchise Systems LLC. All rights reserved. ERA Franchise Systems LLC fully supports the principles of the Fair Housing Act and the Equal Opportunity Act. ERA, ERA Real Estate powered, and their respective logos are registered service marks of ERA Franchise Systems LLC. Each office is independently owned and operated.