
11413 Rockwell Pl, Austin, TX 78726
Local realty services provided by:ERA Experts
Listed by: melanie smith
Office: coldwell banker realty
MLS#:8332888
Source:ACTRIS
11413 Rockwell Pl,Austin, TX 78726
$995,000
- 3 Beds
- 3 Baths
- 2,850 sq. ft.
- Single family
- Active
Price summary
- Price:$995,000
- Price per sq. ft.:$349.12
- Monthly HOA dues:$66.67
About this home
Elegantly renovated Morrison home in prestigious Estates of Brentwood, located within highly acclaimed Round Rock ISD. This Texas white limestone two-story residence offers an exceptional floor plan designed for both entertaining & everyday living, with privacy in bedroom placement, three-car garage & sparkling in-ground pool nestled within a landscaped backyard.
Rich TruTouch wide-plank wood flooring flows throughout the main level, creating warmth & sophistication in the chandelier-lit formal dining room, versatile living area, & kitchen. Anchored by a gas-log fireplace, built-in bookcase & wall of windows overlooking the backyard, the family room seamlessly connects to the heart of the home.
The recently remodeled gourmet island kitchen is a chef's delight, showcased by quartz countertops, refinished cabinetry, an undermount workstation sink, subway tile backsplash, built-in planning desk, & bayed breakfast nook with views of the backyard retreat.
Step outside to your private oasis, where mature shade trees & landscaping, an open patio, & sparkling in-ground pool create the perfect setting for relaxing or entertaining. As evening falls, landscape up-lighting transforms the backyard into a magical retreat, while the gas firepit invites family & friends to gather for conversation & roasting marshmallows beneath the stars.
Upstairs, recent carpet enhances the spacious secondary bedrooms & flexible bonus living area. The serene primary suite is a true retreat, featuring ample space for a sitting area & wall of windows overlooking the backyard sanctuary. The spa-inspired primary tiled bath reveals separate vanities, garden tub, updated frameless glass shower, & the rare luxury of two large walk-in closets.
Additional updates & amenities include replaced windows, a whole-house hot water recirculation system, wireless lighting dimmers, a recently replastered pool, & ductless mini split air conditioner in the garage....
Contact an agent
Home facts
- Year built:1997
- Subdivision & Development:Estates Brentwood
- Listing ID #:8332888
- Updated:September 06, 2026 at 08:52 PM
Rooms and interior
- Bedrooms:3
- Total bathrooms:3
- Full bathrooms:2
- Half bathrooms:1
- Flooring:Carpet, Tile, Wood
- Kitchen Description:Built-In Electric Oven, Dishwasher, Disposal, Electric Range, Exhaust Fan, Free-Standing Electric Range, Microwave, Self Cleaning Oven, Vented Exhaust Fan
- Living area:2,850 sq. ft.
Heating and cooling
- Cooling:Central
- Heating:Central, Natural Gas
- Central air:Yes
Structure and exterior
- Roof:Composition
- Year built:1997
- Building area:2,850 sq. ft.
- Lot area:0.23 Acres
- Lot Features:Interior Lot, Landscaped, Level, Public Maintained Road, Sprinkler - Automatic, Trees-Large (Over 40 Ft)
- Construction Materials:Frame, Stone
- Exterior Features:Gutters Full
- Foundation Description:Slab
Schools
- High school:Westwood
- Elementary school:Spicewood
Utilities
- Water:Public
- Sewer:Public Sewer
Finances and disclosures
- Price:$995,000
- Price per sq. ft.:$349.12
- Tax amount:$17,381 (2026)
Features and amenities
- Appliances:Built-In Electric Oven, Dishwasher, Disposal, Electric Range, Exhaust Fan, Free-Standing Electric Range, Microwave, See Remarks, Self Cleaning Oven, Vented Exhaust Fan
- Amenities:Bookcases, Chandelier, Pantry
Parking
- Total parking spaces:5
- Parking description:Attached, Door-Multi, Garage Door Opener, Garage Faces Front, Heated Garage, Workshop in Garage
- Garage:Yes
- Garage spaces:3
New listings near 11413 Rockwell Pl
- New
 $399,000Active-- beds -- baths1,879 sq. ft.
4413 Teri Rd, Austin, TX 78744
MLS# 9621390Listed by: SPYGLASS REALTY - New
 $519,000Active3 beds 2 baths1,813 sq. ft.
9906 Willers Way, Austin, TX 78748
MLS# 9029427Listed by: SOUNDCITY PROPERTIES - New
 $484,000Active3 beds 3 baths2,124 sq. ft.
14424 Lilley Brook Cv, Austin, TX 78717
MLS# 2736945Listed by: AUSTINVESTORS - New
 $619,000Active3 beds 3 baths2,150 sq. ft.
8131 Forest Mesa Dr, Austin, TX 78759
MLS# 8829400Listed by: NB REGAL REAL ESTATE, LLC - New
 $469,000Active3 beds 2 baths2,013 sq. ft.
6901 Bancroft Woods Dr, Austin, TX 78729
MLS# 9127612Listed by: COMPASS RE TEXAS, LLC - New
 $414,900Active-- beds -- baths1,997 sq. ft.
7510 St Amant Pl, Austin, TX 78749
MLS# 5063432Listed by: ROCKET SCIENCE REALTY LLC - New
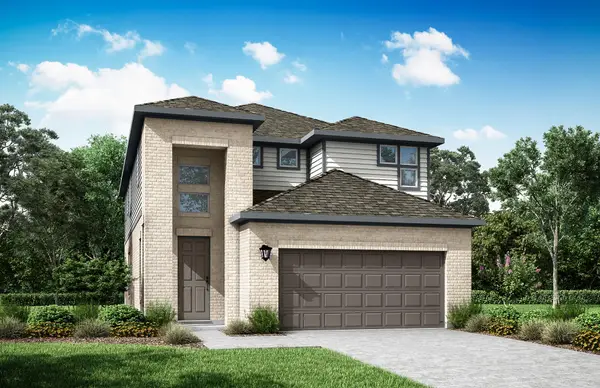 $462,275Active3 beds 3 baths2,162 sq. ft.
9401 Gladsome Path, Manor, TX 78653
MLS# 3837213Listed by: RIVERWAY PROPERTIES - New
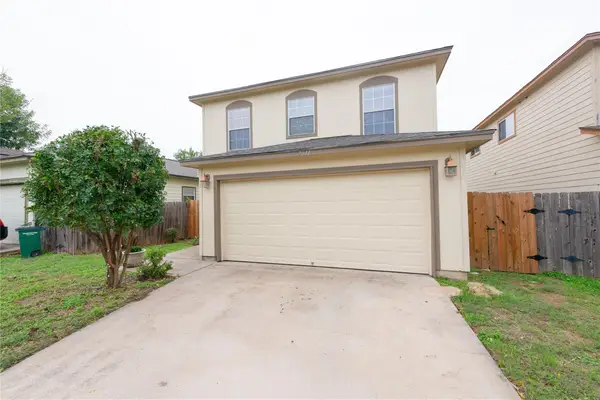 $325,000Active4 beds 3 baths1,512 sq. ft.
7011 Thannas Way, Austin, TX 78744
MLS# 3527503Listed by: JBGOODWIN REALTORS WL - New
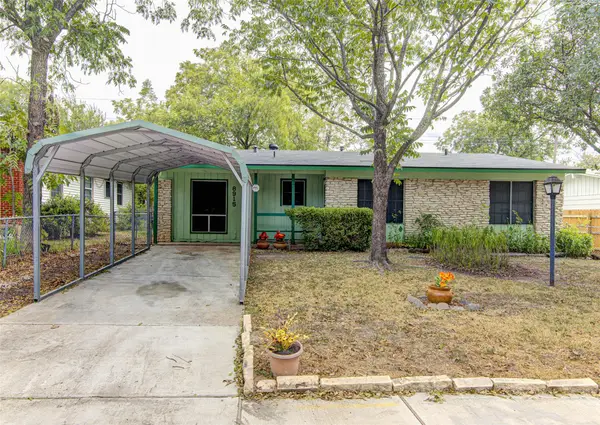 $325,000Active3 beds 2 baths1,319 sq. ft.
8915 Slayton Dr, Austin, TX 78753
MLS# 3740587Listed by: AUEL & ASSOCIATES - New
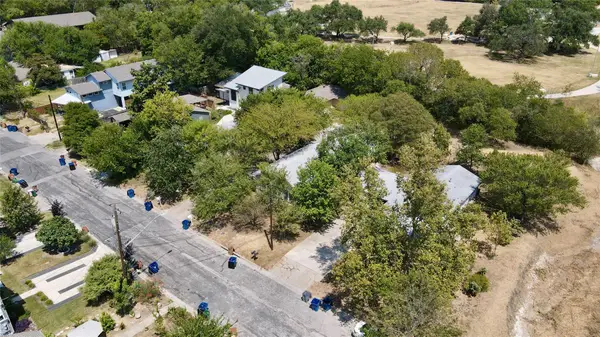 $1,000,000Active-- beds -- baths1,281 sq. ft.
404 Swanee Dr, Austin, TX 78752
MLS# 5122789Listed by: HARRISON-PEARSON ASSOC. INC


Protect your home and budget from life's surprises with an Assurant Home Warranty, backed by a partner that supports you through every step of homeownership. Explore Plans.
© 2023 - 2026 ERA Franchise Systems LLC. All rights reserved. ERA Franchise Systems LLC fully supports the principles of the Fair Housing Act and the Equal Opportunity Act. ERA, ERA Real Estate powered, and their respective logos are registered service marks of ERA Franchise Systems LLC. Each office is independently owned and operated.