
11506 Autumn Ridge Dr, Austin, TX 78759
Local realty services provided by:ERA Brokers Consolidated
Listed by: dianne field
Office: bramlett partners
MLS#:7958310
Source:ACTRIS
Upcoming open houses
- Sat, Aug 1501:00 pm - 03:00 pm
- Sun, Aug 1601:00 pm - 03:00 pm
Price summary
- Price:$969,000
- Price per sq. ft.:$328.25
About this home
Built in 2022 by a custom builder, this beautifully maintained contemporary home offers 4 bedrooms, 3 full baths and 2,952 square feet of thoughtfully designed living space. Exceptional curb appeal features a crisp white stucco exterior, standing-seam metal roof, warm wood garage doors and striking black-framed windows. Inside, wide-plank oak flooring extends throughout the main level and up the staircase, adding warmth to the clean, contemporary design.
The kitchen features Samsung stainless steel appliances, including a high-end refrigerator that conveys. A generously sized bedroom and full bath on the main level provide flexibility for guests, a home office or multigenerational living. Upstairs, the spacious primary suite features a dramatic cathedral ceiling. The primary bath offers dual vanities, soaking tub, separate shower, open wood shelving and ceramic tile flooring.
Outdoor living possibilities abound on the flat .2236-acre lot. Relax on the covered patio with ceiling fan or enjoy the adjacent deck, perfect for year-round entertaining. The spacious backyard is a blank canvas with room to add a pool, garden, play area or customized outdoor living space. A backyard storage shed provides additional room for lawn equipment, tools and gear.
Additional features include an attached two-car garage, two 50-gallon water heaters, an all-electric design, and washer and dryer. Conveniently located near Highway 183, with shopping and dining just minutes away, the home is zoned to Austin ISD's Davis Elementary, Murchison Middle School and Anderson High School.
With its distinctive contemporary design, exceptional features and upgrades rarely found in the area, this one-of-a-kind home is a must-see!
Buyer to independently verify all information, including but not limited to square footage, lot size, year built, zoning, restrictions, taxes and schools....
Contact an agent
Home facts
- Year built:2022
- Subdivision & Development:Woodcrest-A
- Listing ID #:7958310
- Updated:August 14, 2026 at 04:55 AM
Rooms and interior
- Bedrooms:4
- Total bathrooms:3
- Full bathrooms:3
- Flooring:Carpet, Tile, Wood
- Kitchen Description:Built-In Electric Oven, Dishwasher, Disposal, Electric Cooktop, Ice Maker, Microwave, Plumbed For Ice Maker, Refrigerator, Stainless Steel Appliance(s)
- Living area:2,952 sq. ft.
Heating and cooling
- Cooling:Central
- Heating:Central, Natural Gas
- Central air:Yes
Structure and exterior
- Roof:Metal
- Year built:2022
- Building area:2,952 sq. ft.
- Lot area:0.22 Acres
- Lot Features:Curbs, Front Yard, Level, Public Maintained Road
- Construction Materials:Blown-In Insulation, Frame, Masonry All Sides
- Exterior Features:Private Yard
- Foundation Description:Slab
Schools
- High school:Anderson
- Elementary school:Davis
Utilities
- Water:Public
- Sewer:Public Sewer
Finances and disclosures
- Price:$969,000
- Price per sq. ft.:$328.25
- Tax amount:$6,668 (2026)
Features and amenities
- Appliances:Built-In Electric Oven, Dishwasher, Disposal, Dryer, Electric Cooktop, Electric Water Heater, Ice Maker, Microwave, Plumbed For Ice Maker, Refrigerator, Stainless Steel Appliance(s), Washer
- Laundry features:Dryer, Washer
- Amenities:Pantry
Parking
- Total parking spaces:4
- Parking description:Direct Access, Door-Single, Driveway, Garage, Garage Door Opener, Garage Faces Front
- Garage:Yes
- Garage spaces:2
New listings near 11506 Autumn Ridge Dr
- New
 $389,900Active1 beds 2 baths1,095 sq. ft.
3600 S Lamar Blvd #210, Austin, TX 78704
MLS# 1927746Listed by: SERHANT TEXAS, LLC - New
 $525,000Active4 beds 2 baths1,852 sq. ft.
7200 Scenic Brook Dr, Austin, TX 78736
MLS# 6949861Listed by: COMPASS RE TEXAS, LLC - Open Sat, 12 to 2pmNew
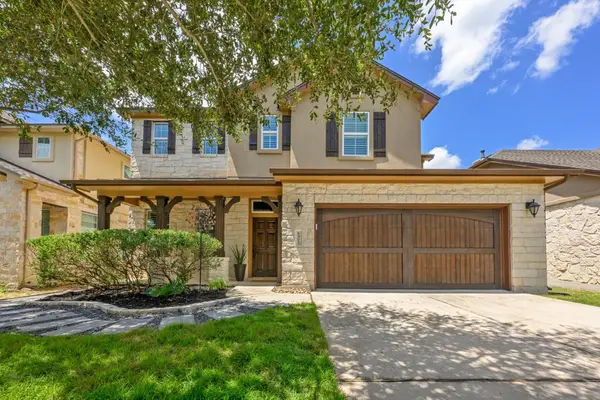 $825,000Active4 beds 4 baths2,848 sq. ft.
6905 Estana Ln, Austin, TX 78739
MLS# 1301032Listed by: KIFER SPARKS AGENCY, LLC - Open Sun, 1 to 3pmNew
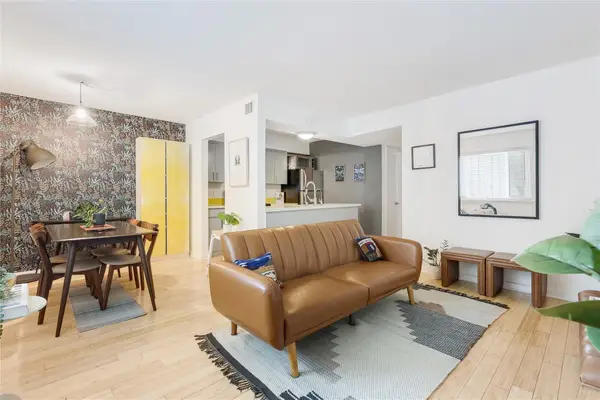 $219,000Active1 beds 1 baths676 sq. ft.
2303 E Side Dr #201, Austin, TX 78704
MLS# 5656315Listed by: COMPASS RE TEXAS, LLC - New
 $9,500,000Active4 beds 6 baths5,742 sq. ft.
2905 Westlake Cv, Austin, TX 78746
MLS# 7317883Listed by: COMPASS RE TEXAS, LLC - New
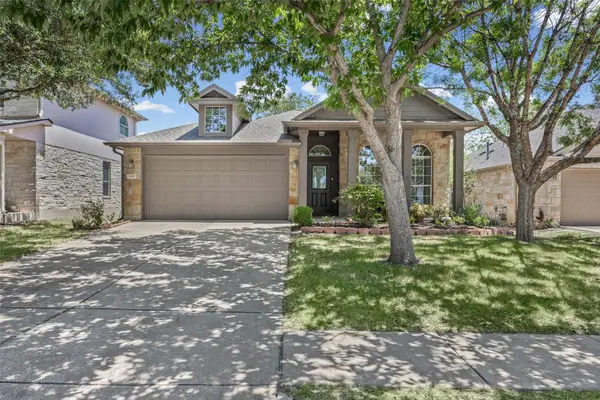 $360,000Active3 beds 2 baths1,538 sq. ft.
11917 Buzz Schneider Ln, Austin, TX 78748
MLS# 8072248Listed by: RESIDENT REALTY, LTD. - New
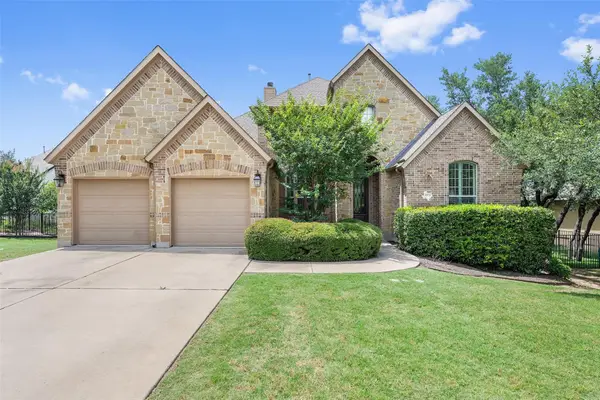 $849,900Active4 beds 4 baths3,401 sq. ft.
4928 Julian Alps, Austin, TX 78738
MLS# 9254773Listed by: VERTICAL HOLDINGS LLC - New
 $405,900Active2 beds 3 baths1,320 sq. ft.
6902 Carver Ave #A, Austin, TX 78752
MLS# 1570916Listed by: ONE PLACE REALTY LLC - New
 $1,350,000Active-- beds -- baths1,968 sq. ft.
218 W 51st St, Austin, TX 78751
MLS# 2444007Listed by: COMPASS RE TEXAS, LLC - New
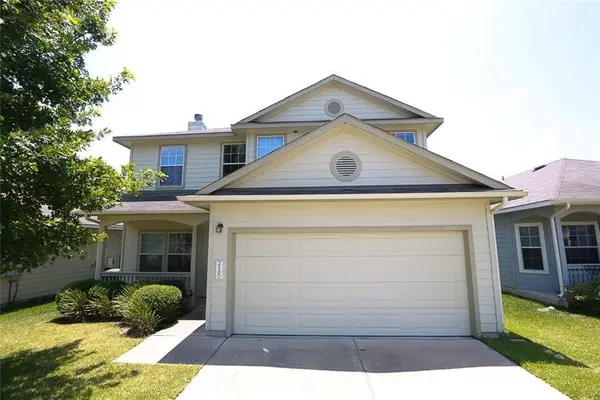 $330,000Active4 beds 3 baths1,919 sq. ft.
2107 Charlotte Estates Dr, Austin, TX 78744
MLS# 3658792Listed by: JAC FINANCIAL SERVICES, LLC


Protect your home and budget from life's surprises with an Assurant Home Warranty, backed by a partner that supports you through every step of homeownership. Explore Plans.
© 2023 - 2026 ERA Franchise Systems LLC. All rights reserved. ERA Franchise Systems LLC fully supports the principles of the Fair Housing Act and the Equal Opportunity Act. ERA, ERA Real Estate powered, and their respective logos are registered service marks of ERA Franchise Systems LLC. Each office is independently owned and operated.