
11508 Via Grande Dr, Austin, TX 78739
Local realty services provided by:ERA Experts
Listed by: john squires
Office: keller williams realty
MLS#:2241243
Source:ACTRIS
Price summary
- Price:$1,049,000
- Price per sq. ft.:$343.03
- Monthly HOA dues:$88.33
About this home
Absolutely gorgeous Catherine model home backing to the golf course and greenbelt! This stunning, highly upgraded home sits on an incredible .40+ acre lot on quiet, low-traffic Via Grande, a private loop street. Beautiful 4-side Carmel flagstone masonry and a spacious covered patio with gas grill outlet create an impressive first impression.
Inside, immaculate 18" tile leads to a spectacular cathedral-ceilinged family room featuring a dramatic 25-foot stacked-stone fireplace, the focal point of the home, and a wall of windows showcasing breathtaking views of the expansive backyard, golf course and greenbelt. The beautifully appointed stainless-steel and granite kitchen opens seamlessly to the family room, making it ideal for entertaining.
The main level includes a guest bedroom with full bath, perfect for visitors or a private home office. Upstairs, the HUGE game room offers exceptional golf course and greenbelt views, while the MASSIVE primary suite enjoys its own private views and abundant space. A stunning wrought-iron staircase and extensive upgrades throughout add an elegant, custom feel.
Step outside to an extraordinary backyard measuring over .40 acre—a rare opportunity with plenty of room for a pool, outdoor living, entertaining, pets and kids. Enjoy the convenience of stepping directly from the AstroTurf toward the 4th hole of Grey Rock Golf Course!
The large 3-car garage provides plenty of room for vehicles, storage and even a workshop. New A/C units installed November 2025 and July 2026. An exceptional combination of luxury, privacy, space and golf-course living—this home truly has it all! -...
Contact an agent
Home facts
- Year built:2007
- Subdivision & Development:Circle C Ranch, Alta Mira
- Listing ID #:2241243
- Updated:August 31, 2026 at 12:44 AM
Rooms and interior
- Bedrooms:5
- Total bathrooms:3
- Full bathrooms:3
- Flooring:Carpet, Tile
- Kitchen Description:Built-In Oven(s), Dishwasher, Disposal, Exhaust Fan, Gas Cooktop, Microwave, Oven, Self Cleaning Oven
- Living area:3,058 sq. ft.
Heating and cooling
- Cooling:Central
- Heating:Central, Natural Gas
- Central air:Yes
Structure and exterior
- Roof:Composition, Shingle
- Year built:2007
- Building area:3,058 sq. ft.
- Lot area:0.41 Acres
- Lot Features:Back Yard, Backs To Golf Course, Curbs, Front Yard, Garden, Landscaped, Level, Near Golf Course, Sprinkler - Automatic, Xeriscape
- Construction Materials:Frame, Masonry All Sides, Stone
- Exterior Features:Private Yard
- Foundation Description:Slab
Schools
- High school:Bowie
- Elementary school:Clayton
Utilities
- Water:Public
- Sewer:Public Sewer
Finances and disclosures
- Price:$1,049,000
- Price per sq. ft.:$343.03
- Tax amount:$11,802 (2026)
Features and amenities
- Appliances:Built-In Oven(s), Dishwasher, Disposal, Exhaust Fan, Gas Cooktop, Microwave, Oven, Self Cleaning Oven, Water Heater
Parking
- Total parking spaces:3
- Parking description:Attached, Door-Multi, Garage Door Opener
- Garage:Yes
- Garage spaces:3
New listings near 11508 Via Grande Dr
- New
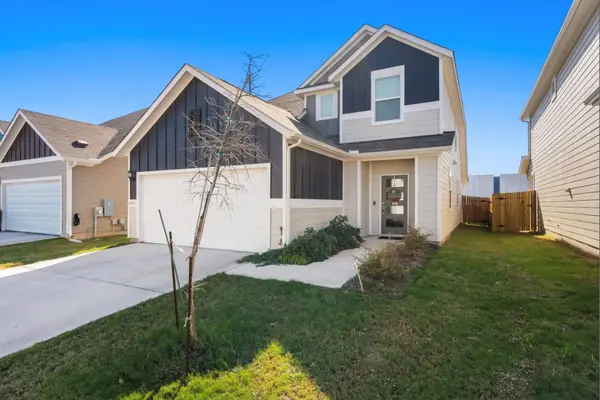 $399,000Active3 beds 3 baths1,798 sq. ft.
2803 Mary Elizabeth Dr, Austin, TX 78728
MLS# 1626639Listed by: 9 POINTS REALTY - New
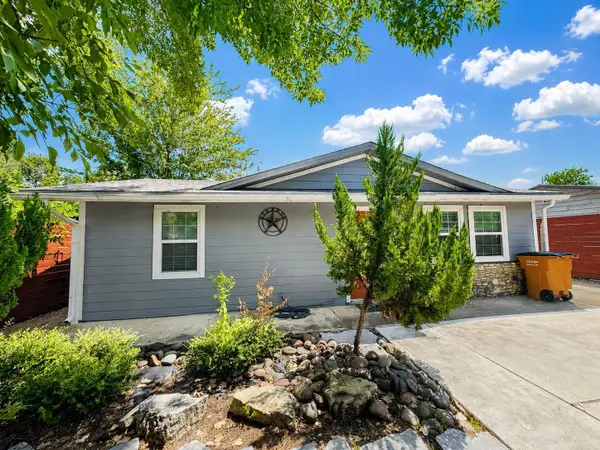 $375,000Active3 beds 3 baths1,204 sq. ft.
6711 Cruz St, Austin, TX 78741
MLS# 1740020Listed by: EQUITYWISE REALTY - New
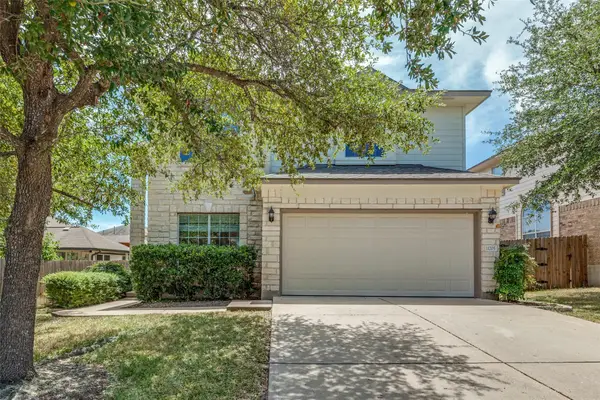 $499,000Active3 beds 3 baths2,349 sq. ft.
11205 Conchos River Trl, Austin, TX 78717
MLS# 8939509Listed by: KELLER WILLIAMS - LAKE TRAVIS - New
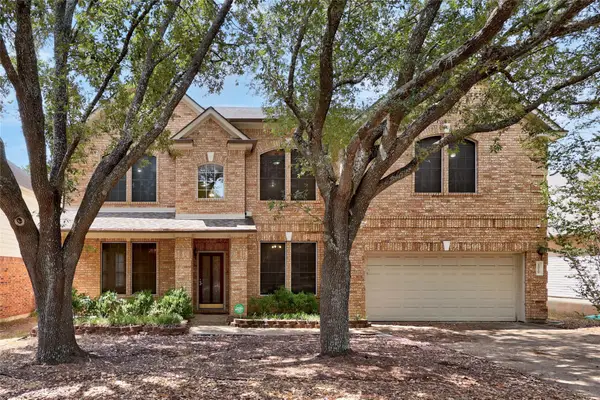 $647,000Active5 beds 3 baths3,559 sq. ft.
1519 Tamar Ln, Austin, TX 78727
MLS# 8842259Listed by: WEST HILL REALTY - New
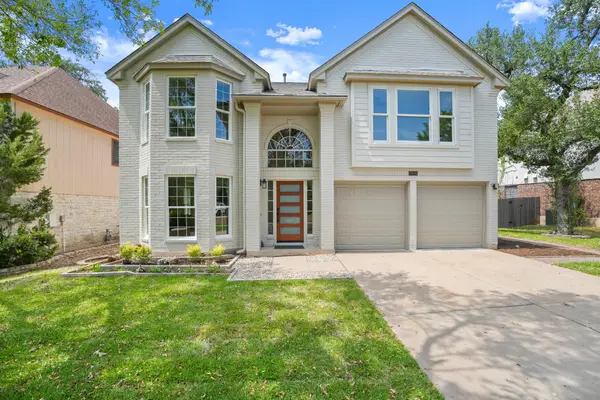 $699,900Active3 beds 3 baths2,266 sq. ft.
7826 Wheel Rim Cir, Austin, TX 78749
MLS# 1594717Listed by: NETWORTH REALTY OF AUSTIN - New
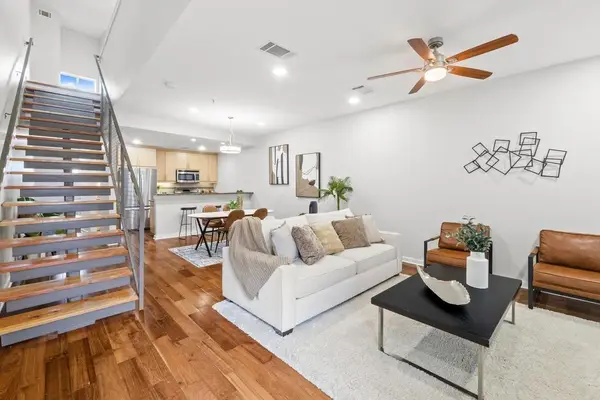 $299,500Active2 beds 3 baths1,538 sq. ft.
503 Swanee Dr #19, Austin, TX 78752
MLS# 1860765Listed by: JBGOODWIN REALTORS LT - New
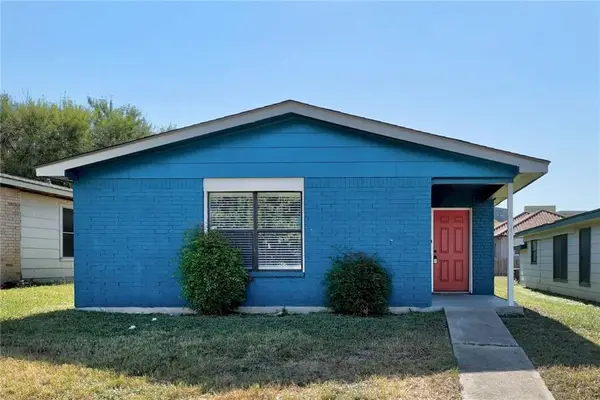 $275,000Active3 beds 2 baths1,269 sq. ft.
5645 Pinon Vista Dr, Austin, TX 78724
MLS# 8618038Listed by: EQUITYWISE REALTY - New
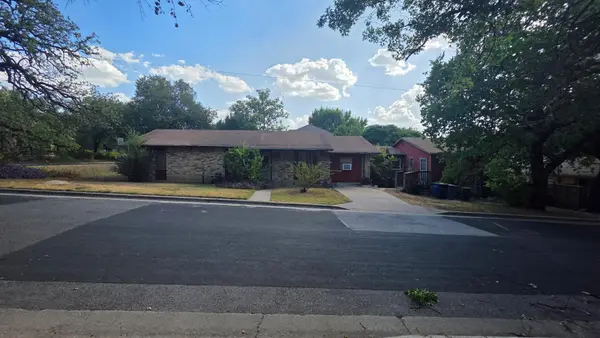 $1,275,000Active3 beds 2 baths2,184 sq. ft.
1801 Waterston Ave, Austin, TX 78703
MLS# 1467512Listed by: KELLER WILLIAMS REALTY - New
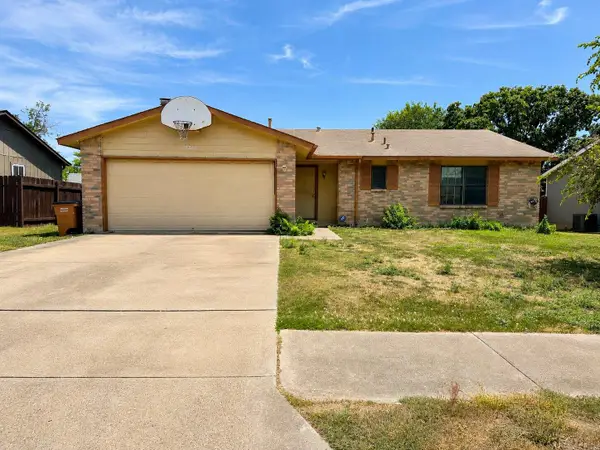 $315,000Active3 beds 2 baths1,345 sq. ft.
11203 Prairie Dove Cir, Austin, TX 78758
MLS# 7155733Listed by: AUSTIN CENTRAL REALTY LLC - New
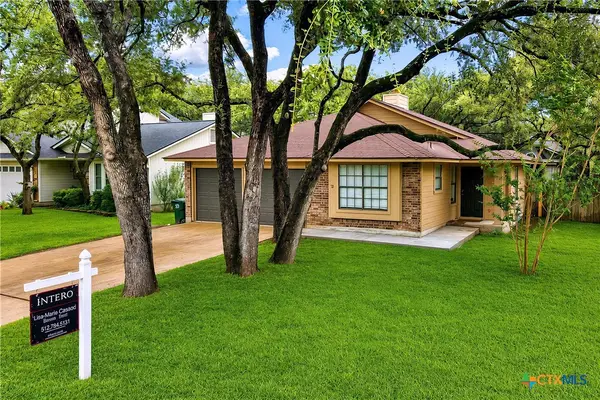 $459,900Active3 beds 2 baths1,550 sq. ft.
7003 Tesoro Trail, Austin, TX 78729
MLS# 623952Listed by: INTERO REAL ESTATE SERVICES


Protect your home and budget from life's surprises with an Assurant Home Warranty, backed by a partner that supports you through every step of homeownership. Explore Plans.
© 2023 - 2026 ERA Franchise Systems LLC. All rights reserved. ERA Franchise Systems LLC fully supports the principles of the Fair Housing Act and the Equal Opportunity Act. ERA, ERA Real Estate powered, and their respective logos are registered service marks of ERA Franchise Systems LLC. Each office is independently owned and operated.