
11513 Medallion Ln, Austin, TX 78750
Local realty services provided by:ERA Brokers Consolidated
Listed by: jeffrey sehon
Office: compass re texas, llc.
MLS#:7374948
Source:ACTRIS
11513 Medallion Ln,Austin, TX 78750
$749,000Last list price
- 4 Beds
- 2 Baths
- - sq. ft.
- Single family
- Sold
Sorry, we are unable to map this address
Price summary
- Price:$749,000
About this home
Set on a peaceful cul-de-sac in Northwest Austin, this gorgeous single-story home offers a genuine sense of retreat, resting on a nearly 1/3-acre lot beneath a canopy of mature trees. The setting is remarkably serene, balancing the character of the Texas Hill Country outskirts with the convenience of a prime location near Anderson Mill Road, US-183, and FM 620.
The interior layout feels open and intuitive, with plenty of space for both hosting and quiet evenings at home. Two distinct fireplaces serve as focal points—one adding a sophisticated touch to the formal dining area and a cozy stone fireplace anchoring the main living room. The primary suite impresses with vaulted ceilings and large windows that bring the surrounding greenery inside.
A standout feature of the home is undoubtedly the sunroom. With its own vaulted ceilings and walls of expansive windows, it serves as a bright, versatile space to enjoy a morning coffee or a book while feeling completely immersed in the landscape.
Outside, the backyard is truly a private sanctuary that’s only found in established neighborhoods. The lush tree cover provides deep shade, creating a perfect spot for outdoor dining, while established garden beds are ready for those who enjoy spending time harvesting.
The location puts everything within easy reach. The home is situated in the sought-after Round Rock ISD and is just a short trip from Spicewood Elementary and zoned for highly acclaimed Westwood High School. For daily needs, HEB, Target, and the extensive shopping and dining options at Lakeline Mall are all just minutes away. It is a rare find that offers a peaceful pace of life without sacrificing proximity to the best of Austin. Welcome home!...
Contact an agent
Home facts
- Year built:1996
- Subdivision & Development:Balcones Greene Sec 01
- Listing ID #:7374948
- Updated:October 07, 2026 at 06:48 AM
Rooms and interior
- Bedrooms:4
- Total bathrooms:2
- Full bathrooms:2
- Flooring:Carpet, Tile, Vinyl
- Kitchen Description:Built-In Gas Range, Built-In Oven(s), Dishwasher, Disposal, Exhaust Fan, Microwave
Heating and cooling
- Cooling:Central
- Heating:Central
- Central air:Yes
Structure and exterior
- Roof:Composition, Shingle
- Year built:1996
- Lot Features:Back Yard, Corner Lot, Curbs, Front Yard, Interior Lot, Landscaped, Many Trees, Trees-Large (Over 40 Ft)
- Construction Materials:Masonry All Sides, Stone Veneer
- Exterior Features:Gutters Full, Private Yard
- Foundation Description:Slab
Schools
- High school:Westwood
- Elementary school:Spicewood
Utilities
- Water:Public
- Sewer:Public Sewer
Finances and disclosures
- Price:$749,000
- Tax amount:$14,162 (2025)
Features and amenities
- Appliances:Built-In Gas Range, Built-In Oven(s), Dishwasher, Disposal, Exhaust Fan, Microwave
- Amenities:Bookcases, Pantry
Parking
- Total parking spaces:6
- Parking description:Attached, Door-Multi, Driveway, Enclosed, Garage, Garage Door Opener, Garage Faces Front, Inside Entrance, Side By Side
- Garage:Yes
- Garage spaces:2
New listings near 11513 Medallion Ln
- New
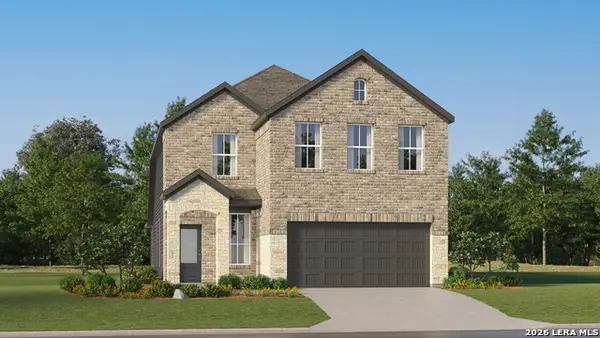 $256,999Active4 beds 3 baths2,267 sq. ft.
6541 Chalk Cave, Elmendorf, TX 78112
MLS# 2021797Listed by: KELLER WILLIAMS CITY-VIEW - New
 $327,000Active2 beds 2 baths1,501 sq. ft.
7708 San Felipe Blvd #4, Austin, TX 78729
MLS# 4762439Listed by: THRIVE REALTY 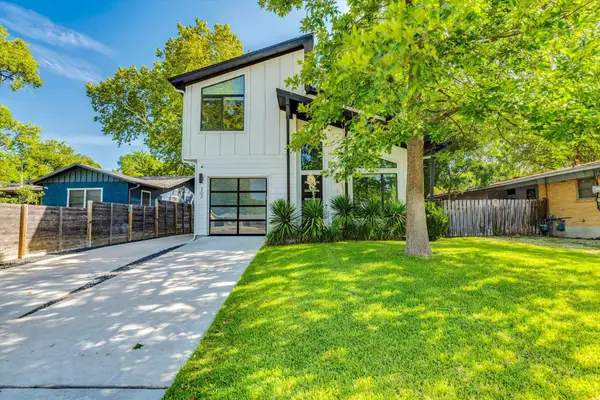 $715,000Active3 beds 3 baths1,881 sq. ft.
302 Irma Dr, Austin, TX 78752
MLS# 5920009Listed by: AUSTIN HOME SEEKERS- New
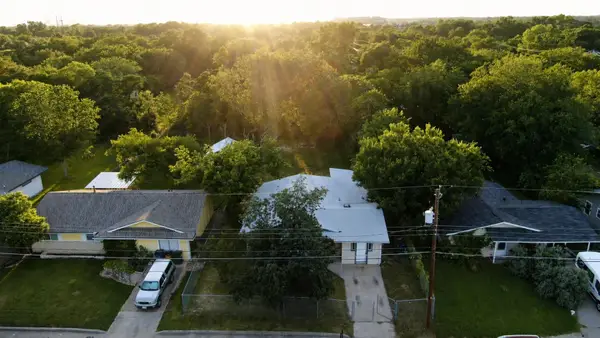 $295,000Active3 beds 2 baths1,478 sq. ft.
1060 Gardner, Austin, TX 78721
MLS# 2330093Listed by: UNITED COUNTRY/EAST TEXAS REAL ESTATE & AUCTION - New
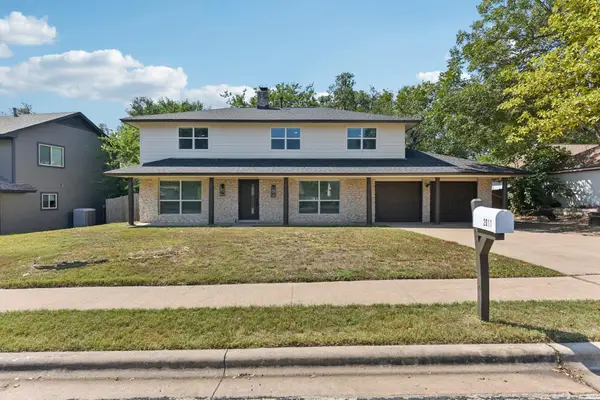 $595,000Active4 beds 3 baths2,232 sq. ft.
2011 Malvern Hill Dr, Austin, TX 78745
MLS# 1986380Listed by: KELLER WILLIAMS - LAKE TRAVIS - New
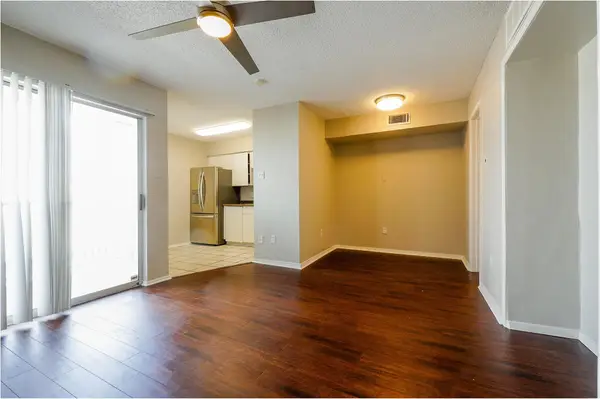 $100,000Active1 beds 1 baths464 sq. ft.
1840 Burton Dr #227, Austin, TX 78741
MLS# 6119037Listed by: REAL ESTATE ALLIANCE, INC. - New
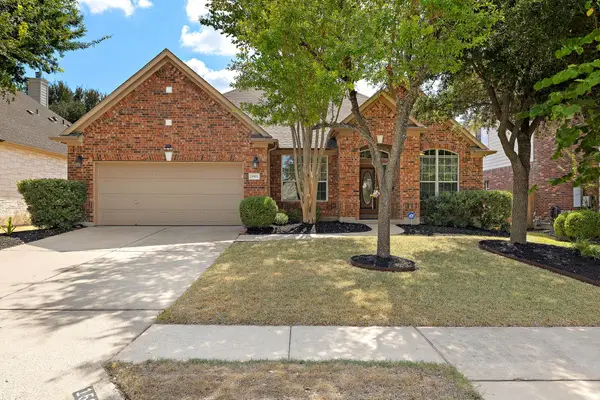 $650,000Active4 beds 2 baths2,435 sq. ft.
15901 Royal Ashdown Dr, Austin, TX 78717
MLS# 6481052Listed by: REAL-X REALTY - Open Wed, 4 to 6pmNew
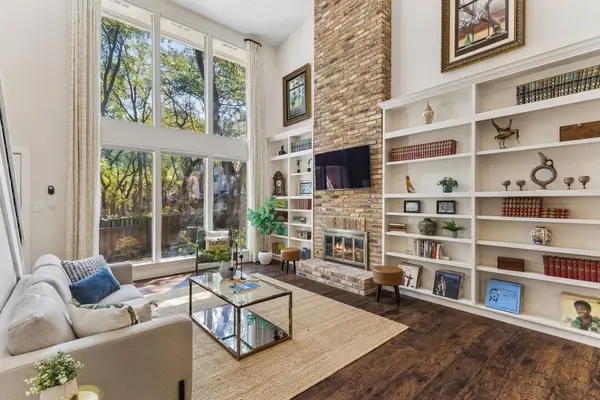 $674,900Active3 beds 3 baths1,982 sq. ft.
8305 Summer Place Dr, Austin, TX 78759
MLS# 7907106Listed by: SERHANT TEXAS, LLC - Open Sat, 12 to 2pmNew
 $550,000Active3 beds 3 baths1,796 sq. ft.
12217 Antoinette Pl, Austin, TX 78727
MLS# 8457381Listed by: BERKSHIRE HATHAWAY TX REALTY - New
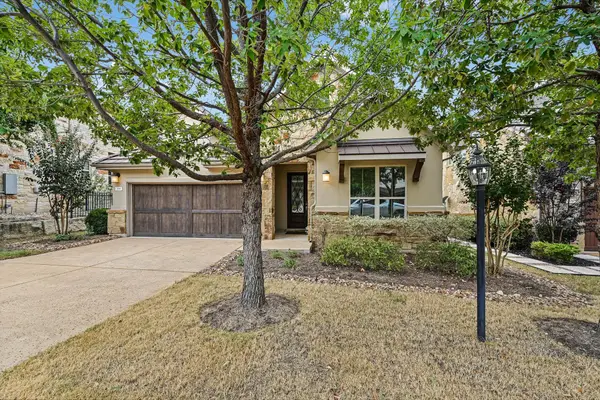 $625,000Active4 beds 3 baths2,143 sq. ft.
204 Maxwell Way, Austin, TX 78738
MLS# 8519693Listed by: EXP REALTY, LLC


Protect your home and budget from life's surprises with an Assurant Home Warranty, backed by a partner that supports you through every step of homeownership. Explore Plans.
© 2023 - 2026 ERA Franchise Systems LLC. All rights reserved. ERA Franchise Systems LLC fully supports the principles of the Fair Housing Act and the Equal Opportunity Act. ERA, ERA Real Estate powered, and their respective logos are registered service marks of ERA Franchise Systems LLC. Each office is independently owned and operated.