
11603 Ladera Vista Dr #11, Austin, TX 78759
Local realty services provided by:ERA Brokers Consolidated
Listed by: kylie smith
Office: keller williams - lake travis
MLS#:5652538
Source:ACTRIS
Price summary
- Price:$525,000
- Price per sq. ft.:$295.94
- Monthly HOA dues:$250
About this home
2023 Roof, 2023 HVAC, 2019 New Floors, 2019 Kitchen Remodel!! Beautifully remodeled 2 bed 2.5 bath townhome, in the serene, quiet, peaceful Arboretum Village gated community located just 15 mins from downtown Austin, 6 mins to The Arboretum, 9 mins to The Domain and 19 mins to the airport! With both bedrooms upstairs and an open concept first floor layout, this home is perfect for hosting gatherings and entertaining. The recently remodeled kitchen boasts granite countertops, new backsplash, stainless steel appliances and ample storage space in the walk-in pantry. A spacious living room with a gas log fireplace overlooks the large screened in back patio- a rare feature upgrade within this community. Upstairs you'll find a flex space landing area which makes for a great office nook, playroom or 2nd living room. The XL primary suite has ample natural light, a walk-in closet and a large bathroom with double vanities. Downstairs at the base of the stairwell there is a half bath and dedicated laundry room. The fully finished out 2-car garage has epoxy floors and tons of space for storage or a 2nd refrigerator/freezer! Guest parking spaces are available throughout this gated community. The $250/month HOA dues cover all the landscaping, entry gate and common area maintenance. Davis Elementary, Murchison Middle School, Anderson High School. Don't miss this remodeled gem conveniently located within the 183 corridor next to several parks, trails, restaurants, retailers and employers!...
Contact an agent
Home facts
- Year built:1998
- Subdivision & Development:Arboretum Village Condominiums
- Listing ID #:5652538
- Updated:October 08, 2026 at 04:05 PM
Rooms and interior
- Bedrooms:2
- Total bathrooms:3
- Full bathrooms:2
- Half bathrooms:1
- Flooring:Carpet, Tile, Vinyl
- Kitchen Description:Dishwasher, Disposal, Electric Cooktop, Exhaust Fan, Free-Standing Electric Oven, Free-Standing Refrigerator, Microwave, Self Cleaning Oven, Stainless Steel Appliance(s)
- Living area:1,774 sq. ft.
Heating and cooling
- Cooling:Central, Exhaust Fan
- Heating:Central, Exhaust Fan, Fireplace Insert, Fireplace(s), Heat Pump, Natural Gas
- Central air:Yes
Structure and exterior
- Roof:Composition, Shingle
- Year built:1998
- Building area:1,774 sq. ft.
- Lot area:0.18 Acres
- Lot Features:Corner Lot, Interior Lot, Landscaped, Level, Native Plants, Private Maintained Road, Sprinkler - Automatic, Trees-Large (Over 40 Ft)
- Construction Materials:Blown-In Insulation, Stone, Stucco
- Foundation Description:Slab
Schools
- High school:Anderson
- Elementary school:Davis
Utilities
- Water:Public
- Sewer:Public Sewer
Finances and disclosures
- Price:$525,000
- Price per sq. ft.:$295.94
Features and amenities
- Appliances:Dishwasher, Disposal, Electric Cooktop, Electric Water Heater, Exhaust Fan, Free-Standing Electric Oven, Free-Standing Refrigerator, Microwave, See Remarks, Self Cleaning Oven, Stainless Steel Appliance(s)
- Amenities:Chandelier, Pantry, Storage
Parking
- Total parking spaces:4
- Parking description:Attached, Door-Single, Driveway, Garage, Garage Door Opener, Garage Faces Front, Gated, Kitchen Level
- Garage:Yes
- Garage spaces:2
New listings near 11603 Ladera Vista Dr #11
- New
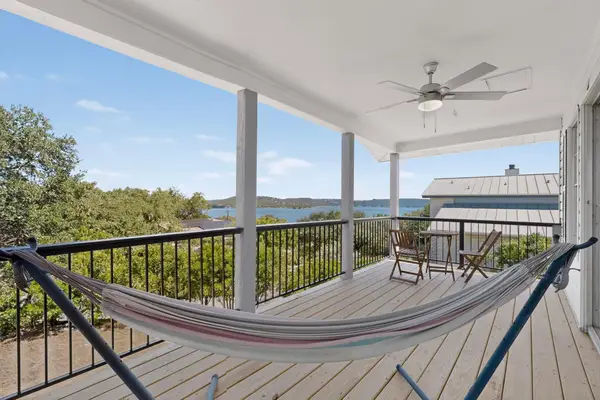 $475,000Active3 beds 2 baths1,800 sq. ft.
15205 Back Of The Moon St, Austin, TX 78734
MLS# 1265753Listed by: LPT REALTY LLC - ASCEND GROUP - New
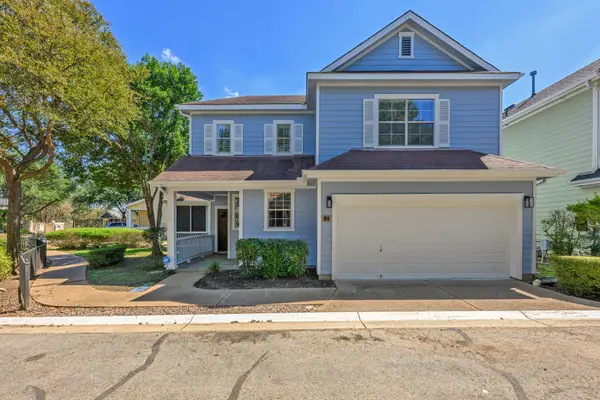 $400,000Active3 beds 3 baths2,148 sq. ft.
6704 Menchaca Rd #31, Austin, TX 78745
MLS# 1320688Listed by: KELLER WILLIAMS REALTY - New
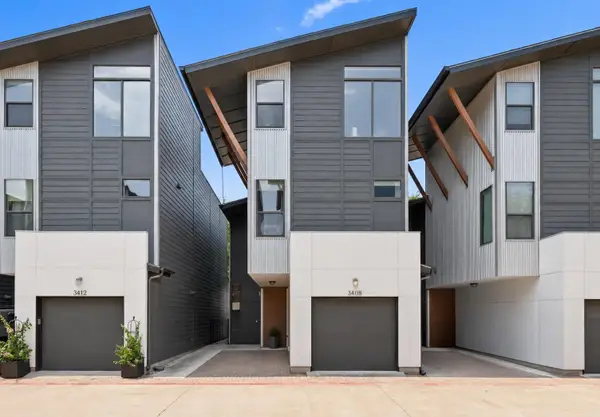 $535,000Active2 beds 3 baths1,518 sq. ft.
3408 Charlotte Rose Dr, Austin, TX 78704
MLS# 1486447Listed by: COMPASS RE TEXAS, LLC - New
 $855,000Active4 beds 4 baths3,301 sq. ft.
1581 Grassy Field Rd, Austin, TX 78737
MLS# 1503969Listed by: LISTWITHFREEDOM.COM - New
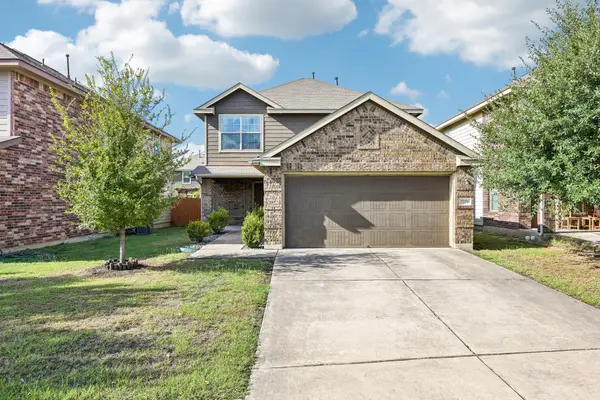 $337,500Active3 beds 3 baths1,684 sq. ft.
7229 Outfitter Dr, Austin, TX 78744
MLS# 1728315Listed by: COMPASS RE TEXAS, LLC - New
 $1,100,000Active3 beds 3 baths1,530 sq. ft.
906 E 14th St #A, Austin, TX 78702
MLS# 1848271Listed by: EXP REALTY, LLC - Open Sat, 11am to 12:30pmNew
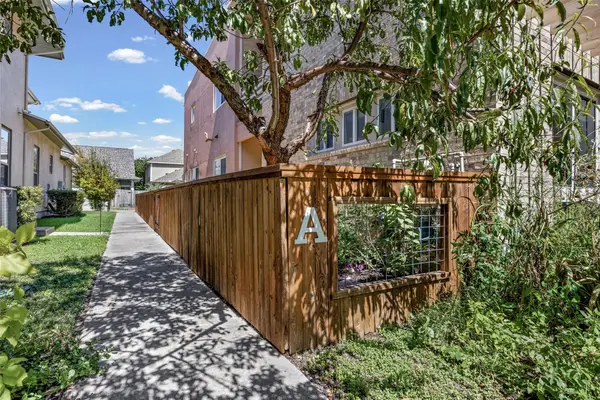 $630,000Active2 beds 2 baths1,294 sq. ft.
2016 Simond Ave #A, Austin, TX 78723
MLS# 1906434Listed by: EXP REALTY, LLC - New
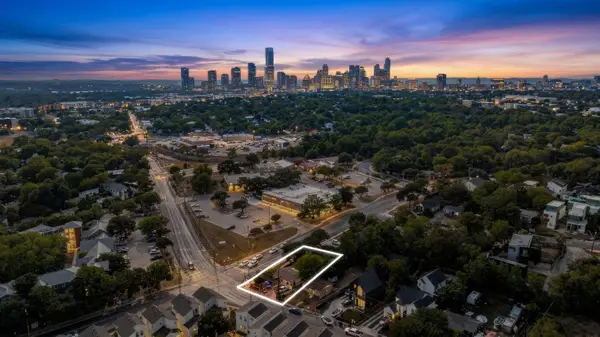 $399,999Active3 beds 1 baths1,080 sq. ft.
2900 Webberville Rd, Austin, TX 78702
MLS# 2307904Listed by: LOKATION REAL ESTATE, LLC - Open Sun, 1 to 3pmNew
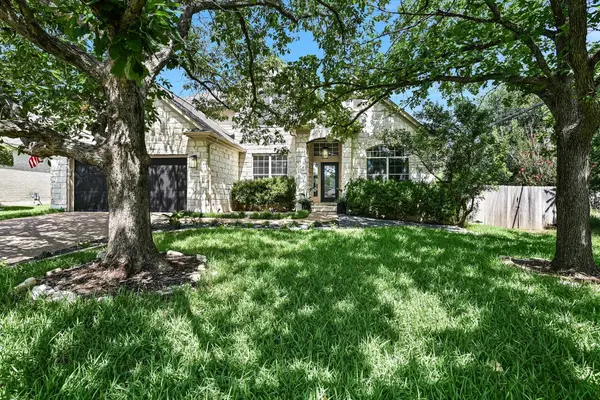 $1,250,000Active4 beds 3 baths2,729 sq. ft.
5913 Republic Of Texas Blvd, Austin, TX 78735
MLS# 2377714Listed by: KELLER WILLIAMS - LAKE TRAVIS - New
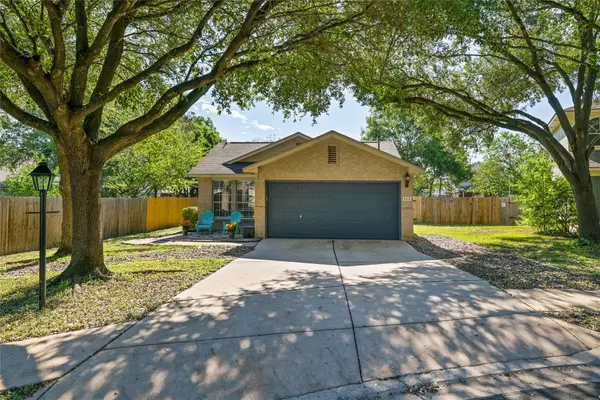 $319,000Active3 beds 2 baths1,271 sq. ft.
1804 Monks Tale Ct, Austin, TX 78748
MLS# 2656103Listed by: EXP REALTY, LLC


Protect your home and budget from life's surprises with an Assurant Home Warranty, backed by a partner that supports you through every step of homeownership. Explore Plans.
© 2023 - 2026 ERA Franchise Systems LLC. All rights reserved. ERA Franchise Systems LLC fully supports the principles of the Fair Housing Act and the Equal Opportunity Act. ERA, ERA Real Estate powered, and their respective logos are registered service marks of ERA Franchise Systems LLC. Each office is independently owned and operated.