
1166 Ridgeway Dr, Austin, TX 78702
Local realty services provided by:ERA Brokers Consolidated
Listed by: james garcia
Office: the groove realty
MLS#:4648937
Source:ACTRIS
1166 Ridgeway Dr,Austin, TX 78702
$450,000
- 3 Beds
- 2 Baths
- 1,250 sq. ft.
- Single family
- Active
Price summary
- Price:$450,000
- Price per sq. ft.:$360
About this home
Well maintained home -1166 Ridgeway Drive – 3 BR, 2 Bath with office and large fenced yard on hilltop backing to greenbelt. Primary home, rental, or redevelopment opportunity in East Austin, TX 78702
Rare opportunity to own an elevated homesite in one of East Austin's most sought-after and rapidly transforming neighborhoods. This hilltop lot backs directly to a City of Austin greenbelt, offering privacy, a mature oak tree canopy, and the potential for downtown skyline views from a future second-story build.
The existing home is a well-maintained 1950s bungalow of approximately 1,250 square feet. Recent updates include a new roof, updated HVAC system, and plumbing main line, making the property fully livable as a primary residence or rental.
The elevated homesite is the true highlight. Positioned above surrounding properties, the lot may offer second-story views toward downtown, East Austin's urban landscape, and distant airport vistas, while the elevation captures prevailing breezes, a setting that's increasingly rare within Austin's urban core. Large oaks on back property line.
Zoned as SF-3-NP, with a lot size of approximately 7,448.76 sq ft per survey/TCAD, larger than the area average, the property offers real flexibility for expansion or new construction. Under the City of Austin's HOME Initiative, qualifying single-family lots in this zoning category can support up to three residential units by right, opening the door for subdivision or a condominium-regime build-out (subject to buyer verification of current zoning and City of Austin approval).
Ideally located minutes from downtown Austin, The University of Texas, Mueller, major employers, restaurants, coffee shops, parks, and cultural attractions.
Whether you're seeking a future homesite, an income-producing rental, or a ground-up redevelopment, 1166 Ridgeway offers a rare combination of elevation, lot size, HOME-eligible density potential, and East Austin location....
Contact an agent
Home facts
- Year built:1952
- Subdivision & Development:Homewood Heights
- Listing ID #:4648937
- Updated:October 08, 2026 at 04:05 PM
Rooms and interior
- Bedrooms:3
- Total bathrooms:2
- Full bathrooms:2
- Flooring:Tile, Wood
- Kitchen Description:Dishwasher, Disposal, Free-Standing Range, Refrigerator
- Living area:1,250 sq. ft.
Heating and cooling
- Cooling:Central
- Heating:Central
- Central air:Yes
Structure and exterior
- Roof:Composition
- Year built:1952
- Building area:1,250 sq. ft.
- Lot area:0.17 Acres
- Lot Features:Many Trees, Trees-Large (Over 40 Ft)
- Construction Materials:Glass, HardiPlank Type, Masonry Partial
- Exterior Features:Exterior Steps, Private Yard
- Foundation Description:Pillar/Post/Pier
Schools
- High school:Eastside Early College
- Elementary school:Oak Springs
Utilities
- Water:Public
- Sewer:Public Sewer
Finances and disclosures
- Price:$450,000
- Price per sq. ft.:$360
- Tax amount:$5,907 (2016)
Features and amenities
- Appliances:Dishwasher, Disposal, Free-Standing Range, Refrigerator, Water Heater
Parking
- Total parking spaces:2
New listings near 1166 Ridgeway Dr
- New
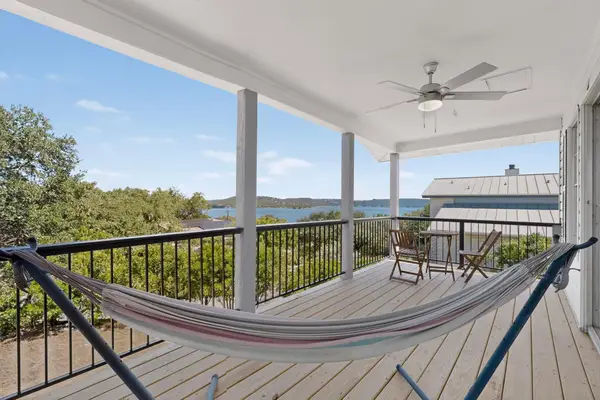 $475,000Active3 beds 2 baths1,800 sq. ft.
15205 Back Of The Moon St, Austin, TX 78734
MLS# 1265753Listed by: LPT REALTY LLC - ASCEND GROUP - New
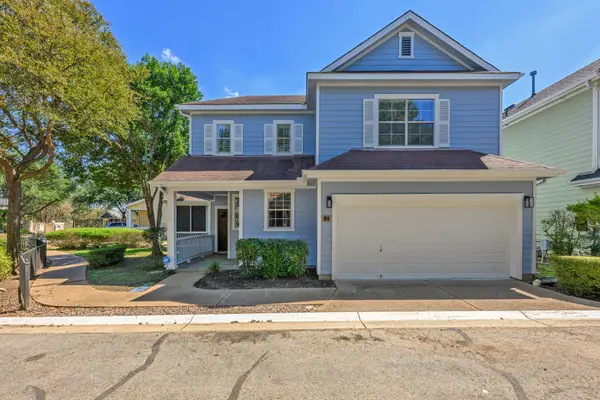 $400,000Active3 beds 3 baths2,148 sq. ft.
6704 Menchaca Rd #31, Austin, TX 78745
MLS# 1320688Listed by: KELLER WILLIAMS REALTY - New
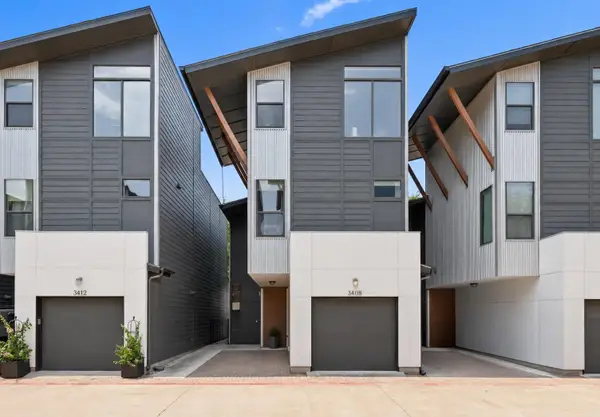 $535,000Active2 beds 3 baths1,518 sq. ft.
3408 Charlotte Rose Dr, Austin, TX 78704
MLS# 1486447Listed by: COMPASS RE TEXAS, LLC - New
 $855,000Active4 beds 4 baths3,301 sq. ft.
1581 Grassy Field Rd, Austin, TX 78737
MLS# 1503969Listed by: LISTWITHFREEDOM.COM - New
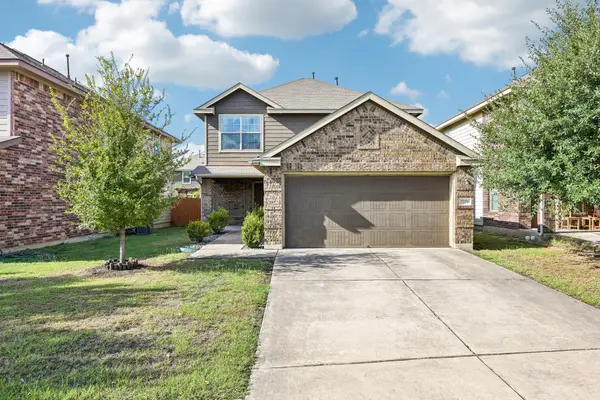 $337,500Active3 beds 3 baths1,684 sq. ft.
7229 Outfitter Dr, Austin, TX 78744
MLS# 1728315Listed by: COMPASS RE TEXAS, LLC - New
 $1,100,000Active3 beds 3 baths1,530 sq. ft.
906 E 14th St #A, Austin, TX 78702
MLS# 1848271Listed by: EXP REALTY, LLC - Open Sat, 11am to 12:30pmNew
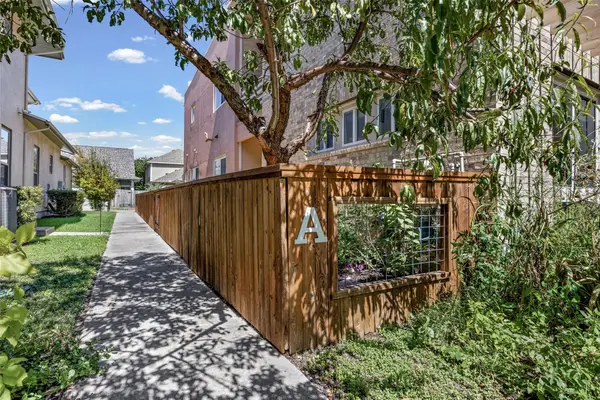 $630,000Active2 beds 2 baths1,294 sq. ft.
2016 Simond Ave #A, Austin, TX 78723
MLS# 1906434Listed by: EXP REALTY, LLC - New
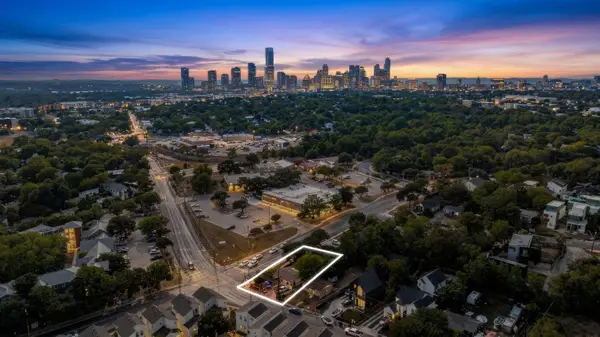 $399,999Active3 beds 1 baths1,080 sq. ft.
2900 Webberville Rd, Austin, TX 78702
MLS# 2307904Listed by: LOKATION REAL ESTATE, LLC - Open Sun, 1 to 3pmNew
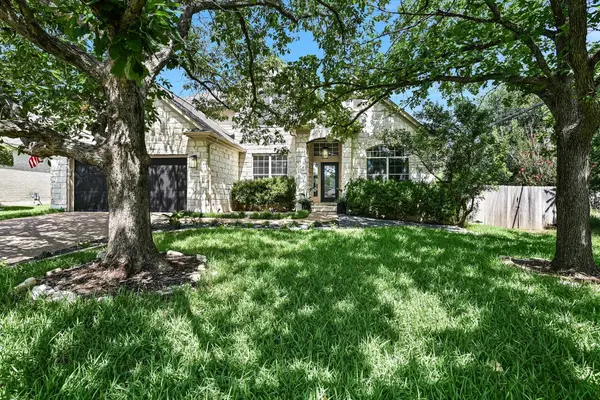 $1,250,000Active4 beds 3 baths2,729 sq. ft.
5913 Republic Of Texas Blvd, Austin, TX 78735
MLS# 2377714Listed by: KELLER WILLIAMS - LAKE TRAVIS - New
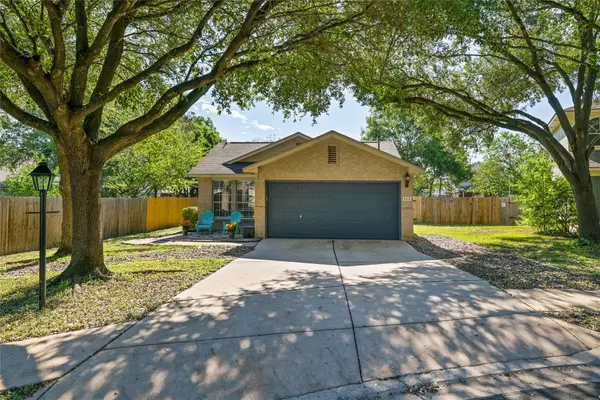 $319,000Active3 beds 2 baths1,271 sq. ft.
1804 Monks Tale Ct, Austin, TX 78748
MLS# 2656103Listed by: EXP REALTY, LLC


Protect your home and budget from life's surprises with an Assurant Home Warranty, backed by a partner that supports you through every step of homeownership. Explore Plans.
© 2023 - 2026 ERA Franchise Systems LLC. All rights reserved. ERA Franchise Systems LLC fully supports the principles of the Fair Housing Act and the Equal Opportunity Act. ERA, ERA Real Estate powered, and their respective logos are registered service marks of ERA Franchise Systems LLC. Each office is independently owned and operated.