
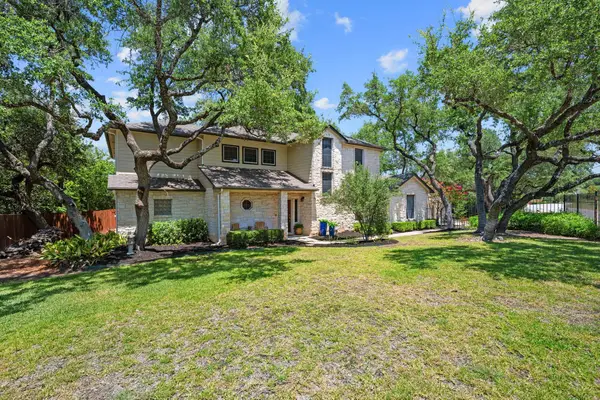
11805 Bell Ave, Austin, TX 78759
Local realty services provided by:ERA Experts
Listed by: signae seiler
Office: phyllis browning company
MLS#:5889374
Source:ACTRIS
11805 Bell Ave,Austin, TX 78759
$489,000
- 3 Beds
- 2 Baths
- 1,389 sq. ft.
- Condominium
- Active
Price summary
- Price:$489,000
- Price per sq. ft.:$352.05
- Monthly HOA dues:$120
About this home
Enjoy space, comfort, and convenience at 11805 Bell Ave, Unit B. This inviting home boasts three bedrooms and two bathrooms, offering comfortable, spacious living with tile and wood flooring throughout. Set at the rear of the property, the residence enjoys a tucked away feel and a large backyard with plenty of space for outdoor dining, entertaining, or simply unwinding.
Located in Northwest Austin with easy access to Highway 183, the home puts shopping, dining, and everyday essentials within convenient reach, including the Arboretum and the Domain. Nearby parks and green spaces offer opportunities to get outdoors, while downtown Austin is approximately 15 miles away. A new roof installed on the entire structure in August 2026 adds to the appeal of this well located home.
Contact an agent
Home facts
- Year built:1978
- Subdivision & Development:Summit Oaks
- Listing ID #:5889374
- Updated:October 10, 2026 at 04:49 PM
Rooms and interior
- Bedrooms:3
- Total bathrooms:2
- Full bathrooms:2
- Flooring:Tile, Vinyl
- Kitchen Description:Dishwasher, Free-Standing Range
- Living area:1,389 sq. ft.
Heating and cooling
- Cooling:Central
- Heating:Central
- Central air:Yes
Structure and exterior
- Roof:Composition
- Year built:1978
- Building area:1,389 sq. ft.
- Lot area:0.26 Acres
- Construction Materials:Frame
- Foundation Description:Slab
Schools
- High school:Westwood
- Elementary school:Caraway
Utilities
- Water:Public
- Sewer:Public Sewer
Finances and disclosures
- Price:$489,000
- Price per sq. ft.:$352.05
Features and amenities
- Appliances:Dishwasher, Free-Standing Range
Parking
- Total parking spaces:2
- Parking description:Attached
- Garage:Yes
- Garage spaces:1
New listings near 11805 Bell Ave
- New
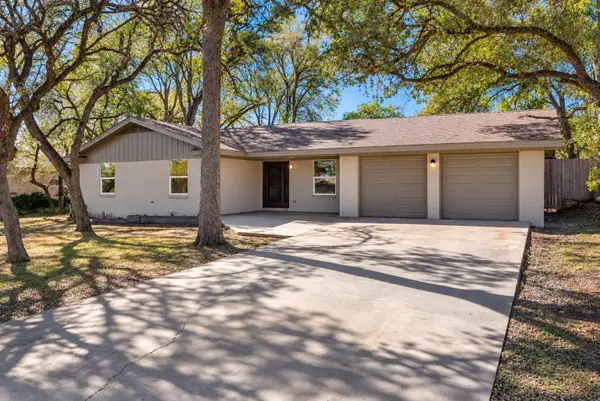 $875,000Active4 beds 3 baths2,033 sq. ft.
5704 Parkwood Dr, Austin, TX 78735
MLS# 1797857Listed by: KELLER WILLIAMS REALTY - New
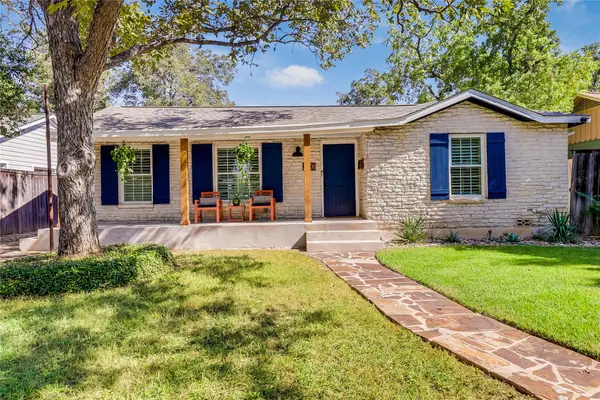 $1,099,000Active4 beds 3 baths2,561 sq. ft.
2908 Perry Ln, Austin, TX 78731
MLS# 1836923Listed by: EXP REALTY, LLC - New
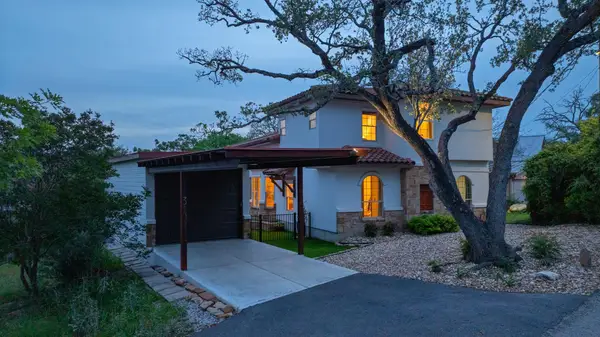 $1,175,000Active3 beds 3 baths2,454 sq. ft.
3107 Frijolita St, Austin, TX 78730
MLS# 2509648Listed by: KELLER WILLIAMS REALTY - New
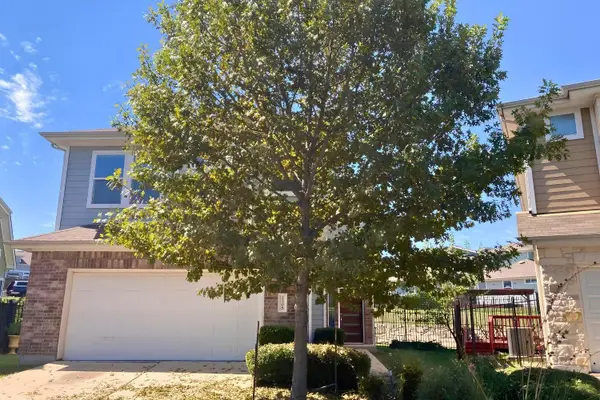 $363,600Active3 beds 3 baths1,898 sq. ft.
2308 Montague St, Austin, TX 78741
MLS# 4553623Listed by: AUBREY FRANKLIN, BROKER - New
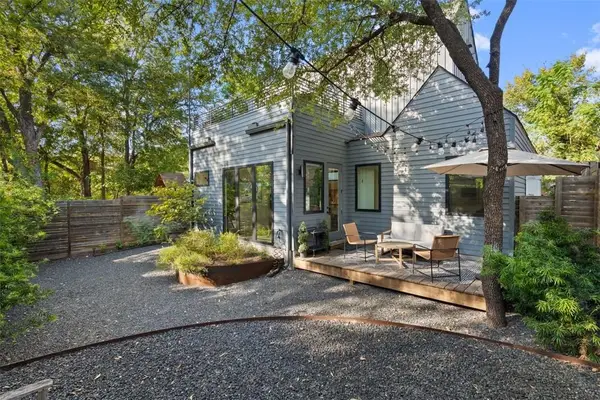 $885,000Active2 beds 2 baths1,072 sq. ft.
707 E Live Oak St #2, Austin, TX 78704
MLS# 5304650Listed by: KUPER SOTHEBY'S ITL RLTY - New
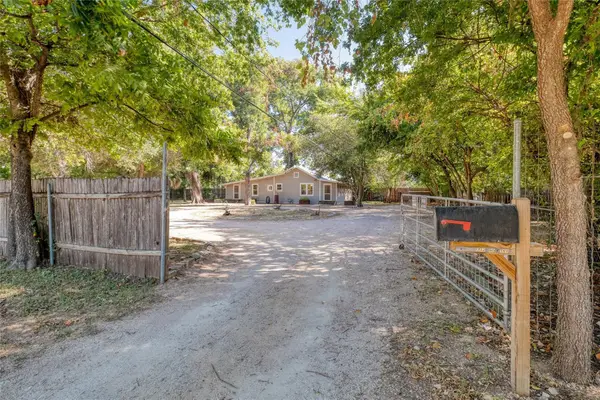 $950,000Active0.67 Acres
712 Nowotny Ln, Austin, TX 78702
MLS# 7094350Listed by: COMPASS RE TEXAS, LLC - New
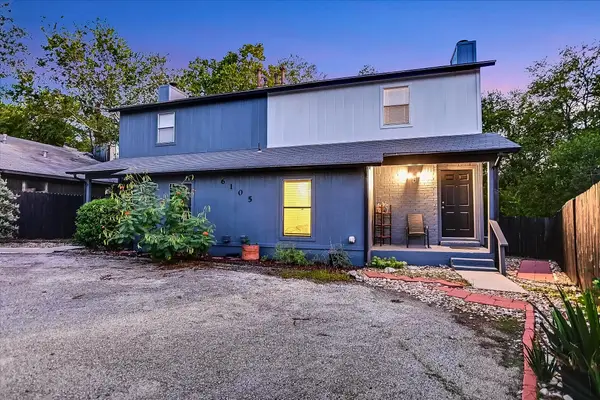 $200,000Active2 beds 3 baths1,098 sq. ft.
6105 Conti Ct #A, Austin, TX 78744
MLS# 7634140Listed by: BERKSHIRE HATHAWAY TX REALTY - New
 $535,900Active3 beds 3 baths1,778 sq. ft.
7202 Eagle Rose Rd, Austin, TX 78744
MLS# 8432864Listed by: PERRY HOMES REALTY, LLC - New
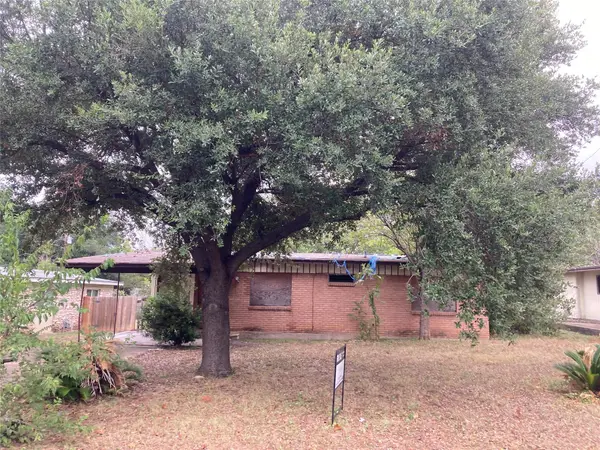 $240,000Active3 beds 1 baths956 sq. ft.
4809 Eastdale Dr, Austin, TX 78723
MLS# 9408571Listed by: AUBREY FRANKLIN, BROKER - Open Sun, 1 to 3pmNew
 $925,000Active5 beds 4 baths3,161 sq. ft.
5002 Weletka Dr, Austin, TX 78734
MLS# 3911012Listed by: LIVE512 LLC


Protect your home and budget from life's surprises with an Assurant Home Warranty, backed by a partner that supports you through every step of homeownership. Explore Plans.
© 2023 - 2026 ERA Franchise Systems LLC. All rights reserved. ERA Franchise Systems LLC fully supports the principles of the Fair Housing Act and the Equal Opportunity Act. ERA, ERA Real Estate powered, and their respective logos are registered service marks of ERA Franchise Systems LLC. Each office is independently owned and operated.